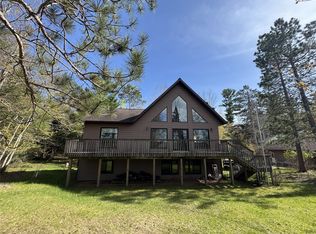
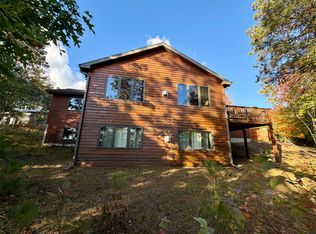
Privacy, acreage, and incredible garage space come together with this well-built and meticulously cared-for 3-bedroom, 3-bath home situated on 35 beautiful acres. The property is a haven for wildlife and outdoor enthusiasts, with abundant deer and other Northwoods wildlife frequently seen throughout the acreage. An established trail system winds through the property and leads to five deer stands, while a food plot helps attract and support the area's plentiful wildlife. The garage and workshop space is truly exceptional. The property includes two separate one-stall garages, a heated 3-car garage, plus a 2+ car garage with a heated workshop in the back—providing plenty of room for vehicles, recreational toys, equipment, hobbies, and projects. Whether you're looking for a private Northwoods retreat, an exceptional hunting property, or a quality year-round home with outstanding storage and workshop space, this property offers a rare combination of privacy, acreage, wildlife, and versatility.
For sale
$600,000
1440 Gronemus Road, Barnes, WI 54873
3beds
2,078sqft
Single Family Residence
Built in 2009
35 Acres Lot
$591,000 Zestimate®
$289/sqft
$-- HOA
What's special
Established trail systemTwo separate one-stall garagesFive deer stands
- 18 days
- 396
- 33
Zillow last checked:
Listing updated:
Listed by:
Stacey McKinney 715-798-3445,
McKinney Realty LLC
Source: NWWMLS,MLS#: 1604935 Originating MLS: Realtors of Northwestern Wisconsin
Facts & features
Interior
Bedrooms & bathrooms
- Bedrooms: 3
- Bathrooms: 3
- Full bathrooms: 3
Bedroom
- Description: Bedroom,Flooring: Carpet
- Level: Main
- Dimensions: 12.00 x 10.00
Bedroom
- Description: Bedroom,Flooring: Carpet
- Level: Upper
- Dimensions: 12.00 x 10.00
Bedroom
- Description: Bedroom,Flooring: Carpet
- Level: Upper
- Dimensions: 12.00 x 10.00
Bathroom
- Description: Bathroom,Flooring: Ceramic Tile
- Level: Main
- Dimensions: 9.00 x 7.00
Bathroom
- Description: Bathroom,Flooring: Ceramic Tile
- Level: Upper
- Dimensions: 7.00 x 7.00
Bathroom
- Description: Bathroom,Flooring: Ceramic Tile
- Level: Lower
- Dimensions: 7.00 x 7.00
Dining room
- Description: Dining Room,Flooring: Wood
- Level: Main
- Dimensions: 10.00 x 13.00
Family room
- Description: Family Room,Flooring: Carpet
- Level: Lower
- Dimensions: 21.00 x 14.00
Kitchen
- Description: Kitchen,Flooring: Wood
- Level: Main
- Dimensions: 10.00 x 12.00
Laundry
- Description: Laundry Room,Flooring: Ceramic Tile
- Level: Lower
- Dimensions: 5.00 x 5.00
Living room
- Description: Living Room,Flooring: Wood
- Level: Main
- Dimensions: 17.00 x 14.00
Office
- Description: Office,Flooring: Carpet
- Level: Lower
- Dimensions: 9.00 x 13.00
Heating
- Forced Air
Cooling
- Central Air
Appliances
- Included: Dryer, Dishwasher, Electric Water Heater, Other, Oven, Range, Refrigerator, See Remarks, Washer
Features
- Central Vacuum
- Basement: Full,Finished
- Number of fireplaces: 1
- Fireplace features: One, Free Standing, Gas Log
Interior area
- Total structure area: 2,132
- Total interior livable area: 2,078 sqft
- Finished area above ground: 1,294
- Finished area below ground: 784
Video & virtual tour
Property
Parking
- Total spaces: 5
- Parking features: Asphalt, Driveway, Detached, Garage
- Garage spaces: 5
- Has uncovered spaces: Yes
Features
- Levels: Two
- Stories: 2
- Patio & porch: Composite, Deck
Lot
- Size: 35 Acres
Details
- Additional structures: Shed(s), Workshop
- Parcel number: 2602
- Zoning description: Forestry
Construction
Type & style
- Home type: SingleFamily
- Architectural style: Two Story
- Property subtype: Single Family Residence
Materials
- Foundation: Block
Condition
- New construction: No
- Year built: 2009
Utilities & green energy
- Electric: Circuit Breakers
- Sewer: Septic Tank
- Water: Drilled Well
Community & HOA
HOA
- Has HOA: No
Location
- Region: Barnes
Financial & listing details
- Price per square foot: $289/sqft
- Tax assessed value: $355,600
- Annual tax amount: $3,363
- Date on market: 10/12/2026
- Cumulative days on market: 56 days
- Listing agreement: Exclusive Right To Sell
- Exclusions: None
Estimated market value
$591,000
$561,000 - $621,000
$2,465/mo
Price history
| Date | Event | Price |
|---|---|---|
| 9/24/2026 | Listed for sale | $600,000$289/sqft |
Source:  WIREX MLS #1604935 Report a problem | ||
Public tax history
| Year | Property taxes | Tax assessment |
|---|---|---|
| 2024 | $3,036 +34.9% | $215,800 |
| 2023 | $2,251 +1.2% | $215,800 |
| 2022 | $2,225 +6.6% | $215,800 |
| 2021 | $2,088 +0.4% | $215,800 |
| 2020 | $2,080 +3% | $215,800 +7.5% |
| 2019 | $2,019 +16.3% | $200,800 |
| 2017 | $1,736 -5.5% | $200,800 |
| 2016 | $1,837 +9.2% | $200,800 +1.3% |
| 2015 | $1,682 -22.8% | $198,200 -11.6% |
| 2013 | $2,179 +4% | $224,100 |
| 2011 | $2,095 -1.2% | $224,100 |
| 2010 | $2,120 +31.8% | $224,100 +26.4% |
| 2009 | $1,608 | $177,300 |
Find assessor info on the county website
Monthly payment
Est. payment
Payment breakdown
Explore the cost of this home by adjusting the details. Changes won't be saved.Climate risks
Neighborhood: 54873
Nearby schools
Schools provided by the listing agent
- District: Drummond Area
Source: NWWMLS. This data may not be complete. We recommend contacting the local school district to confirm school assignments for this home.
Similar homes
- $597,0003 bd2 ba2.4k sqft6000 Smith Lake Road, Barnes, WI 54873For Sale
 MLS ID #1601401, Matt Albrecht. NWWMLS
- $499,9994 bd3 ba2.6k sqft1735 St Croix Trail, Barnes, WI 54873For Sale
 MLS ID #1605553, Kevin Brisky. NWWMLS
- $425,0003 bd2 ba2k sqft53200 Jack Pine Lane, Barnes, WI 54873For Sale
 MLS ID #1606073, Elliott Hough. NWWMLS
- $350,0003 bd2 ba2.5k sqft1430 Broken Arrow Trail, Solon Springs, WI 54873For Sale
 MLS ID #1602898, Cathy LaReau. NWWMLS
- $899,9004 bd3 ba2.6k sqft51805 Fahrner Road, Barnes, WI 54873For SaleMLS ID #1598061, Joseph Donnellan. NWWMLS
- $310,0002 bd1 ba1.2k sqft55740 Peach Court, Barnes, WI 54873For SaleMLS ID #1606071, Elliott Hough. NWWMLS
- $575,0003 bd2 ba1.8k sqft9068 E Open Gate Drive, Solon Springs, WI 54873For SaleMLS ID #1605942, Joe Hermanson. NWWMLS
- $546,0003 bd2 ba2k sqft67380 Hidden Forest Drive, Iron River, WI 54847For SaleMLS ID #1606321, Michael Sauvola. NWWMLS
- $450,0003 bd2 ba1.3k sqft14380 S Riverside Road, Cable, WI 54821For SaleMLS ID #1604254, Cyndi Kastrosky. NWWMLS
- $774,0003 bd3 ba2.5k sqft70745 Range Line Rd, Iron River, WI 54847For Sale
 MLS ID #7141809, Belinda Sternberg, Century 21 Atwood. NorthstarMLS as distributed by MLS GRID
- $399,0002 bd2 ba1.8k sqft43150 Kavanaugh Road, Cable, WI 54821For SaleMLS ID #1606122, Matt Albrecht. NWWMLS
