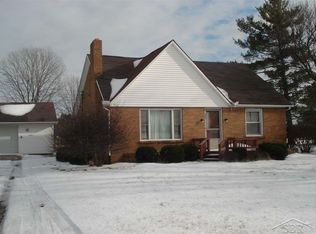
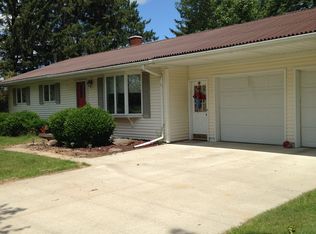
Evenings by the fire, wide open skies, and nearly 3 acres of countryside remind you that sometimes the best part of your day is simply coming home. Fresh paint throughout, brand new carpet, and luxury vinyl plank flooring beautifully complement the classic character of this 3 bedroom, 2 bath ranch. The living room centers around a floor-to-ceiling brick fireplace with built-in shelving, creating a space that feels just as inviting on a quiet evening as it does with family and friends gathered around. The kitchen features generous cabinet and counter space, while a dedicated dining area provides the perfect place to gather. An additional family room, screened porch, and oversized laundry room offer the comfort and functionality that make this home so easy to enjoy. An attached two-car garage, spacious 24x36 pole barn, and classic hip-roof barn provide exceptional space for storage, projects and weekends in the workshop.
Sold for $205,000
Zillow last checked:
Listing updated:
Bought with:
Bryce Updegraff, 6506048233
PRAEDIUM REALTY ROBIN STRESSMAN & ASSOCIATES
Source: MiRealSource,MLS#: 50217807 Originating MLS: Saginaw Board of REALTORS
Originating MLS: Saginaw Board of REALTORSPrice history
| Date | Event | Price |
|---|---|---|
| 8/31/2026 | Sold | $205,000-12.8%$92/sqft |
Source:  MiRealSource #50217807 Report a problem MiRealSource #50217807 Report a problem | ||
| 8/18/2026 | Pending sale | $235,000$105/sqft |
Source: MiRealSource #50217807 Report a problem | ||
| 8/7/2026 | Listed for sale | $235,000+34.3%$105/sqft |
Source: MiRealSource #50217807 Report a problem | ||
| 4/2/2025 | Sold | $175,000-7.8%$78/sqft |
Source:  NGLRMLS #1928480 Report a problem NGLRMLS #1928480 Report a problem | ||
| 11/25/2024 | Price change | $189,900+15.1%$85/sqft |
Source: NGLRMLS #1928480 Report a problem | ||
| 11/11/2024 | Price change | $165,000+16499900%$74/sqft |
Source: NGLRMLS #1928480 Report a problem | ||
| 10/24/2024 | Listed for sale | $1-100% |
Source: NGLRMLS #1928480 Report a problem | ||
| 12/30/1992 | Sold | $40,000$18/sqft |
Source: Agent Provided Report a problem | ||


Get pre-qualified for a loan
At Zillow Home Loans, we can pre-qualify you in as little as 5 minutes with no impact to your credit score.An equal housing lender. NMLS #10287.
