Skip main navigation
Closed
  • $315,000

    1440 N Ridgeway Church Rd, Ellijay, GA 30540

    3beds
    1,568sqft
    Single Family Residence, Residential
    Built in 2019
    9.65 Acres Lot
    $306,500 Zestimate®
    $201/sqft
    $2,643 Estimated rent

    Home value

    $306,500

    $261,000 - $362,000

    $2,643/mo

    Zestimate® history
    Loading
    Loading...

    Owner options

    List your home for rent

    $2,643/mo

    Rent Zestimate®

    Find your next renter with Zillow Rental Manager. Plus, with online applications, you can quickly screen prospective tenants – for free.

    Learn more

    $2,643/mo

    Rent Zestimate®

    Refinance and save

    $1,789/mo

    Est. payment

    Refinancing to a lower rate could help reduce your monthly payments and save thousands over the life of the loan.

    See today's rates

    $1,789/mo

    Est. payment

    Explore your selling options

    Work with a Zillow partner agent

    Leverage their expertise and Zillow's premium Showcase listings to get your home seen by more buyers.

    Get started

    List with your own agent

    Get your home in front of millions of buyers by listing it on Zillow.

    Learn how to do it

    Sell it yourself

    Take full control of how buyers see your home on Zillow by listing For Sale by Owner (FSBO).

    List your home

    What's special

    Small pondOutdoor storage buildingsOpen-concept layoutWalk-in closetsRolling landScreened back porchDedicated outdoor entertainment area
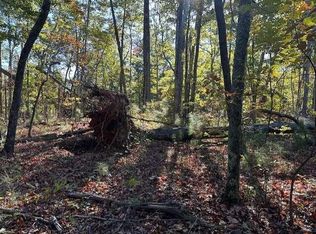
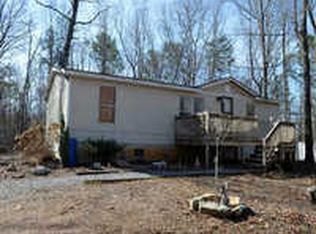
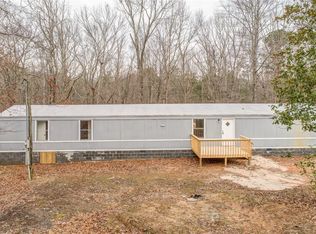
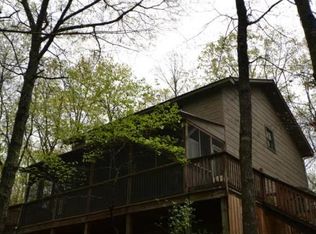
    3 Bed • 2 Bath • 9.63 Acres • Pond & Springs Nestled in the beautiful Northwest Georgia mountains, this private 9.63-acre property offers a peaceful retreat with rolling land, live springs, and a small pond perfect for a swimming hole. The home features an open-concept layout with a kitchen island, solid-surface counters, gas stove/oven, and a spacious laundry room. All bedrooms include walk-in closets, and the primary living spaces flow seamlessly to a screened back porch. Additional highlights include a whole-house generator, three outdoor storage buildings, a greenhouse, and a dedicated outdoor entertainment area. A private getaway cabin is tucked at the rear of the property, ideal for relaxation or guests.

    Zillow last checked:

    Listing updated:

    Listing Provided by:

    Robert Salisbury,

    EXP Realty, LLC.

    Bought with:

    NON-MLS NMLS

    Non FMLS Member

    Source: FMLS GA,MLS#: 7644299MLS Logo

    Facts & features

    Interior

    Bedrooms & bathrooms
    • Bedrooms: 3
    • Bathrooms: 2
    • Full bathrooms: 2
    • Main level bathrooms: 2
    • Main level bedrooms: 3
    Primary bedroom
    • Features: Oversized Master, Roommate Floor Plan, Split Bedroom Plan
    • Level: Oversized Master, Roommate Floor Plan, Split Bedroom Plan
    Bedroom
    • Features: Oversized Master, Roommate Floor Plan, Split Bedroom Plan
    Primary bathroom
    • Features: Double Vanity, Separate Tub/Shower, Soaking Tub
    Dining room
    • Features: Butlers Pantry, Open Concept
    Kitchen
    • Features: Breakfast Bar, Cabinets Stain, Country Kitchen, Eat-in Kitchen, Kitchen Island, Laminate Counters, Solid Surface Counters
    Heating
    • Central
    Cooling
    • Ceiling Fan(s), Central Air, Electric, Heat Pump
    Appliances
    • Included: Dishwasher, Electric Water Heater, ENERGY STAR Qualified Water Heater, Gas Cooktop, Gas Oven, Microwave, Range Hood
    • Laundry: Laundry Room, Main Level, Other
    Features
    • Crown Molding, Double Vanity, Entrance Foyer
    • Flooring: Carpet, Ceramic Tile, Laminate, Tile
    • Windows: Double Pane Windows, Insulated Windows
    • Basement: None
    • Has fireplace: Yes
    • Fireplace features: Gas Log
    • Common walls with other units/homes: No Common Walls
    Interior area
    • Total structure area: 1,568
    • Total interior livable area: 1,568 sqft
    • Finished area above ground: 1,568
    • Finished area below ground: 0

    Property

    Parking
    • Total spaces: 4
    • Parking features: None
    Accessibility
    • Accessibility features: Accessible Entrance, Customized Wheelchair Accessible
    Features
    • Levels: One
    • Stories: 1
    • Patio & porch: Front Porch, Covered, Rear Porch, Screened
    • Exterior features: Other, No Dock
    • Pool features: None
    • Spa features: None
    • Fencing: Back Yard,Wood
    • Has view: Yes
    • View description: Mountain(s), Rural
    • Waterfront features: None, Pond
    • Body of water: Carters
    Lot
    • Size: 9.65 Acres
    • Features: Creek On Lot, Back Yard, Mountain Frontage, Private, Rectangular Lot
    Details
    • Additional structures: Barn(s), Greenhouse, Other, Outbuilding, Shed(s), Workshop
    • Parcel number: 3007A 001
    • Other equipment: Generator
    • Horse amenities: None

    Construction

    Type & style
    • Home type: SingleFamily
    • Architectural style: Ranch
    • Property subtype: Single Family Residence, Residential
    Materials
    • Lap Siding, Vinyl Siding
    • Foundation: Block
    • Roof: Asphalt,Shingle,Ridge Vents,Composition
    Condition
    • Resale
    • New construction: No
    • Year built: 2019

    Utilities & green energy

    • Electric: 110 Volts, 220 Volts, Generator
    • Sewer: Septic Tank
    • Water: Private, Well
    • Utilities for property: Cable Available, Electricity Available, Phone Available
    Green energy
    • Green verification: ENERGY STAR Certified Homes
    • Energy efficient items: Appliances, HVAC, Insulation, Doors, Lighting, Thermostat
    • Energy generation: None

    Community & neighborhood

    Security
    • Security features: Carbon Monoxide Detector(s), Smoke Detector(s)
    Community
    • Community features: Boating, Community Dock, Fishing, Near Trails/Greenway, Lake
    Location
    • Region: Ellijay
    • Subdivision: Tr A Seth Hyatt Est

    Other

    Other facts
    • Listing terms: 1031 Exchange,Conventional,FHA,USDA Loan,VA Loan
    • Road surface type: Asphalt

    Price history

    DateEventPrice
    10/21/2025Sold$315,000-3.1%$201/sqft
    Source: FMLS GA #7644299 Report a problem
    9/25/2025Pending sale$325,000$207/sqft
    Source: FMLS GA #7644299 Report a problem
    9/5/2025Listed for sale$325,000$207/sqft
    Source: GAMLS #10598203 Report a problem

    Public tax history

    Tax history is unavailable.

    Neighborhood: 30540

    Nearby schools

    GreatSchools rating
    Schools provided by the listing agent
    • Elementary: Clear Creek - Gilmer
    • Middle: Clear Creek
    • High: Gilmer

    Source: FMLS GA. This data may not be complete. We recommend contacting the local school district to confirm school assignments for this home.

    Get a cash offer in 3 minutes
    Find out how much your home could sell for in as little as 3 minutes with a no-obligation cash offer.
    Estimated market value
    $306,500
    Get a cash offer in 3 minutes
    Find out how much your home could sell for in as little as 3 minutes with a no-obligation cash offer.
    Estimated market value
    $306,500