Skip main navigation
Sold
  • $335,000

    1440 Perdue Loop, Eugene, OR 97401

    1beds
    896sqft
    Residential, Condominium, Townhouse
    Built in 2008
    -- sqft lot
    $335,000 Zestimate®
    $374/sqft
    $1,792 Estimated rent

    Home value

    $335,000

    $318,000 - $352,000

    $1,792/mo

    Zestimate® history
    Loading
    Loading...

    Owner options

    List your home for rent

    $1,792/mo

    Rent Zestimate®

    Find your next renter with Zillow Rental Manager. Plus, with online applications, you can quickly screen prospective tenants – for free.

    Learn more

    $1,792/mo

    Rent Zestimate®

    Refinance and save

    $2,226/mo

    Est. payment

    Refinancing to a lower rate could help reduce your monthly payments and save thousands over the life of the loan.

    See today's rates

    $2,226/mo

    Est. payment

    Explore your selling options

    Work with a Zillow partner agent

    Leverage their expertise and Zillow's premium Showcase listings to get your home seen by more buyers.

    Get started

    List with your own agent

    Get your home in front of millions of buyers by listing it on Zillow.

    Learn how to do it

    Sell it yourself

    Take full control of how buyers see your home on Zillow by listing For Sale by Owner (FSBO).

    List your home

    What's special

    Energy star gas heatingMain level powder roomSliding glass doorsSunlit great roomDreamy walk-in closetVaulted ceilingsGenerous primary suite
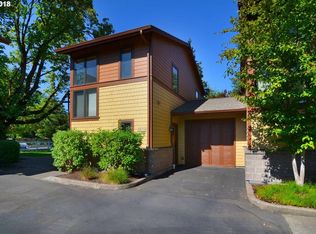
    Welcome to low-maintenance luxury living in Eugene's desirable Ferry Street Bridge area! This turn-key 2008 Craftsman-style condo in "The Farm" combines bright, airy living spaces with an exceptionally comfortable design. The open-concept main floor features glowing hardwood floors, a main level powder room, and a sunlit great room that seamlessly connects to a modern kitchen outfitted with granite countertops, gas appliances, tile flooring, and an eat-at bar. Step through sliding glass doors to your private, patio yard—perfect for relaxing or outdoor entertaining! Upstairs, the generous primary suite boasts vaulted ceilings and a dreamy walk-in closet, complemented by a versatile loft space with fountain views that is ideal for a home office, reading nook, or workout area. Key highlights include recent HOA updates (a new roof, fresh exterior paint, and resurfaced roads), new carpeting on upper level and stairs, central A/C, ENERGY STAR gas heating, an attached 1-car garage, main-level laundry with washer and dryer included, and low $205/mo HOA dues. Located within top-rated Sheldon school boundaries and just minutes from local dining, shopping, parks, river walking paths and quick UO or downtown commutes, this home is an unbeatable opportunity!

    Zillow last checked:

    Listing updated:

    Listed by:

    Amanda Switzer 541-520-8441,

    Keller Williams Realty Eugene and Springfield

    Bought with:

    Betty Lou Duncan, 200201222

    Keller Williams The Cooley Real Estate Group

    Source: RMLS (OR),MLS#: 117858768MLS Logo

    Facts & features

    Interior

    Bedrooms & bathrooms
    • Bedrooms: 1
    • Bathrooms: 2
    • Full bathrooms: 1
    • Partial bathrooms: 1
    • Main level bathrooms: 1
    Rooms
    • Room types: Loft, Utility Room, Dining Room, Family Room, Kitchen, Living Room, Primary Bedroom
    Primary bedroom
    • Features: Bathtub With Shower, Suite, Vaulted Ceiling, Walkin Closet, Wallto Wall Carpet
    • Level: Upper
    • Area: 108
    • Dimensions: 9 x 12
    Dining room
    • Features: Hardwood Floors
    • Level: Main
    Kitchen
    • Features: Dishwasher, Disposal, Eat Bar, Gas Appliances, Microwave, Free Standing Refrigerator, Granite, Tile Floor
    • Level: Main
    • Area: 64
    • Width: 8
    Living room
    • Features: Great Room, Hardwood Floors, Living Room Dining Room Combo, Sliding Doors
    • Level: Main
    • Area: 195
    • Dimensions: 13 x 15
    Heating
    • ENERGY STAR Qualified Equipment, Forced Air
    Cooling
    • Central Air
    Appliances
    • Included: Dishwasher, Disposal, Free-Standing Range, Free-Standing Refrigerator, Gas Appliances, Microwave, Stainless Steel Appliance(s), Washer/Dryer, Gas Water Heater
    • Laundry: Laundry Room
    Features
    • Granite, High Ceilings, Vaulted Ceiling(s), Closet, Sink, Eat Bar, Great Room, Living Room Dining Room Combo, Bathtub With Shower, Suite, Walk-In Closet(s)
    • Flooring: Hardwood, Tile, Wall to Wall Carpet, Wood
    • Doors: Sliding Doors
    • Windows: Double Pane Windows, Wood Frames
    Interior area
    • Total structure area: 896
    • Total interior livable area: 896 sqft

    Property

    Parking
    • Total spaces: 1
    • Parking features: Driveway, Off Street, Garage Door Opener, Condo Garage (Undeeded), Attached
    • Attached garage spaces: 1
    • Has uncovered spaces: Yes
    Accessibility
    • Accessibility features: Garage On Main, Pathway, Utility Room On Main, Accessibility
    Features
    • Stories: 2
    • Patio & porch: Patio
    • Exterior features: Yard
    • Fencing: Fenced
    • Has view: Yes
    • View description: Pond
    • Has water view: Yes
    • Water view: Pond
    • Waterfront features: Other
    Lot
    • Features: Level, Sprinkler
    Details
    • Parcel number: 1821238

    Construction

    Type & style
    • Home type: Townhouse
    • Architectural style: Craftsman
    • Property subtype: Residential, Condominium, Townhouse
    Materials
    • Brick, Cement Siding
    • Foundation: Concrete Perimeter
    • Roof: Composition
    Condition
    • Resale
    • New construction: No
    • Year built: 2008

    Utilities & green energy

    • Gas: Gas
    • Sewer: Public Sewer
    • Water: Public
    • Utilities for property: Cable Connected

    Community & HOA

    Community
    • Subdivision: Cal Young / The Farm
    HOA
    • Has HOA: Yes
    • Amenities included: Commons, Exterior Maintenance, Front Yard Landscaping, Maintenance Grounds, Management, Road Maintenance, Trash
    • HOA fee: $205 monthly
    Location
    • Region: Eugene

    Financial & listing details

    • Price per square foot: $374/sqft
    • Tax assessed value: $254,749
    • Annual tax amount: $2,959
    • Date on market: 7/24/2026
    • Cumulative days on market: 3 days
    • Listing terms: Cash,Conventional
    • Road surface type: Paved

    Price history

    DateEventPrice
    8/21/2026Sold$335,000$374/sqft
    Source: RMLS (OR) #117858768 Report a problem
    7/28/2026Pending sale$335,000$374/sqft
    Source: RMLS (OR) #117858768 Report a problem
    7/24/2026Listed for sale$335,000-1.4%$374/sqft
    Source: RMLS (OR) #117858768 Report a problem
    12/16/2022Sold$339,900$379/sqft
    Source: RMLS (OR) #22433465 Report a problem
    11/15/2022Pending sale$339,900$379/sqft
    Source: RMLS (OR) #22433465 Report a problem
    10/29/2022Contingent$339,900$379/sqft
    Source: RMLS (OR) #22433465 Report a problem
    10/20/2022Price change$339,900-2.9%$379/sqft
    Source: RMLS (OR) #22433465 Report a problem
    9/30/2022Listed for sale$350,000+145.6%$391/sqft
    Source: RMLS (OR) #22433465 Report a problem
    6/29/2010Sold$142,501$159/sqft
    Source: Public Record Report a problem

    Public tax history

    YearProperty taxesTax assessment
    2025$2,959 +1.3%$151,893 +3%
    2024$2,923 +2.6%$147,469 +3%
    2023$2,848 +4%$143,174 +3%
    2022$2,738 +6.5%$139,004 +3%
    2021$2,572 -0.4%$134,956 +3%
    2020$2,581 +3.5%$131,026 +3%
    2019$2,492 +6.2%$127,210 +3%
    2018$2,346 $123,505 +3%
    2017$2,346 +9.1%$119,908 +3%
    2016$2,150 +4.2%$116,416 +3%
    2015$2,063 -4.9%$113,025 +3%
    2014$2,170 +4.4%$109,733 +3%
    2013$2,079 +41.8%$106,537 +16.3%
    2012$1,466 $91,581 +7%
    2011-- $85,609 +3%
    2010-- $83,116 -27.2%
    2009-- $114,175 +143.6%
    2008-- $46,873
    Find assessor info on the county website

    Neighborhood: Cal Young

    Nearby schools

    GreatSchools rating
    Schools provided by the listing agent
    • Elementary: Willagillespie
    • Middle: Cal Young
    • High: Sheldon

    Source: RMLS (OR). This data may not be complete. We recommend contacting the local school district to confirm school assignments for this home.

    Get pre-qualified for a loan
    At Zillow Home Loans, we can pre-qualify you in as little as 5 minutes with no impact to your credit score.

    An equal housing lender. NMLS #10287.

    Sell for more on Zillow
    Get a Zillow Showcase℠ listing at no additional cost and you could sell for .
    $335,000
    2% more
    +$6,700
    With Zillow Showcase(estimated)
    $341,700