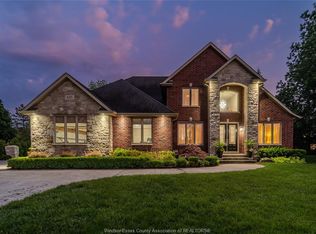
Welcome to 1440 Ridge Rd in Harrow — a spacious elevated ranch set on a beautifully maintained property with incredible versatility. Offering 2,599 sq. ft. above grade, this home features 3+1 bedrooms, 3.1 baths, including a 5-piece ensuite with jacuzzi tub and bidet. The main floor offers a bright living room with gas fireplace, while the finished walk-out basement includes a second kitchen, wood-burning fireplace, bedroom, full bath, cantinas, and grade entrance. Step outside to a covered patio with brick BBQ overlooking the property. A circular front driveway with fountain creates stunning curb appeal. The impressive 50x30 workshop includes front and rear overhead doors, separate gravel drive, its own septic system, and endless potential for hobbyists, storage, or business use. Additional outbuildings include a chicken/storage structure and fruit stand-style building. A rare country property offering space, functionality, and endless opportunity both inside and out.
For sale
C$1,499,900
1440 Ridge Rd, Essex, ON N0R 1G0
4beds
2,599sqft
Ranch
Built in 2003
17.46 Acres Lot
$-- Zestimate®
C$577/sqft
C$-- HOA
What's special
Spacious elevated ranchBeautifully maintained propertyFinished walk-out basementSecond kitchenWood-burning fireplaceGrade entranceSeparate gravel drive
- 146 days
- 20
- 2
Zillow last checked:
Listing updated:
Listed by:
Nick Montaleone, Broker,
Deerbrook Realty Inc. Brokerage
Source: Windsor-Essex County AOR,MLS®#: 26012422 Originating MLS®#: Windsor-Essex County Association of REALTORS®
Originating MLS®#: Windsor-Essex County Association of REALTORS®Facts & features
Interior
Bedrooms & bathrooms
- Bedrooms: 4
- Bathrooms: 4
- Full bathrooms: 3
- 1/2 bathrooms: 1
Heating
- Natural Gas, Forced Air
Cooling
- Central Air
Appliances
- Included: Dishwasher, Dryer, Refrigerator, Stove, Washer, Other, See Remarks, Gas Water Heater
Features
- Walk-In Closet, Wet Bar
- Basement: Full,Finished
- Number of fireplaces: 2
- Fireplace features: Fireplace 1 Fuel (Wood), Fireplace 2 Fuel (Gas), Fireplace 1 (Conventional/Natural), Fireplace 2 (Insert)
Interior area
- Total structure area: 2,599
- Total interior livable area: 2,599 sqft
Video & virtual tour
Property
Parking
- Total spaces: 3
- Parking features: Circular Driveway, Concrete Drive, Double Width Or More Drive, Finished Drive, Triple Garage, Attached, Detached
- Attached garage spaces: 3
- Has uncovered spaces: Yes
Accessibility
- Accessibility features: None
Features
- Entry location: Grade Entrance
- Patio & porch: Patio, Covered Porch
- Frontage length: 578.38
Lot
- Size: 17.46 Acres
- Features: Landscaped, Wooded, Underground Sprinkler System
Details
- Additional structures: Storage Shed, Workshop
- Zoning: A1
Construction
Type & style
- Home type: SingleFamily
- Architectural style: Ranch
- Property subtype: Ranch
Materials
- Brick
- Foundation: Concrete Perimeter
- Roof: Asphalt Shingle
Condition
- Year built: 2003
Utilities & green energy
- Sewer: Septic Tank
- Water: Municipal Water
- Utilities for property: Water Connected, Sewer Connected
Community & HOA
Location
- Region: Essex
Financial & listing details
- Price per square foot: C$577/sqft
- Annual tax amount: C$6,400
- Date on market: 5/28/2026
- Inclusions: Fridge X3, Stove X2, Dryer X 2, Washer, Dishwasher. See Attachment Or Contact The Realtor For More Inclusions (there Is A List).
- Exclusions: None.
- Ownership: Freehold
Price history
| Date | Event | Price |
|---|---|---|
| 7/13/2026 | Price change | C$1,499,900-3.2%C$577/sqft |
Source:  Windsor-Essex County AOR #26012422 Report a problem Windsor-Essex County AOR #26012422 Report a problem | ||
| 6/8/2026 | Price change | C$1,550,000-8.8%C$596/sqft |
Source: Windsor-Essex County AOR #26012422 Report a problem | ||
| 5/28/2026 | Listed for sale | C$1,700,000C$654/sqft |
Source: Windsor-Essex County AOR #26012422 Report a problem | ||
Public tax history
Tax history is unavailable.
Climate risks
Neighborhood: N0R

Similar homes
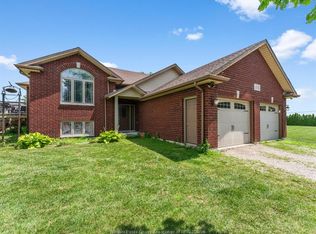
- C$1,475,0006 bd4 ba3k sqft2207 S Middle Rd, Lakeshore, ON N0R 1K0For Sale
 MLS ID #26019653, Brian Lanoue, Sales Person, Remax Preferred Realty Ltd. - 585 Brokerage. Windsor-Essex County AOR
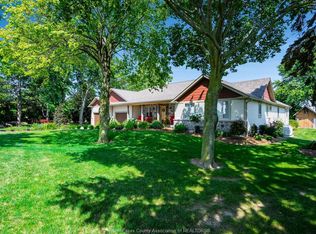
 - C$1,149,0005 bd4 ba2.3k sqft36 Manuel Ct, Essex, ON N0R 1G0For Sale
 MLS ID #26017634, Chuck Roy, Broker, Deerbrook Realty Inc. Brokerage. Windsor-Essex County AOR
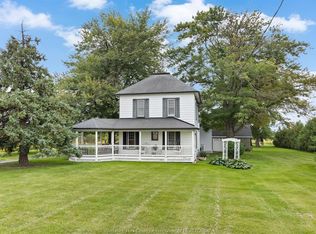
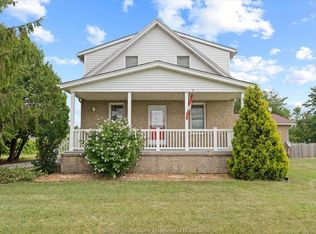
 - C$1,050,0004 bd2 ba2.4k sqftMaidstone, Lakeshore, ON N0R 1K0For Sale
 MLS ID #26017950, Brian Armstrong, Broker, Royal Lepage Binder Real Estate Brokerage. Windsor-Essex County AOR
 - C$1,499,9005 bd5 ba3.5k sqft625 N Talbot Rd, Lasalle, ON N9H 2A8For Sale
 MLS ID #26021815, Isaac Verge, Sales Person, Kw Signature Brokerage. Windsor-Essex County AOR
