An acre in Oakland with room to make it your own! This 4-bedroom, 2-bath manufactured home sits on 1.03 acres with mature trees, a covered front porch and rear deck. Inside, you'll find a spacious living area, kitchen with ample cabinetry, separate dining space and a laundry room. All windows and the rear sliding door were replaced in 2020. A 12x30 storage shed offers plenty of space for tools, equipment or hobbies. The home offers an opportunity to update and personalize over time, with some repairs and improvements needed. Enjoy the space inside and out while bringing your vision to life.
For sale
Price cut: $19K (11/9)
$95,000
1440 Stagg Rd, Oakland, TN 38060
4beds
1,444sqft
Single Family Residence
Built in 1978
1.03 Acres Lot
$-- Zestimate®
$66/sqft
$-- HOA
What's special
Covered front porchMature treesKitchen with ample cabinetrySeparate dining spaceLaundry roomRear deck
- 25 days
- 2,734
- 192
Likely to sell faster than
Zillow last checked:
Listing updated:
Listed by:
Jacob Bussenger,
REMAX Experts 901-685-6000
Source: MAAR,MLS#: 10233004
Facts & features
Interior
Bedrooms & bathrooms
- Bedrooms: 4
- Bathrooms: 2
- Full bathrooms: 2
Primary bedroom
- Level: First
- Area: 154
- Dimensions: 11 x 14
Bedroom 2
- Features: Shared Bath
- Level: First
- Area: 88
- Dimensions: 8 x 11
Bedroom 3
- Features: Shared Bath
- Level: First
- Area: 99
- Dimensions: 9 x 11
Bedroom 4
- Features: Shared Bath
- Level: First
- Area: 154
- Dimensions: 11 x 14
Primary bathroom
- Features: Full Bath
Dining room
- Features: Separate Dining Room
- Area: 99
- Dimensions: 9 x 11
Kitchen
- Features: Eat-in Kitchen
- Area: 143
- Dimensions: 11 x 13
Living room
- Features: Separate Living Room
- Area: 209
- Dimensions: 11 x 19
Den
- Dimensions: 0 x 0
Heating
- Central, Natural Gas
Cooling
- Central Air
Appliances
- Included: Electric Water Heater, Range/Oven, Microwave
- Laundry: Laundry Room
Features
- All Bedrooms Down, 1 or More BR Down, Primary Down, Full Bath Down, Living Room, Dining Room, Kitchen, Primary Bedroom, 2nd Bedroom, 3rd Bedroom, 4th of More Bedrooms, 2 or More Baths, Laundry Room, Breakfast Room, Square Feet Source: AutoFill (MAARdata) or Public Records (Cnty Assessor Site)
- Flooring: Vinyl
- Windows: Double Pane Windows
- Has fireplace: No
Interior area
- Total interior livable area: 1,444 sqft
Property
Parking
- Parking features: Driveway/Pad, Workshop in Garage
- Has uncovered spaces: Yes
Features
- Stories: 1
- Pool features: None
Lot
- Size: 1.03 Acres
- Dimensions: 1.03 Acres
- Features: Some Trees, Wooded Grounds
Details
- Additional structures: Storage
- Parcel number: 100I 100I A03300
Construction
Type & style
- Home type: SingleFamily
- Architectural style: Other (See Remarks)
- Property subtype: Single Family Residence
Materials
- Vinyl Siding
Condition
- New construction: No
- Year built: 1978
Utilities & green energy
- Sewer: Septic Tank
- Water: Public
Community & HOA
Community
- Subdivision: Oakland Acres Lakes Subd
Location
- Region: Oakland
Financial & listing details
- Price per square foot: $66/sqft
- Tax assessed value: $45,500
- Annual tax amount: $106
- Price range: $95K - $95K
- Date on market: 10/22/2026
- Cumulative days on market: 26 days
Estimated market value
Not available
Estimated sales range
Not available
$1,679/mo
Price history
| Date | Event | Price |
|---|---|---|
| 11/9/2026 | Price change | $95,000-16.7%$66/sqft |
Source:  MAAR #10233004 Report a problem | ||
| 10/22/2026 | Listed for sale | $114,000$79/sqft |
Source: MAAR #10233004 Report a problem | ||
Public tax history
| Year | Property taxes | Tax assessment |
|---|---|---|
| 2025 | $106 -10.1% | $11,375 +24.7% |
| 2024 | $118 | $9,125 |
| 2023 | $118 | $9,125 |
| 2022 | $118 | $9,125 |
| 2021 | -- | $9,125 +14.1% |
| 2020 | $121 | $8,000 |
| 2019 | $121 | $8,000 |
| 2018 | $121 -0.3% | $8,000 |
| 2017 | $121 -6.9% | $8,000 -1.2% |
| 2016 | $130 0% | $8,100 |
| 2015 | $130 | $8,100 |
| 2014 | $130 | $8,100 |
| 2013 | -- | $8,100 |
| 2012 | $117 | $8,100 +2.1% |
| 2011 | $117 | $7,935 |
| 2010 | $117 -3.2% | $7,935 -3.2% |
| 2009 | $121 | $8,201 |
| 2008 | -- | $8,201 +18.7% |
| 2007 | $120 +1.8% | $6,911 +1.8% |
| 2006 | $118 | $6,789 |
| 2005 | $118 | $6,789 |
| 2004 | $118 | $6,789 |
| 2002 | $118 | $6,789 -4.8% |
| 2001 | -- | $7,131 -84.7% |
| 2000 | -- | $46,699 |
Find assessor info on the county website
Monthly payment
Est. payment
Payment breakdown
Explore the cost of this home by adjusting the details. Changes won't be saved.Climate risks
Neighborhood: 38060


Similar homes
- $--2 bd2 ba1k sqft407 Flippin St, Somerville, TN 38068Auction
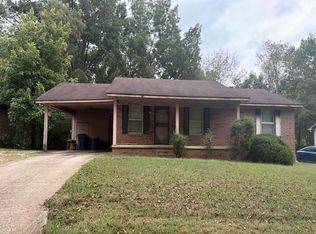 Auction.com 2
- $139,9003 bd2 ba2.1k sqft840 Rose Rd, Somerville, TN 38068For Sale
 MLS ID #10225914, Juan M Brooks, Process Realty Services. MAAR
- $114,9003 bd2 ba1k sqft37 New Haven Cv, Mason, TN 38049For Sale
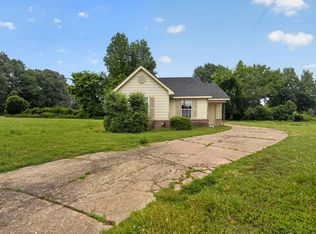 MLS ID #10222687, LaQuita A Jordan, Trelora Realty. MAAR
- $140,0003 bd1 ba1.1k sqft1663 N Pisgah Rd, Cordova, TN 38016For Sale
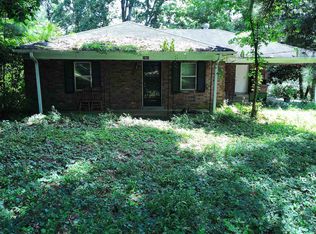 MLS ID #10201768, Mary B Owens, Crye-Leike, Inc., REALTORS. MAAR
