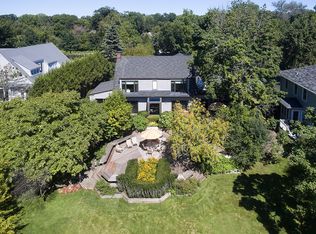
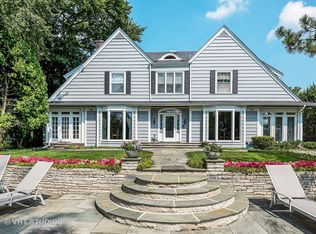
An extraordinary Colonial offering timeless elegance, exceptional estate-like privacy, and breathtaking views along the 12th hole of the Winnetka Golf Course. Set on nearly one acre of beautifully landscaped grounds and positioned approximately 250 feet from the road, this property feels like a private retreat yet is just minutes from downtown Winnetka, the Metra, premier shopping, dining, and award-winning schools. Designed for both elegant entertaining and everyday living, the home features generously scaled rooms, hardwood floors throughout, and an inviting floor plan. The living room with fireplace and custom built-ins flows seamlessly into the formal dining room, while the sun-filled family room showcases sweeping golf course views. An updated kitchen with a spacious breakfast area anchors the home, and a first-floor den provides flexible space for a home office, library, or fifth bedroom. The primary suite is a private sanctuary with a fireplace, sitting area, outdoor deck, and stunning views. Thoughtfully renovated and maintained by the current owners, this exceptional home offers a bucolic setting, golf course walks and cross-country skiing outside its back door. Cherished by the same owners for the past 28 years, a true testament to the home's timeless appeal.
Pending
$1,950,000
1440 Tower Rd, Winnetka, IL 60093
5beds
3,280sqft
Single Family Residence
Built in 1922
0.97 Acres Lot
$-- Zestimate®
$595/sqft
$-- HOA
What's special
Generously scaled roomsBucolic settingInviting floor planFormal dining roomHardwood floors throughout
- --
- 126
- views
- 3
- saves
Likely to sell faster than
Zillow last checked:
Listing updated:
Listed by:
Sarah Lyons 847-881-0200,
@properties Christie's International Real Estate
Source: MRED as distributed by MLS GRID,MLS#: 12703898
Facts & features
Interior
Bedrooms & bathrooms
- Bedrooms: 5
- Bathrooms: 3
- Full bathrooms: 3
Rooms
- Room types: Bedroom 5, Den, Office, Attic, Recreation Room, Foyer, Mud Room, Walk In Closet, Balcony/Porch/Lanai
Primary bedroom
- Features: Flooring (Carpet), Bathroom (Full)
- Level: Second
- Area: 285 Square Feet
- Dimensions: 15X19
Bedroom 2
- Features: Flooring (Hardwood)
- Level: Second
- Area: 195 Square Feet
- Dimensions: 13X15
Bedroom 3
- Features: Flooring (Carpet)
- Level: Second
- Area: 121 Square Feet
- Dimensions: 11X11
Bedroom 4
- Features: Flooring (Carpet)
- Level: Second
- Area: 144 Square Feet
- Dimensions: 12X12
Bedroom 5
- Features: Flooring (Hardwood)
- Level: Main
- Area: 168 Square Feet
- Dimensions: 12X14
Other
- Level: Attic
- Area: 266 Square Feet
- Dimensions: 14X19
Balcony porch lanai
- Features: Flooring (Hardwood)
- Level: Second
- Area: 420 Square Feet
- Dimensions: 21X20
Den
- Features: Flooring (Hardwood)
- Level: Main
- Area: 168 Square Feet
- Dimensions: 12X14
Dining room
- Features: Flooring (Hardwood)
- Level: Main
- Area: 208 Square Feet
- Dimensions: 13X16
Family room
- Level: Main
- Area: 357 Square Feet
- Dimensions: 21X17
Foyer
- Features: Flooring (Hardwood)
- Level: Main
- Area: 98 Square Feet
- Dimensions: 14X7
Kitchen
- Features: Kitchen (Eating Area-Breakfast Bar), Flooring (Hardwood)
- Level: Main
- Area: 247 Square Feet
- Dimensions: 13X19
Laundry
- Features: Flooring (Ceramic Tile)
- Level: Basement
- Area: 175 Square Feet
- Dimensions: 25X7
Living room
- Features: Flooring (Hardwood)
- Level: Main
- Area: 460 Square Feet
- Dimensions: 23X20
Mud room
- Features: Flooring (Ceramic Tile)
- Level: Main
- Area: 60 Square Feet
- Dimensions: 10X6
Office
- Level: Main
- Area: 168 Square Feet
- Dimensions: 12X14
Recreation room
- Features: Flooring (Ceramic Tile)
- Level: Basement
- Area: 460 Square Feet
- Dimensions: 23X20
Walk in closet
- Features: Flooring (Carpet)
- Level: Second
- Area: 80 Square Feet
- Dimensions: 8X10
Heating
- Steam
Cooling
- Central Air
Appliances
- Included: Microwave, Dishwasher, High End Refrigerator, Washer, Dryer, Disposal, Trash Compactor, Cooktop, Oven, Range Hood
- Laundry: Laundry Chute, Sink
Features
- 1st Floor Bedroom, In-Law Floorplan, 1st Floor Full Bath, Walk-In Closet(s), Bookcases
- Flooring: Hardwood
- Basement: Finished,Full
- Attic: Full,Pull Down Stair
- Number of fireplaces: 2
- Fireplace features: Wood Burning, Living Room, Master Bedroom
Interior area
- Total structure area: 0
- Total interior livable area: 3,280 sqft
Video & virtual tour
Property
Parking
- Total spaces: 2
- Parking features: Asphalt, Garage Door Opener, Yes, Garage Owned, Detached, Garage
- Garage spaces: 2
- Has uncovered spaces: Yes
Accessibility
- Accessibility features: No Disability Access
Features
- Stories: 2
- Patio & porch: Roof Deck, Patio, Deck
- Exterior features: Balcony
Lot
- Size: 0.97 Acres
- Dimensions: 98 X 429
- Features: On Golf Course
Details
- Parcel number: 05184010110000
- Special conditions: List Broker Must Accompany
- Other equipment: Sump Pump, Sprinkler-Lawn
Construction
Type & style
- Home type: SingleFamily
- Architectural style: Colonial
- Property subtype: Single Family Residence
Materials
- Wood Siding
- Foundation: Block
- Roof: Asphalt
Condition
- New construction: No
- Year built: 1922
Utilities & green energy
- Sewer: Public Sewer
- Water: Lake Michigan
Community & HOA
Community
- Features: Park, Tennis Court(s), Sidewalks, Street Lights, Street Paved
- Security: Carbon Monoxide Detector(s)
HOA
- Services included: None
Location
- Region: Winnetka
Financial & listing details
- Price per square foot: $595/sqft
- Tax assessed value: $1,099,920
- Annual tax amount: $24,731
- Date on market: 7/27/2026
- Ownership: Fee Simple
Estimated market value
Not available
Estimated sales range
Not available
Not available
Price history
| Date | Event | Price |
|---|---|---|
| 6/18/1998 | Sold | $665,000$203/sqft |
Source: Public Record Report a problem | ||
Public tax history
| Year | Property taxes | Tax assessment |
|---|---|---|
| 2024 | $25,092 +1.5% | $109,992 |
| 2023 | $24,731 +6.3% | $109,992 |
| 2022 | $23,260 -8.9% | $109,992 +8.1% |
| 2021 | $25,546 +1.4% | $101,763 |
| 2020 | $25,197 -3.8% | $101,763 -12% |
| 2019 | $26,182 +18.7% | $115,705 +21.3% |
| 2018 | $22,050 +3.1% | $95,366 |
| 2017 | $21,384 -11.2% | $95,366 -14.3% |
| 2016 | $24,083 +9.6% | $111,273 +21% |
| 2015 | $21,977 +2.1% | $91,946 |
| 2014 | $21,518 +4.9% | $91,946 |
| 2013 | $20,510 -16.8% | $91,946 -20.2% |
| 2012 | $24,651 +6.8% | $115,255 |
| 2011 | $23,086 +4.8% | $115,255 |
| 2010 | $22,039 -2.7% | $115,255 -15.1% |
| 2009 | $22,643 +6.1% | $135,717 -5% |
| 2008 | $21,350 +6% | $142,859 |
| 2007 | $20,146 +3.1% | $142,859 +24.7% |
| 2006 | $19,544 +1.8% | $114,607 |
| 2005 | $19,201 +3.6% | $114,607 |
| 2004 | $18,543 +20.8% | $114,607 +43.6% |
| 2003 | $15,356 +7.9% | $79,784 |
| 2002 | $14,234 +14% | $79,784 |
| 2001 | $12,484 +3% | $79,784 +20% |
| 2000 | $12,119 +7.5% | $66,500 |
| 1999 | $11,276 | $66,500 |
Find assessor info on the county website
Monthly payment
Est. payment
Payment breakdown
Explore the cost of this home by adjusting the details. Changes won't be saved.Climate risks
Neighborhood: 60093
Nearby schools
Schools provided by the listing agent
- Elementary: Hubbard Woods Elementary School
- Middle: Carleton W Washburne School
- High: New Trier Twp H.S. Northfield/Wi
- District: 36
Source: MRED as distributed by MLS GRID. This data may not be complete. We recommend contacting the local school district to confirm school assignments for this home.
Similar homes
- $1,999,0005 bd5 ba3.9k sqft1288 Sunview Ln, Winnetka, IL 60093New
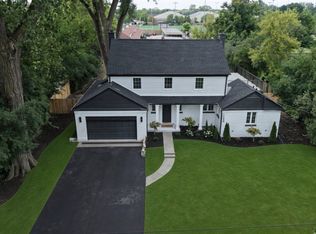 MLS ID #12755931, Michael LeFevere, Compass. MRED as distributed by MLS GRID
 - $1,649,0004 bd3 ba3.2k sqft870 Prospect Ave, Winnetka, IL 60093New
 MLS ID #12745759, Eileen Collins, Compass. MRED as distributed by MLS GRID
 - $2,250,0004 bd6 ba4.2k sqft42 Woodley Rd, Winnetka, IL 60093Active
 MLS ID #12673083, Peggy Lewis, @properties Christie's International Real Estate. MRED as distributed by MLS GRID
 - $1,695,0004 bd4 ba3.3k sqft195 Maple Hill Rd, Glencoe, IL 60022Price Change
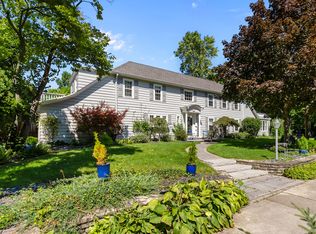 MLS ID #12727880, Janice Rizzo, Berkshire Hathaway HomeServices Chicago. MRED as distributed by MLS GRID
