Exceptional all-brick luxury home in the prestigious Ivy Trace community of Forest with one acre of land! This impeccably maintained 2-story residence features gleaming hardwood floors, a private office with French doors, elegant formal dining, and an inviting family room with abundant natural light. The gourmet kitchen boasts granite countertops, abundant cabinetry, pantry, and breakfast area. The spacious primary suite offers a spa-like bath and dual walk-in closets, while three additional bedrooms each feature hardwood flooring and walk-in closets. The finished terrace level includes a full bath, expansive recreation space, and a versatile flex room perfect for a guest suite, home office, or gym. Enjoy the oversized 2-car garage, large back deck, paver patio, and private backyard. Located just steps from Ivy Hill Golf Club, pool, and dining, and minutes to shopping, medical facilities, and award-winning Jefferson Forest schools. Open house Sunday August 9th 2:00 - 4:00 pm
Pending
$575,000
1440 Ty Bluff Rd, Forest, VA 24551
4beds
3,708sqft
Single Family Residence
Built in 2006
0.99 Acres Lot
$569,600 Zestimate®
$155/sqft
$-- HOA
What's special
Paver patioPrivate backyardGranite countertopsOne acre of landAll-brick luxury homeLarge back deckBreakfast area
- 45 days
- 304
- 17
Likely to sell faster than
Zillow last checked:
Listing updated:
Listed by:
Jeffrey Eugene Sims 434-258-4751 jeffsimsrealestate@gmail.com,
Legacy Realty 804-402-3725
Source: LMLS,MLS#: 368455 Originating MLS: Lynchburg Board of Realtors
Originating MLS: Lynchburg Board of RealtorsFacts & features
Interior
Bedrooms & bathrooms
- Bedrooms: 4
- Bathrooms: 4
- Full bathrooms: 3
- 1/2 bathrooms: 1
Primary bedroom
- Level: Second
- Area: 238
- Dimensions: 17 x 14
Bedroom
- Dimensions: 0 x 0
Bedroom 2
- Level: Second
- Area: 182
- Dimensions: 14 x 13
Bedroom 3
- Level: Second
- Area: 169
- Dimensions: 13 x 13
Bedroom 4
- Level: Second
- Area: 169
- Dimensions: 13 x 13
Bedroom 5
- Area: 0
- Dimensions: 0 x 0
Dining room
- Level: First
- Area: 169
- Dimensions: 13 x 13
Family room
- Level: First
- Area: 336
- Dimensions: 21 x 16
Great room
- Area: 0
- Dimensions: 0 x 0
Kitchen
- Level: First
- Area: 156
- Dimensions: 13 x 12
Living room
- Level: First
- Area: 169
- Dimensions: 13 x 13
Office
- Level: Below Grade
- Area: 208
- Dimensions: 16 x 13
Heating
- Heat Pump
Cooling
- Heat Pump
Appliances
- Included: Dishwasher, Electric Range, Refrigerator, Electric Water Heater
- Laundry: Laundry Closet, Second Floor
Features
- Great Room, High Speed Internet, Main Level Den, Primary Bed w/Bath, Pantry, Separate Dining Room, Tile Bath(s), Walk-In Closet(s)
- Flooring: Hardwood, Vinyl Plank
- Basement: Exterior Entry,Finished,Full,Walk-Out Access
- Attic: Access
- Number of fireplaces: 1
- Fireplace features: 1 Fireplace
Interior area
- Total structure area: 3,708
- Total interior livable area: 3,708 sqft
- Finished area above ground: 2,582
- Finished area below ground: 1,126
Video & virtual tour
Property
Parking
- Parking features: Paved Drive
- Has uncovered spaces: Yes
Features
- Levels: Two
- Stories: 2
- Patio & porch: Rear Porch
- Exterior features: Garden
Lot
- Size: 0.99 Acres
- Features: Landscaped, Secluded
Details
- Parcel number: 99910
Construction
Type & style
- Home type: SingleFamily
- Architectural style: Two Story
- Property subtype: Single Family Residence
Materials
- Brick
- Roof: Shingle
Condition
- Year built: 2006
Utilities & green energy
- Electric: AEP/Appalachian Powr
- Sewer: Septic Tank
- Water: County
- Utilities for property: Cable Connections
Community & HOA
Location
- Region: Forest
Financial & listing details
- Price per square foot: $155/sqft
- Tax assessed value: $417,600
- Annual tax amount: $2,300
- Date on market: 8/5/2026
- Cumulative days on market: 42 days
Estimated market value
$569,600
$541,000 - $598,000
$3,184/mo
Price history
| Date | Event | Price |
|---|---|---|
| 8/23/2026 | Pending sale | $575,000$155/sqft |
Source:  LMLS #368455 Report a problem LMLS #368455 Report a problem | ||
| 8/5/2026 | Listed for sale | $575,000+45.4%$155/sqft |
Source: LMLS #368455 Report a problem | ||
| 6/5/2020 | Sold | $395,400+1.4%$107/sqft |
Source: LMLS #324511 Report a problem | ||
| 4/22/2020 | Listed for sale | $389,9000%$105/sqft |
Source: Re/Max 1st Olympic #324511 Report a problem | ||
| 10/27/2019 | Listing removed | $390,000$105/sqft |
Source: Owner Report a problem | ||
| 7/29/2019 | Price change | $390,000-4.6%$105/sqft |
Source: Owner Report a problem | ||
| 7/21/2019 | Listed for sale | $409,000+6.3%$110/sqft |
Source: Owner Report a problem | ||
| 1/28/2014 | Listing removed | $384,900$104/sqft |
Source: Martha Howell #230172 Report a problem | ||
| 1/25/2014 | Listed for sale | $384,900+24.6%$104/sqft |
Source: Martha Howell #230172 Report a problem | ||
| 2/15/2005 | Sold | $308,900$83/sqft |
Source: LMLS #212428 Report a problem | ||
Public tax history
| Year | Property taxes | Tax assessment |
|---|---|---|
| 2025 | -- | $417,600 |
| 2024 | $1,712 | $417,600 |
| 2023 | $1,712 +1.5% | $417,600 +23.8% |
| 2022 | $1,687 | $337,400 |
| 2021 | $1,687 | $337,400 |
| 2020 | $1,687 -3.8% | $337,400 |
| 2019 | $1,754 +2.2% | $337,400 +2.2% |
| 2018 | $1,717 | $330,200 |
| 2017 | $1,717 | $330,200 |
| 2016 | $1,717 | $330,200 |
| 2015 | $1,717 +0.5% | $330,200 +0.5% |
| 2014 | $1,708 +4% | $328,500 |
| 2013 | $1,643 | $328,500 |
| 2012 | $1,643 | $328,500 |
| 2011 | $1,643 +1.4% | $328,500 +1.4% |
| 2010 | $1,620 | $323,900 |
| 2009 | $1,620 | $323,900 |
| 2008 | $1,620 | $323,900 |
| 2007 | $1,620 -3.3% | $323,900 +25.7% |
| 2006 | $1,675 +49.5% | $257,700 +49.5% |
| 2005 | $1,121 +287.4% | $172,400 +287.4% |
| 2004 | $289 | $44,500 |
Find assessor info on the county website
Monthly payment
Est. payment
Payment breakdown
Explore the cost of this home by adjusting the details. Changes won't be saved.Climate risks
Neighborhood: 24551
Similar homes
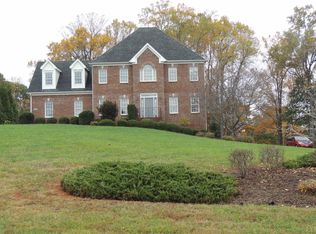
- $629,0004 bd4 ba3.7k sqft1039 Ashburn Dr, Forest, VA 24551For Sale
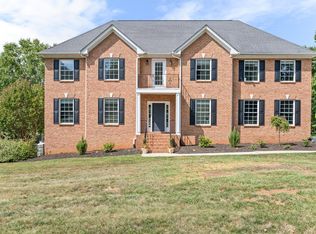 MLS ID #369234, Nadine Blakely, Re/Max 1st Olympic. LMLS
 - $585,0006 bd4 ba4.1k sqft114 Lake Ridge Dr, Forest, VA 24551For Sale
 MLS ID #369164, Nadine Blakely, Re/Max 1st Olympic. LMLS
 - $540,0005 bd4 ba3.7k sqft309 Eastwind Dr, Forest, VA 24551For Sale
 MLS ID #368452, Jonathan Miller, Real Broker, LLC. LMLS
 - $589,0004 bd3 ba2.7k sqft1305 Daltons Dr, Forest, VA 24551For Sale
 MLS ID #367288, Stacey Angel, Stacey Angel Real Estate LLC. LMLS
