Country living at its finest! Beautifully remodeled 2+ BR farmhouse on a private, peaceful setting surrounded by picturesque farm fields, creating a wide-open feel that makes the property seem much larger than its actual acreage! Updated top to bottom while retaining its farmhouse charm. Features main-level primary BR, full bath, 1st-floor laundry, spacious dining room, new flooring, newer windows, and remodeled kitchen w/all appliances included. Enjoy serene views and room to roam. Impressive 26x40 outbuilding offers excellent storage, hobby, or workshop space. Brand new concrete driveway. A charming country retreat with modern updates!
Active
$309,900
1440 W Garton ROAD, Sheboygan, WI 53083
3beds
1,330sqft
Single Family Residence
Built in 1900
0.38 Acres Lot
$-- Zestimate®
$233/sqft
$-- HOA
What's special
Serene viewsSpacious dining roomNewer windowsNew flooringPrivate peaceful settingMain-level primary br
- 5 hours
- 51
- 3
Zillow last checked:
Listing updated:
Listed by:
Tori Dietrich Torres 920-889-0070,
RE/MAX Universal
Source: WIREX MLS,MLS#: 1985287 Originating MLS: Metro MLS
Originating MLS: Metro MLSFacts & features
Interior
Bedrooms & bathrooms
- Bedrooms: 3
- Bathrooms: 1
- Full bathrooms: 1
- Main level bedrooms: 1
Primary bedroom
- Level: Main
- Area: 132
- Dimensions: 12 x 11
Bedroom 2
- Level: Upper
- Area: 156
- Dimensions: 12 x 13
Dining room
- Level: Main
- Area: 270
- Dimensions: 15 x 18
Kitchen
- Area: 143
- Dimensions: 11 x 13
Living room
- Level: Main
- Area: 210
- Dimensions: 14 x 15
Heating
- Propane, Forced Air
Appliances
- Included: Dishwasher, Range, Refrigerator
Features
- Walk-thru Bedroom
- Flooring: Wood
- Basement: Partial
Interior area
- Total structure area: 1,330
- Total interior livable area: 1,330 sqft
Property
Parking
- Total spaces: 6
- Parking features: Detached, 4 Car
- Garage spaces: 6
Features
- Levels: One and One Half
- Stories: 1
Lot
- Size: 0.38 Acres
- Features: Wooded
Details
- Parcel number: 59014185030
- Zoning: residential
Construction
Type & style
- Home type: SingleFamily
- Architectural style: Other
- Property subtype: Single Family Residence
Materials
- Aluminum Siding, Aluminum/Steel, Vinyl Siding
Condition
- 21+ Years
- New construction: No
- Year built: 1900
Utilities & green energy
- Water: Well
Community & HOA
Location
- Region: Sheboygan
- Municipality: Mitchell
Financial & listing details
- Price per square foot: $233/sqft
- Annual tax amount: $1,090
- Date on market: 10/18/2026
- Inclusions: Stove, Refrigerator, Dishwasher
Estimated market value
Not available
Estimated sales range
Not available
Not available
Price history
| Date | Event | Price |
|---|---|---|
| 10/18/2026 | Listed for sale | $309,900$233/sqft |
Source:  WIREX MLS #1985287 Report a problem WIREX MLS #1985287 Report a problem | ||
Public tax history
Tax history is unavailable.
Monthly payment
Est. payment
Payment breakdown
Explore the cost of this home by adjusting the details. Changes won't be saved.Climate risks
Neighborhood: 53083
Nearby schools
Schools provided by the listing agent
- Elementary: Northview
- Middle: Howards Grove
- High: Howards Grove
- District: Howards Grove
Source: WIREX MLS. This data may not be complete. We recommend contacting the local school district to confirm school assignments for this home.
Similar homes
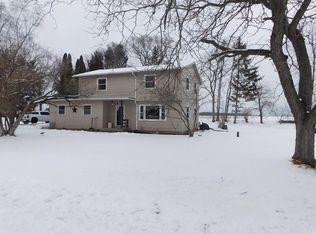
- $299,9993 bd1 ba1.2k sqft4302 E Parke Ridge LANE, Sheboygan, WI 53083Active
 MLS ID #1979761, Jennifer Littmann. WIREX MLS
 - $289,9003 bd2 ba1.6k sqft2130 N 28th STREET, Sheboygan, WI 53081Active
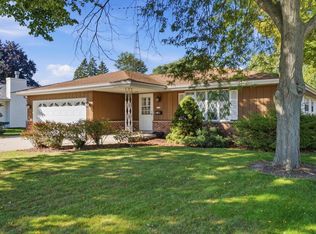 MLS ID #1984757, Amee Salzwedel. WIREX MLS
 - $289,0003 bd1 ba1.3k sqft524 N 26th STREET, Sheboygan, WI 53081Active
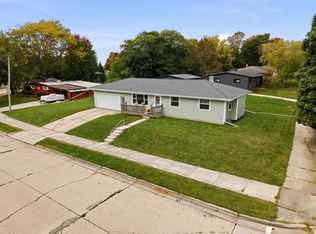 MLS ID #1985117, Nicole Kapellen. WIREX MLS
 - $349,0003 bd2 ba1.3k sqft1710 N 35 STREET, Sheboygan, WI 53081Active
 MLS ID #1985159, Jeff Moenning. WIREX MLS
