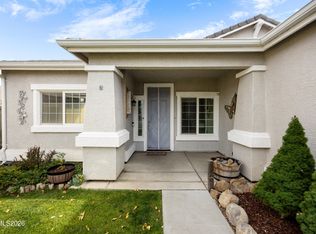
Welcome to easy, low-maintenance living in Miner's Village, one of Reno's established 55+ communities! This inviting single-story home offers 1,733 square feet with 3 bedrooms, 2 bathrooms, and a 2-car garage, along with numerous recent updates throughout. Step inside to find new laminate flooring, updated plumbing, new bathrooms, and a comfortable, move-in-ready interior. Major improvements include an HVAC system approximately one year old, a new water heater installed in 2025, and fresh exterior paint. Enjoy a landscaped outdoor setting with the added convenience of community-maintained front and side landscaping. Miner's Village offers an array of amenities, including a gated entrance, clubhouse, swimming pool, hot tub, fitness center, walking paths, and additional parking. Conveniently located near shopping, dining, recreation, freeway access, and Reno-Tahoe International Airport, this home combines thoughtful updates with the ease of low-maintenance community living. With many of the major improvements already completed, it's ready for its next chapter.
Active
$605,000
1440 Wild Wolf Way, Reno, NV 89521
3beds
1,733sqft
Single Family Residence
Built in 2000
5,662 Square Feet Lot
$-- Zestimate®
$349/sqft
$245/mo HOA
What's special
Gated entranceAdditional parkingSingle-story homeComfortable move-in-ready interiorLandscaped outdoor settingUpdated plumbingNew laminate flooring
- 12 days
- 931
- 45
Likely to sell faster than
Zillow last checked:
Listing updated:
Listed by:
Melissa Meneses S.183252 775-354-6401,
RE/MAX Professionals-Carson
Source: NNRMLS,MLS#: 260012326
Facts & features
Interior
Bedrooms & bathrooms
- Bedrooms: 3
- Bathrooms: 2
- Full bathrooms: 2
Heating
- Forced Air, Natural Gas
Cooling
- Central Air
Appliances
- Included: Dishwasher, Disposal, Dryer, Gas Cooktop, Microwave, Oven, Refrigerator, Washer
- Laundry: Cabinets, Laundry Room, Washer Hookup
Features
- Ceiling Fan(s), Entrance Foyer, High Ceilings, Kitchen Island, Pantry, Smart Thermostat, Walk-In Closet(s)
- Flooring: Carpet, Ceramic Tile, Laminate
- Windows: Double Pane Windows, Vinyl Frames
- Number of fireplaces: 1
- Fireplace features: Gas
- Common walls with other units/homes: No Common Walls
Interior area
- Total structure area: 1,733
- Total interior livable area: 1,733 sqft
Video & virtual tour
Property
Parking
- Total spaces: 4
- Parking features: Attached, Garage, Garage Door Opener
- Attached garage spaces: 2
Features
- Levels: One
- Stories: 1
- Patio & porch: Uncovered, Covered, Patio
- Exterior features: None
- Has private pool: Yes
- Pool features: Heated, In Ground, Outdoor Pool
- Has spa: Yes
- Spa features: In Ground
- Fencing: Back Yard,Full
- Has view: Yes
- View description: Mountain(s)
Lot
- Size: 5,662 Square Feet
- Features: Corner Lot, Cul-De-Sac, Landscaped, Level, Sprinklers In Front, Sprinklers In Rear
Details
- Additional structures: None
- Parcel number: 16059401
- Zoning: Pd
Construction
Type & style
- Home type: SingleFamily
- Property subtype: Single Family Residence
Materials
- Stone Veneer, Stucco
- Foundation: Slab
- Roof: Composition,Pitched,Shingle
Condition
- New construction: No
- Year built: 2000
Utilities & green energy
- Sewer: Public Sewer
- Water: Public
- Utilities for property: Cable Available, Electricity Available, Electricity Connected, Internet Available, Internet Connected, Natural Gas Available, Natural Gas Connected, Phone Available, Sewer Available, Sewer Connected, Water Available, Water Connected, Cellular Coverage
Community & HOA
Community
- Security: Carbon Monoxide Detector(s), Smoke Detector(s)
- Senior community: Yes
- Subdivision: Double Diamond Ranch Village 13A
HOA
- Has HOA: Yes
- Amenities included: Clubhouse, Fitness Center, Gated, Landscaping, Parking, Pool, Recreation Room, Spa/Hot Tub
- Services included: Maintenance Grounds
- HOA fee: $205 monthly
- HOA name: Miner's Village HOA
- Second HOA fee: $120 quarterly
- Second HOA name: Double Diamond Ranch
Location
- Region: Reno
Financial & listing details
- Price per square foot: $349/sqft
- Tax assessed value: $322,116
- Annual tax amount: $2,250
- Date on market: 9/24/2026
- Listing terms: 1031 Exchange,Cash,Conventional,FHA,VA Loan
Estimated market value
Not available
Estimated sales range
Not available
Not available
Price history
| Date | Event | Price |
|---|---|---|
| 9/24/2026 | Listed for sale | $605,000+210.3%$349/sqft |
Source:  NNRMLS #260012326 Report a problem NNRMLS #260012326 Report a problem | ||
| 4/11/2001 | Sold | $195,000$113/sqft |
Source: Public Record Report a problem | ||
Public tax history
| Year | Property taxes | Tax assessment |
|---|---|---|
| 2026 | $2,929 +0.7% | $112,741 +0.9% |
| 2025 | $2,907 +3% | $111,697 +3.1% |
| 2024 | $2,823 +3% | $108,366 +2.5% |
| 2023 | $2,741 +6.2% | $105,742 +21% |
| 2022 | $2,581 +3.1% | $87,365 +7.6% |
| 2021 | $2,504 +2.9% | $81,170 +3.6% |
| 2020 | $2,433 -2.8% | $78,318 |
| 2019 | $2,504 +2.9% | $78,318 +9.7% |
| 2018 | $2,433 +8.9% | $71,376 +4% |
| 2017 | $2,235 | $68,656 -1.3% |
| 2016 | $2,235 | $69,555 +2.3% |
| 2015 | $2,235 +3.2% | $68,018 +4.3% |
| 2014 | $2,166 | $65,228 +14.4% |
| 2013 | $2,166 | $57,027 |
| 2012 | -- | $57,027 -0.9% |
| 2011 | -- | $57,526 +2% |
| 2010 | -- | $56,381 -21.4% |
| 2009 | -- | $71,759 -3.1% |
| 2008 | -- | $74,066 -19.1% |
| 2007 | -- | $91,497 +38.3% |
| 2006 | -- | $66,176 +8.5% |
| 2005 | -- | $60,979 +2.2% |
| 2004 | -- | $59,689 +5.3% |
| 2003 | -- | $56,664 +0.8% |
| 2002 | -- | $56,240 +0.3% |
| 2001 | -- | $56,066 |
Find assessor info on the county website
Monthly payment
Est. payment
Payment breakdown
Explore the cost of this home by adjusting the details. Changes won't be saved.Climate risks
Neighborhood: Double Diamond
Nearby schools
Schools provided by the listing agent
- Elementary: Double Diamond
- Middle: Depoali
- High: Damonte
Source: NNRMLS. This data may not be complete. We recommend contacting the local school district to confirm school assignments for this home.
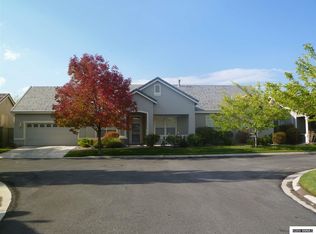
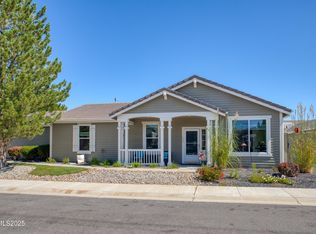
Similar homes
- $--3 bd2 ba1.2k sqft1785 Ornellaia Way, Reno, NV 89521Auction
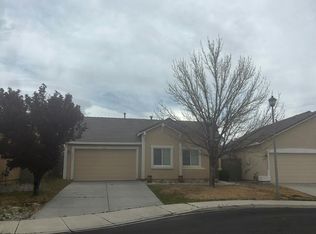 Auction.com 2
 - $639,5003 bd2 ba1.6k sqft2545 Baton Dr, Reno, NV 89521Active
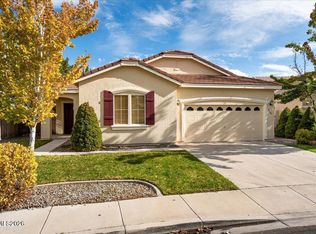
 MLS ID #260012830, John Arnold, Dickson Realty - Damonte Ranch. NNRMLS
 - $575,0003 bd2 ba1.9k sqft1472 Gaucho Ln, Reno, NV 89521Active
 MLS ID #260010023, Louie Damonte III, Ferrari-Lund Real Estate South. NNRMLS
 - $625,0003 bd2 ba1.4k sqft10380 Rosemount Dr, Reno, NV 89521Active
 MLS ID #260012349, Soni Jackson, Sierra Sotheby's International. NNRMLS
 - $655,0003 bd2 ba1.7k sqft1640 Ghettis Way, Reno, NV 89521ActiveMLS ID #260012196, Steve Guttman, Ultimate Realty, LLC. NNRMLS
- $595,0003 bd2 ba1.4k sqft2348 Clementine Ln, Reno, NV 89521ActiveMLS ID #260012596, Richard Berman, Dickson Realty - Damonte Ranch. NNRMLS
- $725,0004 bd2 ba2.2k sqft1275 Fox Glen Ct, Reno, NV 89521ActiveMLS ID #260012798, Jason Lococo, Dickson Realty - Gardnerville. NNRMLS
- $649,9004 bd3 ba1.9k sqft1945 Half Dome Dr, Reno, NV 89521ActiveMLS ID #260012606, Ellen Lan, All Star Realty. NNRMLS
- $634,0003 bd3 ba2.1k sqft10443 Summershade Ln, Reno, NV 89521ActiveMLS ID #260011461, Richard Price, Real Broker LLC. NNRMLS
- $625,0004 bd3 ba1.9k sqft11640 Verazae Dr, Reno, NV 89521ActiveMLS ID #260012667, Samuel Olson, RE/MAX Professionals-Reno. NNRMLS
- $555,9003 bd2 ba1.3k sqft9676 Northrup Dr, Reno, NV 89521ActiveMLS ID #260009977, Eric Rosenberg, Coldwell Banker Select Reno. NNRMLS
- $649,0003 bd2 ba1.8k sqft9530 Oakley Ln, Reno, NV 89521ActiveMLS ID #260009777, Lisa Williams, Berkshire Hathaway HomeService. NNRMLS
- $599,5003 bd3 ba1.7k sqft2180 Hope Valley Dr, Reno, NV 89521ActiveMLS ID #260011089, Gumer Alvarez, Coldwell Banker Select Reno. NNRMLS
- $689,9993 bd3 ba2.4k sqft9933 Rio Bravo Dr, Reno, NV 89521ActiveMLS ID #260009716, Trulie McCabe, Assist-2-Sell Buyers & Sellers. NNRMLS
- $689,0004 bd3 ba2k sqft1650 Ashworth Ct, Reno, NV 89521ActiveMLS ID #260011528, Kevin Reid, Capurro & Reid Real Estate,LLC. NNRMLS
- $650,0003 bd2 ba1.7k sqft10131 Quintana Dr, Reno, NV 89521ActiveMLS ID #260011889, Jennifer Linn, Ferrari-Lund R.E. Sparks. NNRMLS
- $595,0004 bd2 ba1.6k sqft2204 Big Trail Cir, Reno, NV 89521ActiveMLS ID #260011834, Amber McDade, Realty Boulevard. NNRMLS
- $645,0003 bd2 ba1.6k sqft10639 Fire Poppy Cir, Reno, NV 89521ActiveMLS ID #260012174, Megan Lowe, Chase International-Damonte. NNRMLS
- $749,0004 bd2 ba2.1k sqft1496 Gaucho Ln, Reno, NV 89521ActiveMLS ID #260011790, Allyson Edgington, Ferrari-Lund Real Estate South. NNRMLS
- $669,0003 bd3 ba2.1k sqft10490 Chadwell Dr, Reno, NV 89521ActiveMLS ID #260010552, Kathy Kinder, RE/MAX Gold. NNRMLS
