Stunning 4-bedroom, 3.2-bath home on 10 acres with a 2nd garage, nearly entirely newly built! This beautiful property combines modern finishes, exceptional craftsmanship & a versatile floor plan, all nestled in a private country setting with abundant wildlife & excellent hunting opportunities. The impressive custom stone 2 story front porch with stately pillars sets the tone as you arrive. Inside, a soaring 2 story foyer welcomes you into the light-filled open floor plan, where a spectacular 16-foot doorwall frames picturesque views & leads to the expansive Trex deck. The spacious kitchen is the heart of the home, featuring a 6-foot center island, Corian tops, tile splash, an oversized pantry & a separate wet bar/prep station perfect for entertaining. The adjoining living room showcases a striking stone fireplace & custom built-ins. The main-floor primary suite offers a private retreat complete with a w/in closet, dedicated laundry area, custom tiled w/in shower & direct access to the rear deck overlooking the property. Upstairs, you'll find a second impressive bedroom suite with an enormous w/in closet, office or nursery space, 2 additional bedrooms, full tile bath & a utility room housing a second laundry area & furnace. The finished w/out basement expands the living space with a large family/rec room, wet bar, half bath, ample storage & access to a full-length Trex deck below. In addition to the attached 1.5-car garage, the 30x50 additional garage provides excellent space for equipment, hobbies, or extra storage. Quality construction & thoughtful upgrades abound, including Andersen windows, tile/ LVP flooring throughout, dual HVAC systems & a water filtration system. The 10-acre property consists of three parcels (including Tax IDs 13-29-200-023 and 13-29-200-010) & offers a beautiful mix of open land, woods & lowlands that attract deer, turkey & plenty of other wildlife. Whether you're looking for a private retreat, multigenerational living, or simply room to roam, this exceptional property offers endless possibilities—all just a short drive from the conveniences of town. Taxes are based on the sum of all 3 parcels at non homestead status. There are few virtually staged pic to show how the room could look with furnishings. Also listed with only 4 acres see MLS #26054916.
Active
Price cut: $50K (10/15)
$670,000
14400 Van Syckle Rd, Gregory, MI 48137
4beds
3,110sqft
Single Family Residence
Built in 1979
10.06 Acres Lot
$650,000 Zestimate®
$215/sqft
$-- HOA
What's special
Office or nursery spaceVersatile floor planExpansive trex deckAmple storageCorian topsLight-filled open floor planOversized pantry
- 91 days
- 1,047
- 94
Zillow last checked:
Listing updated:
Listed by:
Jeffrey Klink 734-260-7483,
The Charles Reinhart Company 734-475-9600
Source: MichRIC,MLS#: 26037427
Facts & features
Interior
Bedrooms & bathrooms
- Bedrooms: 4
- Bathrooms: 5
- Full bathrooms: 3
- 1/2 bathrooms: 2
- Main level bedrooms: 1
Heating
- Forced Air
Cooling
- Central Air
Appliances
- Included: Dishwasher, Disposal, Dryer, Microwave, Oven, Range, Refrigerator, Washer, Water Softener Owned
- Laundry: Main Level
Features
- Ceiling Fan(s), Eat-in Kitchen, Pantry
- Flooring: Laminate, Tile
- Basement: Full,Walk-Out Access
- Number of fireplaces: 1
- Fireplace features: Living Room
Interior area
- Total structure area: 2,521
- Total interior livable area: 3,110 sqft
- Finished area below ground: 589
Property
Parking
- Total spaces: 3
- Parking features: Garage Faces Front, Garage Door Opener, Detached, Attached
- Garage spaces: 3
Features
- Stories: 2
Lot
- Size: 10.06 Acres
- Dimensions: 330 x 1340
- Features: Recreational, Wooded, Wetland Area, Shrubs/Hedges
Details
- Additional structures: Second Garage
- Parcel number: 1329200022
Construction
Type & style
- Home type: SingleFamily
- Architectural style: Other
- Property subtype: Single Family Residence
Materials
- Stone, Wood Siding
- Roof: Asphalt
Condition
- New construction: No
- Year built: 1979
Utilities & green energy
- Sewer: Septic Tank
- Water: Well
- Utilities for property: Natural Gas Connected
Community & HOA
Location
- Region: Gregory
Financial & listing details
- Price per square foot: $215/sqft
- Tax assessed value: $129,503
- Annual tax amount: $5,319
- Date on market: 7/21/2026
- Listing terms: Cash,VA Loan,Conventional
Estimated market value
$650,000
$618,000 - $683,000
$4,076/mo
Price history
| Date | Event | Price |
|---|---|---|
| 10/15/2026 | Price change | $620,000-7.5%$199/sqft |
Source:  MichRIC #26054916 Report a problem MichRIC #26054916 Report a problem | ||
| 10/14/2026 | Price change | $670,000-4.3%$215/sqft |
Source: MichRIC #26037427 Report a problem | ||
| 7/21/2026 | Listed for sale | $699,900+426.2%$225/sqft |
Source: MichRIC #26037427 Report a problem | ||
| 3/20/2024 | Sold | $133,000+19.8%$43/sqft |
Source: Public Record Report a problem | ||
| 1/2/2019 | Sold | $111,000-9.4%$36/sqft |
Source: Public Record Report a problem | ||
| 11/3/2018 | Price change | $122,500-5%$39/sqft |
Source: REALHome Services and Solutions #218086381 Report a problem | ||
| 10/5/2018 | Price change | $128,900-5%$41/sqft |
Source: REALHome Services and Solutions #218086381 Report a problem | ||
| 9/5/2018 | Listed for sale | $135,680$44/sqft |
Source: Owners.com #218086381 Report a problem | ||
Public tax history
| Year | Property taxes | Tax assessment |
|---|---|---|
| 2026 | -- | $101,450 -4.1% |
| 2025 | -- | $105,750 -19.6% |
| 2024 | -- | $131,450 +1.9% |
| 2023 | -- | $128,950 +8.8% |
| 2022 | -- | $118,500 +7.6% |
| 2021 | -- | $110,150 +2.7% |
| 2020 | -- | $107,300 +7.4% |
| 2019 | $4,784 +239% | $99,950 +11.2% |
| 2018 | $1,411 | $89,900 +7.9% |
| 2017 | -- | $83,350 +6.7% |
| 2016 | -- | $78,100 +11.2% |
| 2014 | -- | $70,210 +10.9% |
| 2012 | $2,124 | $63,290 -15.5% |
| 2011 | -- | $74,870 -14.2% |
| 2010 | -- | $87,270 -2% |
| 2009 | -- | $89,040 -11.3% |
| 2008 | -- | $100,390 |
| 2007 | $658 +17.9% | -- |
| 2006 | $558 -61.8% | $107,990 +2.1% |
| 2005 | $1,460 -5.1% | $105,750 +13.7% |
| 2003 | $1,539 | $93,040 +4.6% |
| 2002 | -- | $88,940 +6.5% |
| 2001 | $1,840 +2% | $83,540 +6.5% |
| 2000 | $1,804 | $78,430 |
Find assessor info on the county website
Monthly payment
Est. payment
Payment breakdown
Explore the cost of this home by adjusting the details. Changes won't be saved.Climate risks
Neighborhood: 48137
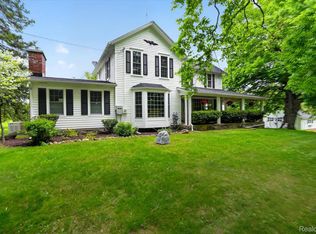
Similar homes
- $575,0004 bd3 ba3.3k sqft6214 Lazy K Ln, Pinckney, MI 48169For Sale
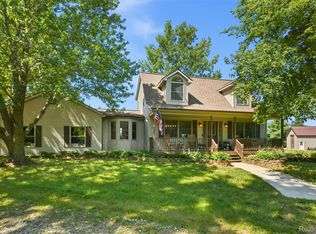
 MLS ID #20261072692, Joe Barnwell, KW Realty Livingston. Realcomp II
 - $749,0005 bd4 ba3.8k sqft8819 Webster Hills Rd, Dexter, MI 48130For Sale

 MLS ID #26046036, Nancy Arnold, The Charles Reinhart Company. MichRIC
 - $664,9003 bd4 ba2.9k sqft11174 Easton Rd, Rives Junction, MI 49277For Sale
 MLS ID #26044798, Logan Everett, Century 21 Affiliated - Jackson. MichRIC
 - $515,0004 bd2 ba2.6k sqft9712 Timber Hill Ct, Dexter, MI 48130For Sale
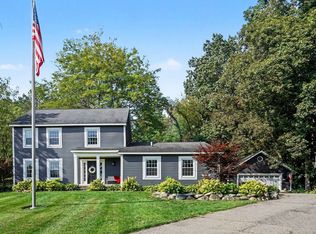 MLS ID #26047345, Debbie Bourdon, Real Estate One Inc. MichRIC
 - $649,9005 bd3 ba3.3k sqft11991 Portage Lake Ave, Pinckney, MI 48169For SaleMLS ID #26043143, Blake Wyant, The Charles Reinhart Company. MichRIC
- $479,9003 bd4 ba2.6k sqft5361 Universe Ave, Howell, MI 48843For SaleMLS ID #26053148, Brittany Ostrowski, ERA REARDON REALTY, L.L.C.. MichRIC
- $650,0004 bd4 ba3.1k sqftMoh 121 Gambrel Ln, Howell, MI 48843New ConstructionMLS ID #20261062279, Teresa M Stovall, KW Realty Livingston. Realcomp II
- $379,9003 bd4 ba2.3k sqft4722 Root Station Rd, Jackson, MI 49201For SaleMLS ID #26048528, Lillian Wooster, The Brokerage House. MichRIC
- $975,0004 bd3 ba2.7k sqft11909 Algonquin Dr, Pinckney, MI 48169For SaleMLS ID #20261083063, Abigail Sochacki, KW Showcase Realty. Realcomp II
- $499,9004 bd4 ba3.8k sqft2112 Scenic Hills Dr, Jackson, MI 49201For SaleMLS ID #26050425, Julie Childers, Key Realty One LLC. MichRIC
- $749,9004 bd3 ba2.8k sqft626 Round Rock, Howell, MI 48843New ConstructionMLS ID #20261082332, Teresa M Stovall, KW Realty Livingston. Realcomp II
- $574,9004 bd3 ba2.7k sqft6501 Wisteria Trce, Ann Arbor, MI 48103For SaleMLS ID #26044676, Wayne Esch, Real Estate One Inc. MichRIC
- $549,9004 bd4 ba3.3k sqft312 Red Rock Ct, Ann Arbor, MI 48103For SaleMLS ID #26025437, Ayad Ridha, The Charles Reinhart Company. MichRIC
- $469,0004 bd3 ba2.8k sqft913 Darwin Dr, Chelsea, MI 48118For SaleMLS ID #26040345, Skye Schultz, The Charles Reinhart Company. MichRIC
- $645,0004 bd3 ba2.8k sqft617 Round Rock Dr, Howell, MI 48843New ConstructionMLS ID #20261074551, Teresa M Stovall, KW Realty Livingston. Realcomp II
- $488,0554 bd3 ba2.8k sqft4113 Heritage Square Dr, Howell, MI 48843New ConstructionRealcomp II
- $556,0004 bd3 ba2.8k sqft5900 Villa France Ave, Ann Arbor, MI 48103For SaleMLS ID #26039916, Kiara Nelson, Keller Williams Ann Arbor Mrkt. MichRIC
- $739,9004 bd4 ba3.1k sqft544 Round Rock, Howell, MI 48843New ConstructionMLS ID #20261062273, Teresa M Stovall, KW Realty Livingston. Realcomp II
- $519,9003 bd3 ba1.6k sqft9170 River Valley Rd, Brighton, MI 48116For SaleMLS ID #20261059652, Timothy Przysiecki, Lady of the Lakes Real Estate, Inc.. Realcomp II
- $365,0005 bd2 ba3.8k sqft7925 Seymour Rd, Grass Lake, MI 49240For SaleMLS ID #26038607, Jeff Windham, ERA REARDON REALTY, L.L.C.. MichRIC
