Do not miss this very well maintained ranch home. This home has 3 bedrooms and 1 bath with an updated kitchen, updated flooring, living room, eat in kitchen, finished den and updated bathroom. This home has some original wood floors in it along with updated flooring. Your new home has tons of character and needs nothing. You can move right in and start enjoying the peaceful oasis backyard with in ground pool, fenced in yard and 2 barns/outbuildings. The yard/land is landscaped and includes just over 3.5 acres for your enjoyment. Don't miss this gorgeous home!
Active
$360,000
32 Watkins Rd, Newnan, GA 30263
3beds
1,364sqft
:
Get pre-qualified$2,298/mo
Single Family Residence, Residential
Built in 1976
3.53 Acres Lot
$352,600 Zestimate®
$264/sqft
$-- HOA
What's special
In ground poolFenced in yardUpdated kitchenFinished denOriginal wood floorsPeaceful oasis backyardUpdated bathroom
- 3 days |
- 97 |
- 11 |
Zillow last checked:
Listing updated:
Listed by:
Chris Johnson,
Atlanta Communities 770-235-0188
Source: FMLS GA,MLS#: 7821179
Facts & features
Interior
Bedrooms & bathrooms
- Bedrooms: 3
- Bathrooms: 1
- Full bathrooms: 1
- Main level bathrooms: 1
- Main level bedrooms: 3
Rooms
- Room types: Bedroom, Den, Family Room, Game Room, Living Room
Primary bedroom
- Features: Master on Main, Split Bedroom Plan
- Level: Master on Main, Split Bedroom Plan
Bedroom
- Features: Master on Main, Split Bedroom Plan
Primary bathroom
- Features: Tub/Shower Combo
Dining room
- Features: Other
Kitchen
- Features: Cabinets White, Country Kitchen, Solid Surface Counters, Stone Counters, View to Family Room
Heating
- Central
Cooling
- Ceiling Fan(s), Central Air
Appliances
- Included: Dishwasher, Electric Cooktop, Electric Oven, Electric Water Heater
- Laundry: Laundry Closet, Main Level, Other
Features
- High Ceilings 9 ft Main
- Flooring: Carpet, Hardwood
- Windows: None
- Basement: None
- Has fireplace: No
- Fireplace features: None
- Common walls with other units/homes: No Common Walls
Interior area
- Total structure area: 1,364
- Total interior livable area: 1,364 sqft
- Finished area above ground: 1,364
Video & virtual tour
Property
Parking
- Total spaces: 2
- Parking features: Driveway, Parking Pad
- Has uncovered spaces: Yes
Accessibility
- Accessibility features: None
Features
- Levels: One
- Stories: 1
- Patio & porch: Covered, Front Porch, Patio, Rear Porch
- Exterior features: Garden, Private Yard, Other
- Has private pool: Yes
- Pool features: In Ground, Private, Vinyl
- Spa features: None
- Fencing: Back Yard,Chain Link,Fenced,Wood
- Has view: Yes
- View description: Trees/Woods, Other
- Waterfront features: None
- Body of water: None
Lot
- Size: 3.53 Acres
- Features: Back Yard, Cleared, Landscaped, Level
Details
- Additional structures: Barn(s), Outbuilding, Pergola, Shed(s), Workshop
- Parcel number: 081 8079 002B
- Other equipment: None
- Horse amenities: None
Construction
Type & style
- Home type: SingleFamily
- Architectural style: Country,Craftsman,Ranch
- Property subtype: Single Family Residence, Residential
Materials
- Vinyl Siding
- Foundation: Slab
- Roof: Shingle
Condition
- Resale
- New construction: No
- Year built: 1976
Utilities & green energy
- Electric: 220 Volts
- Sewer: Septic Tank
- Water: Public
- Utilities for property: Cable Available, Electricity Available, Phone Available, Water Available, Other
Green energy
- Energy efficient items: None
- Energy generation: None
Community & HOA
Community
- Features: None
- Security: None
HOA
- Has HOA: No
Location
- Region: Newnan
Financial & listing details
- Price per square foot: $264/sqft
- Tax assessed value: $161,599
- Date on market: 8/12/2026
- Cumulative days on market: 3 days
- Electric utility on property: Yes
- Road surface type: Asphalt
Estimated market value
$352,600
$335,000 - $370,000
$1,777/mo
Price history
| Date | Event | Price |
|---|---|---|
| 8/13/2026 | Listed for sale | $360,000+260%$264/sqft |
Source:  FMLS GA #7821179 Report a problem FMLS GA #7821179 Report a problem | ||
| 4/17/2013 | Sold | $100,000$73/sqft |
Source: Public Record Report a problem | ||
Public tax history
| Year | Property taxes | Tax assessment |
|---|---|---|
| 2025 | -- | $64,640 +2.7% |
| 2024 | -- | $62,938 -5.2% |
| 2023 | -- | $66,395 +28.1% |
| 2022 | -- | $51,813 +11.2% |
| 2021 | -- | $46,614 -23% |
| 2020 | -- | $60,541 +36.1% |
| 2019 | -- | $44,474 |
| 2018 | -- | $44,474 |
| 2017 | -- | $44,474 |
| 2016 | -- | $44,474 |
| 2015 | -- | $44,474 |
| 2014 | -- | $44,474 |
| 2013 | -- | -- |
| 2012 | -- | -- |
| 2011 | -- | -- |
| 2010 | -- | -- |
| 2009 | -- | -- |
| 2008 | -- | -- |
| 2007 | -- | -- |
| 2006 | -- | -- |
| 2005 | -- | -- |
| 2004 | -- | -- |
| 2003 | -- | -- |
| 2002 | -- | -- |
| 2001 | $725 | -- |
| 2000 | -- | -- |
Find assessor info on the county website
Monthly payment
Est. payment
Payment breakdown
Explore the cost of this home by adjusting the details. Changes won't be saved.Climate risks
Neighborhood: 30263
Nearby schools
GreatSchools rating
- 8/10Brooks Elementary SchoolGrades: PK-5Distance: 1.8 mi
- 8/10Madras Middle SchoolGrades: 6-8Distance: 4.6 mi
- 7/10Northgate High SchoolGrades: 9-12Distance: 6 mi
Schools provided by the listing agent
- Elementary: Brooks - Coweta
- Middle: Madras
- High: Northgate
Source: FMLS GA. This data may not be complete. We recommend contacting the local school district to confirm school assignments for this home.
- $378,4003 bd3 ba2.1k sqft19 Watkins Rd, Newnan, GA 30263Off Market
- $641,3004 bd4 ba3.6k sqft3459 Tommy Lee Cook Rd, Newnan, GA 30263Off Market
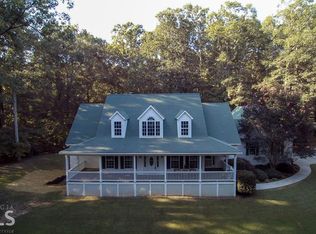
- $196,8003 bd1 ba1.3k sqft96 Watkins Rd, Newnan, GA 30263Off Market
- $297,0003 bd2 ba1.2k sqft3440 Tommy Lee Cook Rd, Newnan, GA 30263Sold
- $539,0004 bd3 ba2.6k sqft3450 Tommy Lee Cook Rd, Newnan, GA 30263Sold
- $150,0005 acres3521 Tommy Lee Cook Rd, Newnan, GA 30263Sold
- $313,2003 bd3 ba1.5k sqft128 Watkins Rd, Newnan, GA 30263Off Market
- $535,4903 bd4 ba2.5k sqft40 Harmon Ct LOT 23, Newnan, GA 30263Sold
A local agent can set up tours, give advice and negotiate with sellers.
Similar homes
- $349,9003 bd2 ba1.6k sqft104 Belleau Woods Dr, Newnan, GA 30263Active
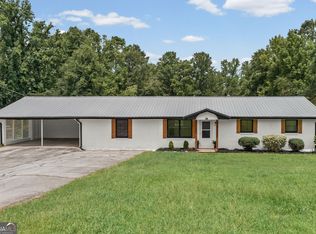
 MLS ID #10822499, Jess Barron, Lindsey's Inc., Realtors. GAMLS
 - $350,0003 bd2 ba1.4k sqft15 Paces Landing Pl, Newnan, GA 30263Active
 MLS ID #10808467, Kimberly Estes, Keller Williams Realty Atl. Partners. GAMLS
 - $345,0002 bd2 ba1.5k sqft7650 Rico Rd Lot 10, Palmetto, GA 30268Active
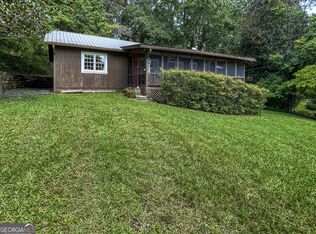 MLS ID #10825460, Dawn Scarbrough, REMAX Concierge. GAMLS
 - $337,9003 bd2 ba1.5k sqft175 Ashley Creek Dr, Newnan, GA 30263Active
 MLS ID #10769175, David Seagraves Jr, Keller Williams Realty Atl. Partners. GAMLS
 - $399,0003 bd2 ba1.3k sqft8890 Watkins Rd, Chattahoochee Hills, GA 30268ActiveMLS ID #10815859, Patter Byrne, Keller Williams Realty. GAMLS
- $340,0003 bd2 ba1.4k sqft35 Paces Landing Ln, Newnan, GA 30263ActiveMLS ID #10786417, Cecilia Taylor, Atlanta Taylored Properties, Inc.. GAMLS
- $350,0003 bd3 ba1.8k sqft15 Nolen Dr, Newnan, GA 30263ActiveMLS ID #10825217, Heather Spivey, LPT Realty. GAMLS
- $379,5003 bd3 ba1.7k sqft79 Thomas Crossing Dr, Newnan, GA 30265ActiveMLS ID #10822560, Kerri Thompson, BHHS Georgia Properties. GAMLS
- $340,0003 bd2 ba1.6k sqft120 Hemlock Dr, Newnan, GA 30263ActiveMLS ID #10810591, Ashley Barnett, Dwelli. GAMLS
- $324,9003 bd2 ba1.4k sqft95 O'Tara Woods Dr, Newnan, GA 30263ActiveMLS ID #10726864, Anderson Real Estate Group, Keller Williams Realty Atl. Partners. GAMLS
- $359,9003 bd2 ba1.7k sqft50 Wilkes Ct, Newnan, GA 30263ActiveMLS ID #10733788, Mark Darby, Darby Real Estate. GAMLS
- $414,9004 bd2 ba1.8k sqft894 Happy Valley Cir, Newnan, GA 30263ActiveMLS ID #10765392, Kathryn Mobley, Coldwell Banker Realty. GAMLS
- $335,0003 bd2 ba1.2k sqft225 Ivy Trace Blvd, Newnan, GA 30265ActiveMLS ID #10810213, Krystal Van Eman, Keller Williams Southern Premier RE. GAMLS
- $316,0005 bd3 ba1.9k sqft659 Country Club Rd, Newnan, GA 30263ActiveMLS ID #10500926, Chris Hurd, Blue Mountain Realty GA LLC. GAMLS
- $495,0003 bd2 ba1.8k sqft61 Lake Coweta Trl, Newnan, GA 30263For Sale
 MLS ID #7780722, Amy Whist, Atlanta Fine Homes Sotheby's International. FMLS GA
 - $329,0003 bd2 ba1.3k sqft34 Dogwood Ln, Newnan, GA 30263ActiveMLS ID #10799593, Dexter Putnam, Dwelli. GAMLS
- $360,0004 bd3 ba1.9k sqft257 Baldwin Ct, Newnan, GA 30263ActiveMLS ID #10800712, Katrina Johnson, Brandywine Homes USA, LLC. GAMLS
- $324,9993 bd3 ba1.7k sqft218 Hyde Cir, Newnan, GA 30263ActiveMLS ID #10718057, Michelle Humes Group, eXp Realty. GAMLS
- $269,0003 bd2 ba1.6k sqft504A Locke St, Palmetto, GA 30268ActiveMLS ID #10823854, Mark Spain, Mark Spain Real Estate. GAMLS
- $329,0004 bd2 ba1.8k sqft37 Claiborne Trl, Newnan, GA 30263Active Under ContractMLS ID #10814144, Michael Prange, Josey Young & Brady Realty. GAMLS
