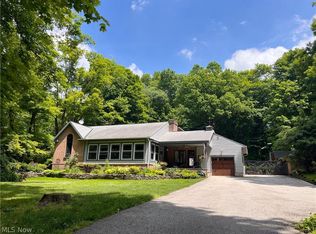
This Remarkable Custom Built home showcases Natural Cherry, Maple, and Oak that were Cut and Hand-Milled on site, creating distinctive, One-of-a-kind finishes throughout. Home is Nestled on 5 acres and Surrounded by Mature Trees to provide the Serene Privacy you desire while still close to shopping, fire, police and medical local amenities. The Kitchen offers expansive Granite Countertops, Custom Maple Cabinetry, Sub-Zero Refrigerator, Wolf Range, and Dual dishwashers. The Kitchen overlooks the Dining Area, sliding glass doors open to the beautiful rear Stone Patio, making indoor-outdoor entertaining effortless. The Great Room features a Fireplace with Custom Mantle, New carpet(2026)and flows into an Office/bonus room already plumbed for a wet bar with direct access to the rear Patio. Owner's suite has direct Patio access, a generous Walk-in Closet, a luxurious bath with Custom Stone Tile, a One-of-a-kind Shower, and relaxing Jetted Tub. A second main-floor Bedroom offers a private Full Bath with custom finishes. A Half Bath is located just off the kitchen next to a Wet bar with storage cabinets. The main entrance highlights the Magnificent Curved Staircase, Custom Crafted in Cherry and accented with Hand-fabricated Wrought Iron spindles which leads to the Expansive Finished Lower Level into a huge Family Room, Theater Room with Three-tier seating, Two additional Bedrooms, and a Full Bath with custom countertops. Family room also has doors leading to a private side Patio and access to an additional One-car Garage—perfect for storing lawn equipment, gardening supplies, a mower, snowblower, and more. Home has in ground sprinkler systems and Landscaping include 3 Stone Patios, Water Features, Koi pond, flower gardens and natural surroundings. Home boasts a natural-flow septic system, Kohler generator, fresh(2026) paint, intercom system, and carpeting(2026) throughout, Pella architectural windows with built in shades. Property now has a separate new driveway
Contingent
$819,900
14405 Aquilla Rd, Burton, OH 44021
4beds
4,717sqft
Single Family Residence
Built in 2005
5.04 Acres Lot
$-- Zestimate®
$174/sqft
$-- HOA
What's special
In ground sprinkler systemsSurrounded by mature treesIntercom systemWolf rangeExpansive finished lower levelDistinctive one-of-a-kind finishes throughoutRelaxing jetted tub
- 28 days
- 1,111
- 41
Zillow last checked:
Listing updated:
Listed by:
Deborah L Hehr 440-668-1135 debbiec21homestar@gmail.com,
Century 21 Homestar
Source: MLS Now,MLS#: 5238974 Originating MLS: Akron Cleveland Association of REALTORS
Originating MLS: Akron Cleveland Association of REALTORSFacts & features
Interior
Bedrooms & bathrooms
- Bedrooms: 4
- Bathrooms: 4
- Full bathrooms: 3
- 1/2 bathrooms: 1
- Main level bathrooms: 3
- Main level bedrooms: 2
Primary bedroom
- Description: private access to the stone patio, intercom system,Flooring: Carpet
- Level: First
- Dimensions: 19 x 15
Bedroom
- Description: Flooring: Carpet
- Level: Lower
- Dimensions: 17 x 10
Bedroom
- Description: Flooring: Hardwood
- Level: First
- Dimensions: 12 x 12
Bedroom
- Level: Lower
- Dimensions: 19 x 10
Primary bathroom
- Description: Jetted Tub, Custom Shower and counter tops, cherry cabinets,Flooring: Stone
- Features: Stone Counters, Walk-In Closet(s)
- Level: First
- Dimensions: 12.5 x 22
Bathroom
- Description: Granite counter top,Flooring: Stone
- Level: First
- Dimensions: 10 x 5
Bathroom
- Level: Lower
- Dimensions: 8 x 10
Dining room
- Description: Flooring: Hardwood
- Level: First
- Dimensions: 15 x 12
Eat in kitchen
- Description: Measurement included in kitchen size,Flooring: Hardwood
- Features: Built-in Features
- Level: First
- Dimensions: ND x ND
Family room
- Description: Flooring: Carpet
- Level: Lower
- Dimensions: 19.5 x 38
Great room
- Description: Flooring: Carpet
- Features: Built-in Features, Fireplace, Natural Woodwork
- Level: First
- Dimensions: 19 x 16
Kitchen
- Description: Intercom system, Custom maple cabinets, measurement includes dining area,Flooring: Hardwood
- Features: Breakfast Bar, Built-in Features, Granite Counters
- Level: First
- Dimensions: 25 x 22
Laundry
- Description: Flooring: Tile
- Level: First
- Dimensions: ND x ND
Library
- Description: Sliding glass doors to patio,Flooring: Carpet
- Features: Wet Bar
- Level: First
- Dimensions: 12 x 19.5
Media room
- Description: 3 tiered seating, track lighting, screen stays,Flooring: Carpet
- Features: Wired for Sound
- Level: Lower
- Dimensions: 24 x 17
Heating
- Forced Air, Propane
Cooling
- Central Air
Appliances
- Included: Built-In Oven, Dishwasher, Disposal, Microwave, Range, Refrigerator
- Laundry: Washer Hookup, Gas Dryer Hookup, Main Level, Laundry Room, Laundry Tub, Sink
Features
- Wet Bar, Breakfast Bar, Bookcases, Built-in Features, Cathedral Ceiling(s), Entrance Foyer, Eat-in Kitchen, Granite Counters, Natural Woodwork, Walk-In Closet(s), Central Vacuum
- Windows: Blinds, Insulated Windows
- Basement: Exterior Entry,Full,Finished,Storage Space,Walk-Out Access
- Number of fireplaces: 1
- Fireplace features: Propane
Interior area
- Total structure area: 4,717
- Total interior livable area: 4,717 sqft
- Finished area above ground: 2,447
- Finished area below ground: 2,270
Video & virtual tour
Property
Parking
- Total spaces: 2
- Parking features: Attached, Concrete, Driveway, Garage, Garage Door Opener
- Attached garage spaces: 2
Accessibility
- Accessibility features: Accessible Approach with Ramp
Features
- Levels: One
- Stories: 1
- Patio & porch: Patio
- Exterior features: Sprinkler/Irrigation
- Pool features: None
- Has view: Yes
- View description: Trees/Woods
Lot
- Size: 5.04 Acres
- Features: Back Yard, Private, Wooded
Details
- Parcel number: 04106700
- Special conditions: Estate
Construction
Type & style
- Home type: SingleFamily
- Architectural style: Conventional
- Property subtype: Single Family Residence
Materials
- Stone, Stucco, Vinyl Siding
- Roof: Asphalt
Condition
- Year built: 2005
Utilities & green energy
- Sewer: Private Sewer, Septic Tank
- Water: Private, Well
Community & HOA
Community
- Security: Security System, Smoke Detector(s)
- Subdivision: Burton
HOA
- Has HOA: No
Location
- Region: Burton
Financial & listing details
- Price per square foot: $174/sqft
- Tax assessed value: $484,400
- Annual tax amount: $5,768
- Date on market: 9/4/2026
- Cumulative days on market: 29 days
- Listing terms: Cash,Conventional,FHA,USDA Loan,VA Loan
Estimated market value
Not available
Estimated sales range
Not available
Not available
Price history
| Date | Event | Price |
|---|---|---|
| 9/4/2026 | Listed for sale | $819,900$174/sqft |
Source:  MLS Now #5238974 Report a problem MLS Now #5238974 Report a problem | ||
Public tax history
| Year | Property taxes | Tax assessment |
|---|---|---|
| 2025 | $6,111 -0.3% | $169,540 |
| 2024 | $6,129 -1.1% | $169,540 |
| 2023 | $6,197 +10.8% | $169,540 +22.4% |
| 2022 | $5,592 -0.7% | $138,500 |
| 2021 | $5,633 -1.5% | $138,500 |
| 2020 | $5,719 +9.3% | $138,500 +13.2% |
| 2019 | $5,232 -0.1% | $122,300 |
| 2018 | $5,235 +10.3% | $122,300 |
| 2017 | $4,747 -7.2% | $122,300 -5.4% |
| 2016 | $5,117 +10.4% | $129,230 |
| 2015 | $4,635 +4.8% | $129,230 |
| 2014 | $4,422 +0.1% | $129,230 |
| 2013 | $4,418 -0.4% | $129,230 |
| 2012 | $4,434 +1.9% | $129,230 |
| 2011 | $4,351 -0.6% | $129,230 -0.1% |
| 2010 | $4,375 +1.1% | $129,370 |
| 2009 | $4,328 +0.8% | $129,370 |
| 2008 | $4,295 +1.1% | $129,370 |
| 2007 | $4,249 -9.1% | $129,370 |
| 2006 | $4,673 | $129,370 |
Find assessor info on the county website
Monthly payment
Est. payment
Payment breakdown
Explore the cost of this home by adjusting the details. Changes won't be saved.Climate risks
Neighborhood: 44021
Nearby schools
Similar homes
- $949,9003 bd4 ba4k sqft13945 Butternut Rd, Burton, OH 44021For Sale
 MLS ID #5232951, Michael L Warren, Howard Hanna. MLS Now
 - $799,9004 bd5 ba6k sqft16680 Anne Ln, Chagrin Falls, OH 44023For Sale
 MLS ID #5234461, Gregory Erlanger, Keller Williams Citywide. MLS Now
 - $799,9004 bd5 ba4.6k sqft10600 Locust Grove Dr, Chardon, OH 44024For Sale
 MLS ID #5228101, Lauren M Baker, Keller Williams Living. MLS Now
 - $725,0003 bd3 ba2.8k sqft13300 Old State Rd, Burton, OH 44021For Sale
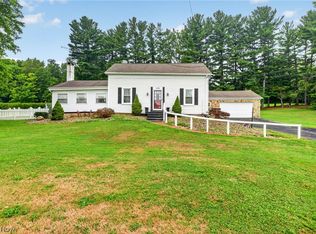 MLS ID #5233896, Ann E Blair, RE/MAX Rising. MLS Now
