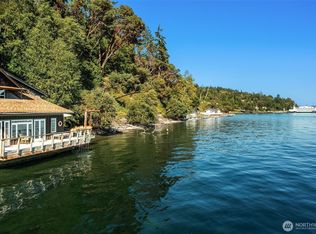

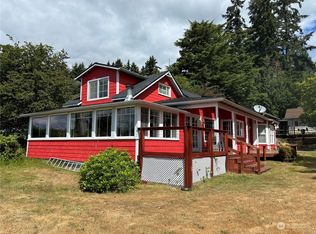
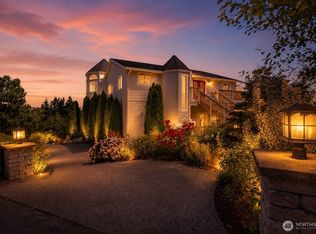
Peaceful. Private. Wildlife. Great neighbors. Massive solarium. Organic garden and orchard. And so many versatile spaces! Merge the best of country living with this magnificent country estate perched above Vashon Island's West Passage, just a mile from the ferry to Tacoma. Large rooms and flowing open concept design of this three-story engineered home create a cozy yet elegant backdrop to the spectacular 180 degree view on Vashon's sought after south end. Great Room windows bring light to augment the warmth of reclaimed long leaf southern yellow pine floors, 22' high redwood walls and ceiling, balanced with a little marble, slate, granite and two masonry brick fireplaces. A large master suite on the main floor features a sitting area, double-sinks with marble counters, marble soaking tub, glass block enclosed shower and huge walk-in closet. Two bedrooms upstairs (one used as an office) and two executive offices that could be converted to rec rooms, possible en suite 2nd master, plus walls of book shelves and an interior deck overlooking the solarium. The 1400 SF daylight basement, formerly a photography studio/office, would make a perfect podcasting studio, game/media room, craft center, or separate living space with a kitchenette in the former dark room. The wine cellar below ground level keeps temperatures just right. Plus two shops for boat or RV storage, auto shop, or many uses. The opportunities of this property are limited only by your needs or imagination.
Active
Listed by: Lawrence Allen, Broker • Lawrence Allen
$2,379,000
14405 SW POHL Road, Vashon, WA 98070
3beds
8,670sqft
Single Family Residence
Built in 1993
4.44 Acres Lot
$2,264,200 Zestimate®
$274/sqft
$-- HOA
What's special
- --
- on Zillow
- 594
- views
- 33
- saves
Zillow last checked:
Listing updated:
Listed by:
Lawrence Allen,
Lawrence Allen, Broker
Source: NWMLS as distributed by MLS GRID,MLS#: 2578822
Facts & features
Interior
Bedrooms & bathrooms
- Bedrooms: 3
- Bathrooms: 4
- Full bathrooms: 2
- 3/4 bathrooms: 1
- 1/2 bathrooms: 1
- Main level bathrooms: 2
- Main level bedrooms: 1
Primary bedroom
- Level: Main
Bedroom
- Level: Second
Bedroom
- Level: Second
Bathroom full
- Level: Second
Bathroom full
- Level: Main
Bathroom three quarter
- Level: Lower
Other
- Level: Second
Other
- Level: Main
Den office
- Level: Second
Dining room
- Level: Main
Entry hall
- Level: Main
Family room
- Level: Main
Great room
- Level: Main
Kitchen with eating space
- Level: Main
Living room
- Level: Main
Rec room
- Level: Main
Other
- Level: Lower
Utility room
- Level: Main
Heating
- Fireplace, Heat Pump, Electric, Wood
Cooling
- Heat Pump
Appliances
- Included: Dishwasher, Dryer, Microwave, Refrigerator, Stove(s)/Range(s), Trash Compactor, Washer, Dishwasher(s), Dryer(s), Microwave(s), Refrigerator(s), Washer(s)
Features
- Bath Off Primary, Central Vacuum, Ceiling Fan(s), Pantry
- Flooring: Hardwood, Marble, Slate
- Windows: Dbl Pane/Storm Window
- Basement: Daylight,Partially Finished
- Number of fireplaces: 2
- Fireplace features: Wood Burning, Main Level: 2, Fireplace
Interior area
- Total structure area: 8,670
- Total interior livable area: 8,670 sqft
Video & virtual tour
Property
Parking
- Total spaces: 7
- Parking features: Attached Carport, Driveway, Attached Garage
- Has attached garage: Yes
- Has carport: Yes
- Covered spaces: 7
Features
- Levels: Three Or More
- Entry location: Main
- Patio & porch: Bath Off Primary, Built-In Vacuum, Ceiling Fan(s), Dbl Pane/Storm Window, Fireplace, Fireplace (Primary Bedroom), Pantry, Solarium/Atrium, Sprinkler System, Walk-In Closet(s), Wine Cellar
- Has view: Yes
- View description: Sound, Territorial
- Has water view: Yes
- Water view: Sound
- Waterfront features: High Bank, Sound
- Frontage length: Waterfront Ft: 165
Lot
- Size: 4.44 Acres
- Dimensions: 165 x 1172
- Topography: Partial Slope,Steep Slope
- Residential vegetation: Brush, Fruit Trees, Garden Space, Wooded
Details
- Parcel number: 0221029033
- Zoning: RA2.5 SO
- Zoning description: Jurisdiction: County
- Special conditions: Standard
Construction
Type & style
- Home type: SingleFamily
- Architectural style: Contemporary,Tri-Level
- Property subtype: Single Family Residence
Materials
- Cement Planked, Wood Siding, Cement Plank
- Foundation: Poured Concrete
- Roof: Composition
Condition
- Good
- Year built: 1993
- Major remodel year: 1999
Details
- Builder name: Sengstock Construction
Utilities & green energy
- Electric: Company: PSE
- Sewer: Septic Tank
- Water: Individual Well
- Utilities for property: Xfinity
Community & HOA
Community
- Subdivision: Tahlequah
Location
- Region: Vashon
Financial & listing details
- Price per square foot: $274/sqft
- Tax assessed value: $2,379,000
- Annual tax amount: $23,796
- Date on market: 9/6/2026
- Listing terms: Conventional
- Inclusions: Dishwasher(s), Dryer(s), Microwave(s), Refrigerator(s), Stove(s)/Range(s), Trash Compactor, Washer(s)
Estimated market value
$2,264,200
$2.15M - $2.38M
$4,791/mo
Price history
| Date | Event | Price |
|---|---|---|
| 9/18/2026 | Listed for sale | $2,379,000$274/sqft |
Source:  NWMLS as distributed by MLS GRID #2578822 Report a problem NWMLS as distributed by MLS GRID #2578822 Report a problem | ||
Public tax history
| Year | Property taxes | Tax assessment |
|---|---|---|
| 2025 | $23,796 -0.8% | $2,183,353 -3.9% |
| 2024 | $23,993 +5.8% | $2,272,360 +8.5% |
| 2023 | $22,670 +1.7% | $2,095,305 -12.4% |
| 2022 | $22,287 +5.4% | $2,391,294 +29.3% |
| 2021 | $21,151 +9.4% | $1,848,966 +20.6% |
| 2020 | $19,329 +47.3% | $1,533,738 +38.8% |
| 2019 | $13,122 +3.6% | $1,105,234 -0.2% |
| 2018 | $12,668 +3.6% | $1,107,234 -4.4% |
| 2017 | $12,232 +28.3% | $1,158,000 +17% |
| 2016 | $9,534 | $990,000 -2.9% |
| 2015 | $9,534 | $1,020,000 +19.2% |
| 2014 | $9,534 | $856,000 +4% |
| 2013 | $9,534 | $823,000 -2% |
| 2012 | -- | $840,000 +0.2% |
| 2011 | -- | $838,598 -16.2% |
| 2010 | -- | $1,000,120 |
| 2009 | -- | $1,000,120 -14.3% |
| 2007 | -- | $1,167,080 +7.7% |
| 2006 | -- | $1,083,720 +1.1% |
| 2005 | -- | $1,071,664 +19.7% |
| 2001 | $10,717 +2.9% | $895,592 +7.3% |
| 2000 | $10,416 | $834,544 |
Find assessor info on the county website
Monthly payment
Est. payment
Payment breakdown
Explore the cost of this home by adjusting the details. Changes won't be saved.Climate risks
Neighborhood: 98070
Nearby schools
Schools provided by the listing agent
- Elementary: Chautauqua Elem
- Middle: Mcmurray Mid
- High: Vashon Isl High
Source: NWMLS as distributed by MLS GRID. This data may not be complete. We recommend contacting the local school district to confirm school assignments for this home.
Similar homes
- $2,675,0004 bd5 ba5.5k sqft8425 SW 216th Street, Vashon, WA 98070Active
 MLS ID #2512011, Connie Cunningham. NWMLS as distributed by MLS GRID
 - $2,750,0003 bd3 ba5k sqft16075 Crescent Drive SW, Vashon, WA 98070Active
 MLS ID #2565605, Beth de Groen. NWMLS as distributed by MLS GRID
 - $1,750,0004 bd5 ba6.5k sqft1314 115th Street Ct NW, Gig Harbor, WA 98332Active
 MLS ID #2581609, Christopher Sudore. NWMLS as distributed by MLS GRID
 - $2,299,9506 bd6 ba6.6k sqftSp#76-267, Tacoma, WA 98422Active
 MLS ID #2564022, Julia Galleher. NWMLS as distributed by MLS GRID
