
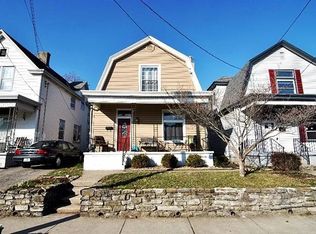
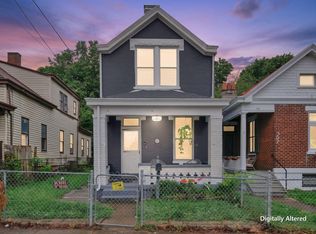
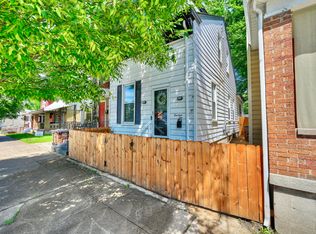
Don't miss your opportunity to own a meticulously updated Cape Cod that perfectly blends timeless character with high-end modern finishes. Situated on a quiet residential street, this home offers the peace you crave with the convenience you need--located just minutes from premier shopping and major interstate access. The heavy lifting has already been done for you; in 2021, the home underwent an extensive renovation including a new AC unit, front porch roof, and almost all new windows, while more recent upgrades include a new water heater and appliances. Inside, you'll immediately experience the ''wow'' factor of soaring ceilings and stylish LVP flooring that flows through the main level, complemented by a stunningly restored hardwood staircase that has been returned to its former glory. The chef-inspired kitchen features crisp white cabinetry, elegant granite countertops, a custom stone backsplash, and sleek stainless steel appliances, while the front room maintains its historic soul with a beautiful original stained-glass window. Upstairs, the home serves as a restful retreat with oversized, cozy carpeted bedrooms and a designer bathroom boasting a custom-tiled shower and modern vanity.
sellers are motivated and ready to move--come see this turnkey gem today and tell us: which of these stunning updates is your favorite?
For sale
Price cut: $7.1K (5/20)
$227,950
3711 Huntington Ave, Covington, KY 41015
2beds
1,587sqft
Est.: Get pre-qualified
Single Family Residence, Residential
Built in 1904
2,613 Square Feet Lot
$222,100 Zestimate®
$144/sqft
$-- HOA
What's special
Modern vanityStylish lvp flooringChef-inspired kitchenSleek stainless steel appliancesCrisp white cabinetryCustom stone backsplashQuiet residential street
- 16 days |
- 574 |
- 33 |
Likely to sell faster than
Zillow last checked:
Listing updated:
Listed by:
Susan Clarke 859-380-3122,
Keller Williams Realty Service
Source: NKMLS,MLS#: 642513
Tour with a local agent
Facts & features
Interior
Bedrooms & bathrooms
- Bedrooms: 2
- Bathrooms: 1
- Full bathrooms: 1
Primary bedroom
- Features: Carpet Flooring
- Level: First
- Area: 180
- Dimensions: 12 x 15
Bedroom 2
- Features: Carpet Flooring
- Level: Second
- Area: 180
- Dimensions: 12 x 15
Dining room
- Features: Luxury Vinyl Flooring
- Level: First
- Area: 156.24
- Dimensions: 12.4 x 12.6
Entry
- Features: Entrance Foyer, Luxury Vinyl Flooring
- Level: First
- Area: 126
- Dimensions: 9 x 14
Kitchen
- Features: Eat-in Kitchen, Plank Flooring
- Level: First
- Area: 150
- Dimensions: 10 x 15
Living room
- Features: Luxury Vinyl Flooring
- Level: First
- Area: 169
- Dimensions: 13 x 13
Primary bath
- Description: Full
- Features: Tub With Shower, Luxury Vinyl Flooring
- Level: Second
- Area: 45
- Dimensions: 5 x 9
Heating
- Forced Air
Cooling
- Central Air
Appliances
- Included: Stainless Steel Appliance(s), Electric Cooktop, Electric Oven, Electric Range, Dishwasher, Dryer, Microwave, Refrigerator, Washer
- Laundry: In Basement
Features
- Granite Counters, Entrance Foyer, Crown Molding, Ceiling Fan(s), High Ceilings, Natural Woodwork
- Doors: Barn Door(s)
- Windows: Double Hung
Interior area
- Total structure area: 1,587
- Total interior livable area: 1,587 sqft
Video & virtual tour
Property
Parking
- Parking features: On Street
- Has uncovered spaces: Yes
Accessibility
- Accessibility features: None
Features
- Levels: Two
- Stories: 2
- Patio & porch: Covered, Porch
- Exterior features: Private Yard
- Fencing: Wood
- Has view: Yes
- View description: Neighborhood
Lot
- Size: 2,613 Square Feet
- Dimensions: 30 x 94 x 30 x 98
Details
- Additional structures: Shed(s)
- Additional parcels included: RIEDLIN N 10' LOT 102 & S 20' LOT 103
- Parcel number: 0563220006.00
- Zoning description: Residential
Construction
Type & style
- Home type: SingleFamily
- Architectural style: Cape Cod
- Property subtype: Single Family Residence, Residential
Materials
- Vinyl Siding
- Foundation: Block
- Roof: Shingle
Condition
- Existing Structure
- New construction: No
- Year built: 1904
Utilities & green energy
- Sewer: Public Sewer
- Water: Public
- Utilities for property: Natural Gas Available, Sewer Available
Community & HOA
Community
- Security: Smoke Detector(s)
HOA
- Has HOA: No
Location
- Region: Covington
Financial & listing details
- Price per square foot: $144/sqft
- Tax assessed value: $180,000
- Annual tax amount: $2,367
- Date on market: 5/13/2026
- Cumulative days on market: 17 days
- Road surface type: Paved
Estimated market value
$222,100
$211,000 - $233,000
$1,556/mo
Price history
| Date | Event | Price |
|---|---|---|
| 5/20/2026 | Price change | $227,950-3%$144/sqft |
Source:  NKMLS #642513 Report a problem NKMLS #642513 Report a problem | ||
| 5/13/2026 | Listed for sale | $235,000+7.8%$148/sqft |
Source: NKMLS #642513 Report a problem | ||
| 7/19/2024 | Sold | $218,000-1.8%$137/sqft |
Source: NKMLS #623208 Report a problem | ||
| 6/15/2024 | Pending sale | $222,000$140/sqft |
Source: NKMLS #623208 Report a problem | ||
| 5/29/2024 | Listed for sale | $222,000+23.3%$140/sqft |
Source: NKMLS #623208 Report a problem | ||
| 12/16/2021 | Sold | $180,000+14.6%$113/sqft |
Source: Public Record Report a problem | ||
| 11/8/2021 | Pending sale | $157,000$99/sqft |
Source: NKMLS #554598 Report a problem | ||
| 11/5/2021 | Listed for sale | $157,000+334.9%$99/sqft |
Source: NKMLS #554598 Report a problem | ||
| 6/26/2015 | Sold | $36,101-27.8%$23/sqft |
Source: Agent Provided Report a problem | ||
| 3/20/2015 | Sold | $50,000-41.1%$32/sqft |
Source: Public Record Report a problem | ||
| 9/13/2007 | Sold | $84,900$53/sqft |
Source: Public Record Report a problem | ||
Public tax history
| Year | Property taxes | Tax assessment |
|---|---|---|
| 2024 | $2,367 -1.3% | $180,000 |
| 2023 | $2,398 +0.8% | $180,000 |
| 2022 | $2,378 +159.8% | $180,000 +200% |
| 2021 | $915 -22.5% | $60,000 |
| 2020 | $1,182 | $60,000 |
| 2019 | $1,182 +18.5% | $60,000 |
| 2018 | $997 | $60,000 +66.2% |
| 2017 | $997 -63.7% | $36,100 -57.5% |
| 2015 | $2,746 | $84,900 |
| 2014 | $2,746 +53.7% | $84,900 |
| 2013 | $1,786 | $84,900 |
| 2012 | -- | $84,900 |
| 2011 | -- | $84,900 |
| 2010 | -- | $84,900 |
| 2009 | -- | $84,900 |
| 2008 | -- | $84,900 +21.3% |
| 2007 | -- | $70,000 |
| 2006 | -- | $70,000 +16.7% |
| 2005 | -- | $60,000 |
| 2004 | -- | $60,000 |
| 2003 | -- | $60,000 |
| 2002 | -- | $60,000 +22.4% |
| 2001 | -- | $49,000 |
| 2000 | -- | $49,000 |
Find assessor info on the county website
Monthly payment
Est. payment$--/mo
Payment breakdown
Explore the cost of this home by adjusting the details. Changes won't be saved.
All calculations are estimates and provided by Zillow, Inc. for informational purposes only. Actual amounts may vary.
HOA fees may include property taxes on listings classified as Co-Ops. Contact the listing agent and/or owner for fee details.
Mortgage interest rates are dependent on a number of factors, including credit score, down payment, and repayment length. Interest rate data provided by Zillow Group Marketplace, Inc. as of 1/1/1970 from various mortgage lenders with which we have lead or other similar arrangements; the Estimated Payment is an average of those rates.
See how much you could borrow to make a competitive offer.
Climate risks
Neighborhood: 41015
Nearby schools
GreatSchools rating
- 5/10Latonia Elementary SchoolGrades: K-5Distance: 0.2 mi
- 3/10Holmes Middle SchoolGrades: 6-8Distance: 1 mi
- 1/10Holmes High SchoolGrades: 9-12Distance: 1 mi
Schools provided by the listing agent
- Elementary: Latonia Elementary
- Middle: Holmes Middle School
- High: Holmes Senior High
Source: NKMLS. This data may not be complete. We recommend contacting the local school district to confirm school assignments for this home.

A local agent can set up tours, give advice and negotiate with sellers.
A local lender can help you make sure your offer is ready when you are.


- Kentucky
- Kenton County
- Covington
- 41015
- 3711 Huntington Ave
Nearby cities
Nearby neighborhoods
Nearby zip codes
Other Covington Topics
