Skip main navigation
Off market
  • $678,600

    14407 Magnolia Ridge Loop, Winter Garden, FL 34787

    4beds
    2,985sqft
    Single Family Residence
    Built in 2015
    6,638 Square Feet Lot
    $678,600 Zestimate®
    $227/sqft
    $3,783 Estimated rent

    Home value

    $678,600

    $645,000 - $713,000

    $3,783/mo

    Zestimate® history
    Loading
    Loading...

    Owner options

    List your home for rent

    $3,783/mo

    Rent Zestimate®

    Find your next renter with Zillow Rental Manager. Plus, with online applications, you can quickly screen prospective tenants – for free.

    Learn more

    $3,783/mo

    Rent Zestimate®

    Refinance and save

    $5,018/mo

    Est. payment

    Refinancing to a lower rate could help reduce your monthly payments and save thousands over the life of the loan.

    See today's rates

    $5,018/mo

    Est. payment

    Explore your selling options

    Work with a Zillow partner agent

    Leverage their expertise and Zillow's premium Showcase listings to get your home seen by more buyers.

    Get started

    List with your own agent

    Get your home in front of millions of buyers by listing it on Zillow.

    Learn how to do it

    Sell it yourself

    Take full control of how buyers see your home on Zillow by listing For Sale by Owner (FSBO).

    List your home

    What's special

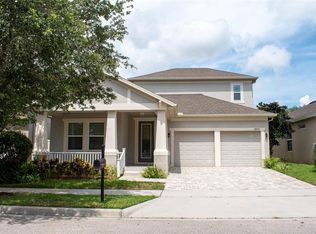
    One or more photo(s) has been virtually staged. MOVE IN READY! Horizon West in Winter Garden! Beautiful 2015 "Luciana" floorplan by Beazer Homes in highly sought after Orchard Hills! Welcome guests into your home with a stunning, two-story foyer featuring chandelier! Gorgeous engineered hardwood, ceramic tile and carpet flooring throughout. Huge Kitchen offering plenty of storage in 42" wood cabinets with crown molding, lots of counter space including oversized granite island/seating bar, built in desk, tiled backsplash, pendant and recessed lighting, closet pantry, and eat in area. Stainless steel appliances: Refrigerator, dishwasher, microwave, double oven electric range and reverse osmosis system convey! Kitchen overlooks generous great room with crown molding, shiplap accent and lots of natural light. Upstairs Master suite with tray ceiling, crown molding, spacious walk-in his and her closets, two granite counter top vanities, free standing soaking tub and tiled shower. Second floor also offers two spacious bedrooms designed with walk in closets to fit the needs of your family, bathroom with quartz counter, dual sink, tiled shower/tub combo, and dedicated laundry room with built in cabinetry. Flexible loft space upstairs can easily be used as a game room or study zone. Iron rod staircase leads to downstairs which also has a bedroom perfect for visiting guests, bathroom with quartz counter and tiled shower/tub combo, elegant formal dining room with coffered ceiling, crown molding, and custom 96" glass barn doors! Recessed lighting, 5 inch baseboards, upgraded light fixtures and ceiling fans throughout. Built in cabinetry and drop zone upon garage entry. Sliding door welcomes you to screen enclosed covered porch with pavers, plenty of room for dining, and fenced in private backyard with kid's playset. You will enjoy sunrises on your front covered porch. Irrigation system. Lawn care, fertilization and exterior pest control provided by HOA. Resort style zero entry community pool, fitness center, clubhouse, playground, and dog park. A-rated Keenes Crossing Elementary and Bridgewater Middle School. Close proximity to schools, parks, theme parks, golf courses and Hamlin Lakeside Town Center, Hamlin Grove, Winter Garden Village and more for restaurants, shopping and entertainment. Quick access to 429, Florida Turnpike and 408. Short commute to Downtown Orlando, International Airport and Beaches! Sellers can close QUICKLY! Call today to schedule your showing!

    This property is off market, which means it's not currently listed for sale or rent on Zillow. This may be different from what's available on other websites or public sources.

    Originating MLS: Orlando Regional

    Facts & features

    Interior

    Bedrooms & bathrooms
    • Bedrooms: 4
    • Bathrooms: 3
    • Full bathrooms: 3
    Heating
    • Heat pump, Electric
    Cooling
    • Central
    Appliances
    • Included: Dishwasher, Garbage disposal, Microwave, Range / Oven, Refrigerator
    • Laundry: Inside, Laundry Room, Upper Floor
    Features
    • Ceiling Fans(s), Eating Space In Kitchen, High Ceiling(s), Stone Counters, Walk-In Closet(s), Crown Molding, Solid Wood Cabinets, Thermostat, Kitchen/Family Room Combo, Built in Features, Vaulted Ceiling(s), Tray Ceiling(s), Coffered Ceiling(s)
    • Flooring: Tile, Carpet, Hardwood
    • Windows: Blinds, Rods
    Interior area
    • Structure area source: Public Records
    • Total interior livable area: 2,985 sqft

    Property

    Parking
    • Total spaces: 2
    • Parking features: Garage - Attached
    Features
    • Levels: Two
    • Patio & porch: Screened, Covered, Front Porch, Rear Porch
    • Exterior features: Other
    • Fencing: Vinyl
    Lot
    • Size: 6,638 Square Feet
    • Features: Sidewalk, Street Paved, Unincorporated
    • Residential vegetation: Trees/Landscaped
    Details
    • Additional structures: Other
    • Parcel number: 272309584400280
    • Zoning: P-D

    Construction

    Type & style
    • Home type: SingleFamily
    • Architectural style: Craftsman
    • Property subtype: Single Family Residence
    Materials
    • masonry
    • Roof: Composition
    Condition
    • Year built: 2015
    Details
    • Builder model: Luciana
    • Builder name: Beazer Homes

    Utilities & green energy

    • Sewer: Public Sewer
    • Water: Public
    • Utilities for property: Electricity Connected, Phone Available, Sewer Connected, BB/HS Internet Available, Cable Available, Water Connected

    Community & HOA

    Community
    • Security: Smoke Detector(s), Security System
    • Subdivision: ORCHARD HILLS PH 1
    HOA
    • Has HOA: Yes
    • Amenities included: Playground, Clubhouse, Fitness Center, Maintenance, Pool, Recreation Facilities
    • Services included: Community Pool, Maintenance Grounds, Recreational Facilities, Insurance, Pest Control, Pool Maintenance, Manager
    • HOA fee: $165 monthly
    Location
    • Region: Winter Garden

    Financial & listing details

    • Price per square foot: $227/sqft
    • Tax assessed value: $610,515
    • Annual tax amount: $6,226
    • Listing terms: Cash, Conventional, VA Loan
    • Ownership: Fee Simple

    Price history

    DateEventPrice
    12/11/2020Sold$450,000-1.1%$151/sqft
    Source: Public Record Report a problem
    11/13/2020Pending sale$455,000$152/sqft
    Source: THE REAL ESTATE COLLECTION LLC #O5904140 Report a problem
    11/5/2020Listed for sale$455,000+18.2%$152/sqft
    Source: THE REAL ESTATE COLLECTION LLC #O5904140 Report a problem
    11/13/2018Sold$385,000-4.9%$129/sqft
    Source: Public Record Report a problem
    9/6/2018Price change$405,000-1.2%$136/sqft
    Source: Opendoor #O5700134 Report a problem
    8/23/2018Price change$410,000-1.7%$137/sqft
    Source: Opendoor #O5700134 Report a problem
    8/9/2018Price change$417,000-0.7%$140/sqft
    Source: Opendoor #O5700134 Report a problem
    7/13/2018Price change$420,000-1.2%$141/sqft
    Source: Opendoor #O5700134 Report a problem
    6/28/2018Price change$425,000-0.5%$142/sqft
    Source: Opendoor #O5700134 Report a problem
    6/22/2018Price change$427,000-0.5%$143/sqft
    Source: Opendoor #O5700134 Report a problem
    5/31/2018Price change$429,000-0.2%$144/sqft
    Source: Opendoor #O5700134 Report a problem
    5/17/2018Price change$430,000-2.7%$144/sqft
    Source: Opendoor #O5700134 Report a problem
    5/10/2018Price change$442,000-0.2%$148/sqft
    Source: Opendoor #O5700134 Report a problem
    4/26/2018Price change$443,000-0.2%$148/sqft
    Source: Opendoor #O5700134 Report a problem
    4/13/2018Listed for sale$444,000+8.3%$149/sqft
    Source: Opendoor #O5700134 Report a problem
    4/4/2018Sold$410,000-2.1%$137/sqft
    Source: Public Record Report a problem
    6/28/2017Listing removed$419,000$140/sqft
    Source: Coldwell Banker Residential Real Estate - Orlando North/Heathrow #O5510782 Report a problem
    5/13/2017Listed for sale$419,000+9.9%$140/sqft
    Source: COLDWELL BANKER RESIDENTIAL RE #O5510782 Report a problem
    5/4/2015Sold$381,400$128/sqft
    Source: Public Record Report a problem

    Public tax history

    YearProperty taxesTax assessment
    2024$6,226 +7.4%$391,338 +3%
    2023$5,795 +3.7%$379,940 +3%
    2022$5,586 +1.2%$368,874 +3%
    2021$5,522 -6.6%$358,130 +4.8%
    2020$5,913 +0.7%$341,846 +2.4%
    2019$5,870 +14.4%$333,876 +3.2%
    2018$5,133 $323,644 +1.5%
    2017$5,133 +1.3%$318,762 +2.7%
    2016$5,068 +0.4%$310,467 +520.9%
    2015$5,048 +886.3%$50,000 +72.4%
    2014$512 $29,000
    Find assessor info on the county website

    Neighborhood: 34787

    Nearby schools

    GreatSchools rating
    Schools provided by the listing agent
    • Elementary: Keene Crossing Elementary
    • Middle: Bridgewater Middle
    • High: Windermere High School

    Source: The MLS. This data may not be complete. We recommend contacting the local school district to confirm school assignments for this home.

    Get a cash offer in 3 minutes
    Find out how much your home could sell for in as little as 3 minutes with a no-obligation cash offer.
    Estimated market value
    $678,600
    Get a cash offer in 3 minutes
    Find out how much your home could sell for in as little as 3 minutes with a no-obligation cash offer.
    Estimated market value
    $678,600