Welcome to 14408 Cantrell Rd, a spacious four-bedroom, 2.5-bath home offering comfortable living and inviting outdoor spaces. Featuring new windows (2026), updated bathrooms (2026), and freshly painted interior, this home is move-in ready with thoughtful updates throughout. The spacious primary bedroom offers a comfortable sitting area, a walk-in closet, and two additional large closets, providing an abundance of storage. The newly renovated primary bathroom adds a fresh, modern touch to this private retreat. The cozy family room features a fireplace, creating a warm and inviting space for relaxing. A large dining room opens into the formal living room, providing an ideal layout for entertaining. The spacious eat-in kitchen features stainless steel appliances and plenty of room for everyday meals and gatherings, while a separate main-level laundry room adds convenience. The walk-out basement offers valuable additional space and is ready for your finishing touches, providing an opportunity to create a recreation room, home office, gym, or whatever best suits your needs. Enjoy outdoor living on the recently fully upgraded deck or in the screened-in porch, perfect for relaxing or entertaining. A two-car carport provides convenient covered parking. With four bedrooms, flexible living space, and numerous recent updates, this Silver Spring home offers both comfort and functionality.
For sale
Price cut: $25K (10/26)
$700,000
14408 Cantrell Rd, Silver Spring, MD 20905
4beds
2,265sqft
Single Family Residence
Built in 1968
0.39 Acres Lot
$691,800 Zestimate®
$309/sqft
$-- HOA
What's special
Newly renovated primary bathroomRecently fully upgraded deckFreshly painted interiorStainless steel appliancesTwo-car carportTwo additional large closetsScreened-in porch
- 22 days
- 707
- 49
Likely to sell faster than
Zillow last checked:
Listing updated:
Listed by:
Nancy Wise 443-554-1887,
Cummings & Co. Realtors (410) 823-0033,
Co-Listing Team: The Zugell Jamison Group, Co-Listing Agent: Zugell Jamison 301-821-7043,
Cummings & Co. Realtors
Source: Bright MLS,MLS#: MDMC2257762
Facts & features
Interior
Bedrooms & bathrooms
- Bedrooms: 4
- Bathrooms: 3
- Full bathrooms: 2
- 1/2 bathrooms: 1
- Main level bathrooms: 3
- Main level bedrooms: 4
Basement
- Area: 1230
Heating
- Heat Pump, Electric
Cooling
- Central Air, Electric
Appliances
- Included: Gas Water Heater
- Laundry: Main Level
Features
- Flooring: Hardwood
- Basement: Full,Sump Pump,Unfinished,Walk-Out Access,Windows
- Number of fireplaces: 1
- Fireplace features: Brick
Interior area
- Total structure area: 3,495
- Total interior livable area: 2,265 sqft
- Finished area above ground: 2,265
- Finished area below ground: 0
Video & virtual tour
Property
Parking
- Total spaces: 6
- Parking features: Attached Carport, Driveway, On Street
- Carport spaces: 2
- Uncovered spaces: 4
Accessibility
- Accessibility features: None
Features
- Levels: Two
- Stories: 2
- Pool features: None
Lot
- Size: 0.39 Acres
Details
- Additional structures: Above Grade, Below Grade
- Parcel number: 160500375383
- Zoning: R200
- Special conditions: Standard
Construction
Type & style
- Home type: SingleFamily
- Architectural style: Colonial
- Property subtype: Single Family Residence
Materials
- Frame
- Foundation: Block
Condition
- New construction: No
- Year built: 1968
Utilities & green energy
- Sewer: Public Sewer
- Water: Public
Community & HOA
Community
- Subdivision: None Available
HOA
- Has HOA: No
Location
- Region: Silver Spring
Financial & listing details
- Price per square foot: $309/sqft
- Tax assessed value: $551,800
- Annual tax amount: $6,923
- Date on market: 10/8/2026
- Listing agreement: Exclusive Right To Sell
- Listing terms: Conventional,Cash,FHA,USDA Loan,VA Loan
- Ownership: Fee Simple
Estimated market value
$691,800
$657,000 - $726,000
$3,283/mo
Price history
| Date | Event | Price |
|---|---|---|
| 10/26/2026 | Price change | $700,000-3.4%$309/sqft |
Source:  Bright MLS #MDMC2257762 Report a problem | ||
| 10/8/2026 | Listed for sale | $725,000$320/sqft |
Source: Bright MLS #MDMC2257762 Report a problem | ||
Public tax history
| Year | Property taxes | Tax assessment |
|---|---|---|
| 2026 | $6,923 +20.1% | $551,800 +7.3% |
| 2025 | $5,764 +5% | $514,400 +7.8% |
| 2024 | $5,491 +8.4% | $477,000 +8.5% |
| 2023 | $5,065 +8.9% | $439,600 +4.3% |
| 2022 | $4,651 +4.6% | $421,500 +4.5% |
| 2021 | $4,447 +4.6% | $403,400 +4.7% |
| 2020 | $4,251 +0% | $385,300 |
| 2019 | $4,249 -0.2% | $385,300 |
| 2018 | $4,256 -3.9% | $385,300 -0.8% |
| 2017 | $4,431 +4.3% | $388,600 +3.4% |
| 2016 | $4,247 | $375,900 +3.5% |
| 2015 | $4,247 | $363,200 +3.6% |
| 2014 | $4,247 | $350,500 |
| 2013 | -- | $350,500 |
| 2012 | -- | $350,500 -19.4% |
| 2011 | -- | $434,650 |
| 2010 | -- | $434,650 |
| 2009 | -- | $434,650 -9.9% |
| 2008 | -- | $482,330 +15.9% |
| 2007 | -- | $416,072 +18.9% |
| 2006 | -- | $349,816 +23.4% |
| 2005 | -- | $283,560 +9.7% |
| 2004 | -- | $258,580 |
| 2003 | -- | $258,580 +23.9% |
| 2002 | -- | $208,620 |
| 2001 | -- | $208,620 |
Find assessor info on the county website
Monthly payment
Est. payment
Payment breakdown
Explore the cost of this home by adjusting the details. Changes won't be saved.Climate risks
Neighborhood: 20905
Nearby schools
Schools provided by the listing agent
- District: Montgomery County Public Schools
Source: Bright MLS. This data may not be complete. We recommend contacting the local school district to confirm school assignments for this home.
- $652,300-- bd3 ba2.2k sqft14412 Cantrell Rd, Silver Spring, MD 20905Off Market
- $671,700-- bd3 ba2.4k sqft14404 Cantrell Rd, Silver Spring, MD 20905Off Market
- $602,800-- bd2 ba2.4k sqft14417 Ansted Rd, Silver Spring, MD 20905Off Market
- $589,500-- bd2 ba2.2k sqft14421 Ansted Rd, Silver Spring, MD 20905Off Market
Similar homes
- $714,9005 bd5 ba2.6k sqft2004 Aventurine Way, Silver Spring, MD 20904For Sale

 MLS ID #MDMC2261582, MOTI SHIFERAW, Keller Williams Capital Properties. Bright MLS
- $749,0004 bd3 ba3k sqft12803 Theresa Dr, Silver Spring, MD 20904For Sale
 MLS ID #MDMC2261946, Jay Dahill, Long & Foster Real Estate, Inc.. Bright MLS
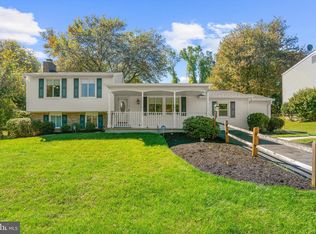
- $590,0004 bd3 ba1.8k sqft15316 Valencia St, Silver Spring, MD 20905For Sale
 MLS ID #MDMC2258238, Melissa Bishop Olason, RE/MAX Executive. Bright MLS
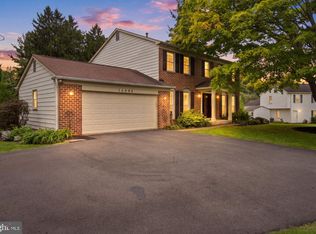
- $735,0004 bd4 ba3.1k sqft16005 Wallingford Rd, Silver Spring, MD 20906For Sale
 MLS ID #MDMC2258496, Dave Savercool, Long & Foster Real Estate, Inc.. Bright MLS
- $675,0005 bd4 ba2.6k sqft3417 Canberra St, Silver Spring, MD 20904For SaleMLS ID #MDMC2255242, Alex Martinez, The Agency DC. Bright MLS
- $699,0004 bd4 ba1.8k sqft20917 Brooke Knolls Rd, Gaithersburg, MD 20882For SaleMLS ID #MDMC2260454, Lloidy Guevara, EXP Realty, LLC. Bright MLS
- $770,0004 bd4 ba2.3k sqft17408 Doctor Bird Rd, Sandy Spring, MD 20860For SaleMLS ID #MDMC2258658, Tracy Onslow, RLAH @properties. Bright MLS
- $795,0004 bd4 ba3.1k sqft13812 Mills Ave, Silver Spring, MD 20904For SaleMLS ID #MDMC2254712, Dave Savercool, Long & Foster Real Estate, Inc.. Bright MLS
- $699,0004 bd4 ba2.7k sqft5502 Amesfield Ct, Rockville, MD 20853For SaleMLS ID #MDMC2256222, Mr. Josh Pratt, EXP Realty, LLC. Bright MLS
- $849,9004 bd3 ba2.8k sqft11712 Berwick Rd, Silver Spring, MD 20904For SaleMLS ID #MDMC2253106, Lisa Greaves, Redfin Corp. Bright MLS
- $640,0004 bd2 ba1.3k sqft11512 Lockhart Pl, Silver Spring, MD 20902For SaleMLS ID #MDMC2260194, Judi Shields, NextHome Envision. Bright MLS
- $674,9004 bd4 ba1.8k sqft919 Playford Ln, Silver Spring, MD 20901For SaleMLS ID #MDMC2248416, Sharon McKinney, Argent Realty, LLC. Bright MLS
- $695,0004 bd3 ba2.1k sqft6037 Watch Chain Way, Columbia, MD 21044For SaleMLS ID #MDHW2074720, Trent Gladstone, The KW Collective. Bright MLS
- $559,9004 bd3 ba1.5k sqft2712 Newton St, Silver Spring, MD 20902For SaleMLS ID #MDMC2261878, Fred Mohseni, Samson Properties. Bright MLS
- $799,0004 bd4 ba3.3k sqft15 Middlebridge Ct, Silver Spring, MD 20906For SaleMLS ID #MDMC2242914, Millie Zhuo, CENTURY 21 New Millennium. Bright MLS
- $649,9004 bd2 ba1.2k sqft2516 Jennings Rd, Silver Spring, MD 20902For SaleMLS ID #MDMC2243216, Caterina S Watson, Weichert, REALTORS. Bright MLS
- $735,0004 bd4 ba2.5k sqft9351 Tiller Dr, Ellicott City, MD 21042For SaleMLS ID #MDHW2074126, Megan Graybeal, Northrop Realty. Bright MLS
- $579,9003 bd3 ba2k sqft13200 Ewood Ln, Silver Spring, MD 20906For SaleMLS ID #MDMC2251208, Dan Schwartz, Century 21 Redwood Realty. Bright MLS
- $698,0004 bd3 ba1.3k sqft402 Grandin Ave, Rockville, MD 20850For SaleMLS ID #MDMC2255830, Victor Llewellyn, Long & Foster Real Estate, Inc.. Bright MLS
- $600,0003 bd3 ba2k sqft838 Loxford Ter, Silver Spring, MD 20901For SaleMLS ID #MDMC2255080, Dawn Pace, Compass. Bright MLS
