WELCOME HOME TO THIS COZY ONE LEVEL 3 BEDS & 2 BATHS HOME! CONVENIENTLY LOCATED TO PEACHTREE CITY & NEWNAN'S SHOPPING & DINNING! NORTHGATE HIGH SCHOOL! BAMBOO FLOORS THROUGHOUT! TILE KITCHEN, DINING ROOM & FOYER! MASTER BATH W/DOUBLE SINKS & WHIRLPOOL BATH! KITCHEN W/TILE BACKSPLASH & NEWER STAINLESS STEEL APPLIANCES (NEW FRIDGE & DISHWASHER). STONE FIREPLACE! HUGE LEVEL FENCED BACKYARD! COME see this BEAUTIFUL Home Before it is Gone! POOL LINER HAVE BEEN ORDERED AND WILL BE REPLACED BEFORE CLOSING!
Active
$314,900
285 Nectarine Dr, Newnan, GA 30265
3beds
1,514sqft
Single Family Residence
Built in 1988
1.42 Acres Lot
$-- Zestimate®
$208/sqft
$-- HOA
What's special
Stone fireplaceHuge level fenced backyardBamboo floors throughout
- 2 days |
- 346 |
- 20 |
Zillow last checked:
Listing updated:
Listed by:
Ruben Lagos 678-642-4431,
Lakes Georgia Real Estate
Source: GAMLS,MLS#: 10824994
Facts & features
Interior
Bedrooms & bathrooms
- Bedrooms: 3
- Bathrooms: 2
- Full bathrooms: 2
- Main level bathrooms: 2
- Main level bedrooms: 3
Rooms
- Room types: Family Room, Laundry
Heating
- Central, Natural Gas
Cooling
- Ceiling Fan(s), Central Air, Electric
Appliances
- Included: Dishwasher, Gas Water Heater, Microwave, Oven/Range (Combo), Refrigerator, Stainless Steel Appliance(s)
- Laundry: In Garage
Features
- Double Vanity, Master On Main Level, Split Bedroom Plan
- Flooring: Hardwood, Tile
- Basement: Concrete,Crawl Space,Exterior Entry,Interior Entry
- Attic: Pull Down Stairs
- Number of fireplaces: 1
- Fireplace features: Family Room, Gas Starter, Masonry
Interior area
- Total structure area: 1,514
- Total interior livable area: 1,514 sqft
- Finished area above ground: 0
- Finished area below ground: 1,514
Property
Parking
- Parking features: Attached, Garage, Kitchen Level
- Has attached garage: Yes
Features
- Levels: One
- Stories: 1
- Patio & porch: Deck, Patio
- Has private pool: Yes
- Pool features: Above Ground
- Has spa: Yes
- Spa features: Bath
- Fencing: Back Yard,Fenced,Privacy,Wood
Lot
- Size: 1.42 Acres
- Features: Level, Private
- Residential vegetation: Cleared, Grassed
Details
- Additional structures: Shed(s)
- Parcel number: 122A 099
Construction
Type & style
- Home type: SingleFamily
- Architectural style: Ranch
- Property subtype: Single Family Residence
Materials
- Press Board
- Roof: Composition
Condition
- Resale
- New construction: No
- Year built: 1988
Utilities & green energy
- Electric: 220 Volts
- Sewer: Septic Tank
- Water: Public
- Utilities for property: Electricity Available, Natural Gas Available, Water Available
Community & HOA
Community
- Features: None
- Security: Smoke Detector(s)
- Subdivision: Peachtree Landing
HOA
- Has HOA: No
- Services included: None
Location
- Region: Newnan
Financial & listing details
- Price per square foot: $208/sqft
- Tax assessed value: $213,928
- Annual tax amount: $1,879
- Date on market: 8/13/2026
- Cumulative days on market: 2 days
- Listing agreement: Exclusive Right To Sell
- Listing terms: Cash,Conventional,FHA,VA Loan
- Electric utility on property: Yes
Estimated market value
Not available
Estimated sales range
Not available
$1,325/mo
Price history
| Date | Event | Price |
|---|---|---|
| 8/13/2026 | Listed for sale | $314,900-4.6%$208/sqft |
Source:  GAMLS #10824994 Report a problem GAMLS #10824994 Report a problem | ||
| 3/5/2026 | Listing removed | $330,000$218/sqft |
Source: GAMLS #10584579 Report a problem | ||
| 11/11/2025 | Price change | $330,000-5.7%$218/sqft |
Source: GAMLS #10584579 Report a problem | ||
| 8/14/2025 | Listed for sale | $350,000+677.8%$231/sqft |
Source: GAMLS #10584579 Report a problem | ||
| 2/25/2014 | Listing removed | -- |
Source: Auction.com Report a problem | ||
| 2/12/2014 | Price change | $45,000-55.4%$30/sqft |
Source: Auction.com Report a problem | ||
| 2/11/2014 | Listed for sale | -- |
Source: Auction.com Report a problem | ||
| 6/22/2007 | Sold | $100,800-11.9%$67/sqft |
Source: Public Record Report a problem | ||
| 3/22/2007 | Sold | $114,451-4.5%$76/sqft |
Source: Public Record Report a problem | ||
| 7/29/2002 | Sold | $119,900+26.2%$79/sqft |
Source: Public Record Report a problem | ||
| 6/3/1999 | Sold | $95,000$63/sqft |
Source: Public Record Report a problem | ||
Public tax history
| Year | Property taxes | Tax assessment |
|---|---|---|
| 2025 | $1,879 -1.6% | $85,571 +4% |
| 2024 | $1,910 -2.3% | $82,264 +3.7% |
| 2023 | $1,954 +3.2% | $79,314 +10.3% |
| 2022 | $1,893 +42.3% | $71,919 +43.2% |
| 2021 | $1,331 | $50,213 |
| 2020 | $1,331 -2.1% | $50,213 +8.3% |
| 2019 | $1,360 +0% | $46,378 |
| 2018 | $1,359 +16.7% | $46,378 +15.3% |
| 2017 | $1,165 -1.2% | $40,237 |
| 2016 | $1,179 +1.2% | $40,237 +29.7% |
| 2015 | $1,165 +109.9% | $31,026 +57.8% |
| 2014 | $555 | $19,658 |
| 2013 | -- | -- |
| 2012 | -- | -- |
| 2011 | -- | -- |
| 2010 | -- | -- |
| 2009 | -- | -- |
| 2008 | -- | -- |
| 2007 | -- | -- |
| 2006 | -- | -- |
| 2005 | -- | -- |
| 2004 | -- | -- |
| 2003 | -- | -- |
| 2002 | -- | -- |
| 2001 | $699 | -- |
| 2000 | -- | -- |
Find assessor info on the county website
Monthly payment
Est. payment
Payment breakdown
Explore the cost of this home by adjusting the details. Changes won't be saved.Climate risks
Neighborhood: 30265
Nearby schools
GreatSchools rating
- 6/10Willis Road Elementary SchoolGrades: PK-5Distance: 3.3 mi
- 9/10Blake Bass Middle SchoolGrades: 6-8Distance: 5.3 mi
- 6/10East Coweta High SchoolGrades: 9-12Distance: 3.6 mi
Schools provided by the listing agent
- Elementary: Willis Road
- Middle: Blake Bass
- High: Northgate
Source: GAMLS. This data may not be complete. We recommend contacting the local school district to confirm school assignments for this home.
- $288,5003 bd2 ba2.1k sqft275 Nectarine Dr, Newnan, GA 30265Off Market
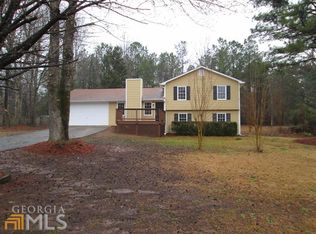
- $279,5005 bd2 ba1.7k sqft295 Nectarine Dr, Newnan, GA 30265Off Market
- $287,3003 bd2 ba1.4k sqft280 Nectarine Dr, Newnan, GA 30265Off Market

- $324,7003 bd2 ba2.3k sqft265 Nectarine Dr, Newnan, GA 30265Off Market

- $288,7003 bd2 ba2k sqft290 Nectarine Dr, Newnan, GA 30265Off Market
- $256,6003 bd1 ba1.7k sqft305 Nectarine Dr, Newnan, GA 30265Off Market
- $359,9005 bd2 ba2k sqft260 Nectarine Dr, Newnan, GA 30265For Sale
- $262,0003 bd2 ba1.6k sqft300 Nectarine Dr, Newnan, GA 30265Off Market
A local agent can set up tours, give advice and negotiate with sellers.
Similar homes
- $335,0003 bd2 ba1.2k sqft225 Ivy Trace Blvd, Newnan, GA 30265Active

 MLS ID #10810213, Krystal Van Eman, Keller Williams Southern Premier RE. GAMLS
 - $334,0003 bd2 ba2k sqft24 Buckthorne Dr, Newnan, GA 30265Active
 MLS ID #10816290, Scott Cosby, BHGRE Metro Brokers. GAMLS
 - $315,0003 bd2 ba1.3k sqft30 Orchard Hills Ct, Newnan, GA 30263Active
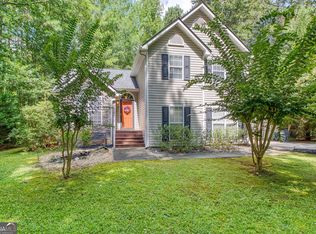 MLS ID #10821167, Dawn Cochran, Southern Classic Realtors. GAMLS
 - $352,0003 bd3 ba1.9k sqft47 Nanette Dr, Newnan, GA 30265Active
 MLS ID #10798586, Vicki Dell, BHHS Georgia Properties. GAMLS
 - $288,5003 bd2 ba1.3k sqft21 Barberry Dr, Newnan, GA 30265ActiveMLS ID #10798054, Anderson Real Estate Group, Keller Williams Realty Atl. Partners. GAMLS
- $292,9002 bd2 ba1.3k sqft145 Courtyard Ln, Newnan, GA 30265ActiveMLS ID #10815891, Nichole Peterman, Keller Williams Realty Atl. Partners. GAMLS
- $364,0002 bd2 ba2k sqft7 Ginger Gold Dr, Newnan, GA 30265ActiveMLS ID #10820100, Tim Stout Group, eXp Realty. GAMLS
- $269,0003 bd2 ba1.6k sqft504A Locke St, Palmetto, GA 30268ActiveMLS ID #10823854, Mark Spain, Mark Spain Real Estate. GAMLS
- $329,9002 bd2 ba1.4k sqft2 Dover Trl, Peachtree City, GA 30269ActiveMLS ID #10823216, Raquel Lavender, Keller Williams Realty Atl. Partners. GAMLS
- $274,9003 bd3 ba1.6k sqft88 Preserve Dr, Newnan, GA 30263ActiveMLS ID #10824133, Dexter Putnam, Dwelli. GAMLS
- $350,0003 bd2 ba1.4k sqft270 Hendrix Rd, Newnan, GA 30263ActiveMLS ID #10820592, Anderson Real Estate Group, Keller Williams Realty Atl. Partners. GAMLS
- $365,0003 bd3 ba1.9k sqft5 Park Forest Curv, Newnan, GA 30265ActiveMLS ID #10786261, Mark Spain, Mark Spain Real Estate. GAMLS
- $279,9903 bd2 ba1.3k sqft20 Willow Ct, Newnan, GA 30263ActiveMLS ID #10817379, Kelly Tynes, Southern Real Estate Properties. GAMLS
- $337,9003 bd2 ba1.5k sqft175 Ashley Creek Dr, Newnan, GA 30263ActiveMLS ID #10769175, David Seagraves Jr, Keller Williams Realty Atl. Partners. GAMLS
- $324,9003 bd2 ba1.4k sqft95 O'Tara Woods Dr, Newnan, GA 30263ActiveMLS ID #10726864, Anderson Real Estate Group, Keller Williams Realty Atl. Partners. GAMLS
- $347,0003 bd2 ba1.5k sqft63 Bellaire Ln, Newnan, GA 30265ActiveMLS ID #10772895, Latisha M Knox-Irby, Realty One Group Edge. GAMLS
- $335,0003 bd2 ba1.5k sqft579 Al Roberts Rd, Senoia, GA 30276ActiveMLS ID #10821996, Nathaniel Byars, Dwelli. GAMLS
- $359,9993 bd2 ba1.5k sqft155 Eli Run, Fayetteville, GA 30214ActiveMLS ID #10823989, Sherry N Wilson, BHHS Georgia Properties. GAMLS
- $375,0003 bd2 ba2.2k sqft255 Fairway Ct, Newnan, GA 30265ActiveMLS ID #10761203, Cynthia Cromartie, BHHS Georgia Properties. GAMLS
- $340,0004 bd3 ba1.5k sqft18 Festiva Dr, Newnan, GA 30263ActiveMLS ID #10816592, Sydney Long, Chambers Realty. GAMLS
