Skip main navigation
Pending
  • Listed by: Toma Johnson • Toma Johnson • Contact: 9512156425
    $499,990

    1441 Albillo Loop, Perris, CA 92571

    3beds
    1,895sqft
    : 
    $3,455/mo
    Get pre-qualified
    Single Family Residence
    Built in 2003
    5,227 Square Feet Lot
    $505,200 Zestimate®
    $264/sqft
    $131/mo HOA

    What's special

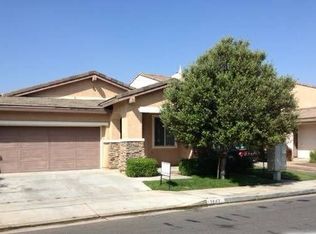
    Welcome to 1441 Albillo Loop in Perris, a beautifully maintained two-story home located in the desirable Villages of Avalon community. This spacious residence offers 3 bedrooms, 2.5 bathrooms, and approximately 1,895 square feet of living space on a 5,227 square foot lot. One of the standout features of this home is the versatile downstairs bonus room, which can easily function as a home office, playroom, guest room, or potential 4th bedroom to fit your lifestyle needs. The open and functional floor plan provides comfortable living spaces, abundant natural light, and plenty of room for entertaining family and friends. Enjoy the benefits of fully paid-off solar, helping to reduce monthly utility costs and improve energy efficiency. The backyard offers space to relax, garden, or create your own outdoor retreat. Located within the Villages of Avalon HOA, residents enjoy community amenities while maintaining a low HOA fee of just $131 per month. Conveniently situated near schools, parks, shopping, dining, and commuter routes, this home offers the perfect blend of comfort, convenience, and value. Don’t miss this opportunity to own a solar-powered home with flexible living space in one of Perris’ most sought-after neighborhoods. Schedule a private showing today!
    29 days
    |
    671
    |
    45
    |

    Zillow last checked:

    Listing updated:

    Listed by:

    Toma Johnson DRE #02056291 9512156425,

    Toma Johnson

    Source: CRMLS,MLS#: SW26134061MLS LogoOriginating MLS: California Regional MLS

      Facts & features

      Interior

      Bedrooms & bathrooms
      • Bedrooms: 3
      • Bathrooms: 3
      • Full bathrooms: 3
      • Main level bathrooms: 1
      Rooms
      • Room types: Bonus Room, Bedroom, Center Hall
      Bedroom
      • Features: All Bedrooms Up
      Heating
      • Central
      Cooling
      • Central Air
      Appliances
      • Included: Dryer, Washer
      Features
      • All Bedrooms Up
      • Has fireplace: Yes
      • Fireplace features: Dining Room
      • Common walls with other units/homes: No Common Walls
      Interior area
      • Total interior livable area: 1,895 sqft
      Video & virtual tour

      Property

      Parking
      • Total spaces: 2
      • Parking features: Garage - Attached
      • Attached garage spaces: 2
      Features
      • Levels: Two
      • Stories: 2
      • Entry location: Front
      • Pool features: None
      • Has view: Yes
      • View description: None
      Lot
      • Size: 5,227 Square Feet
      • Features: Front Yard
      Details
      • Parcel number: 303672020
      • Special conditions: Standard

      Construction

      Type & style
      • Home type: SingleFamily
      • Property subtype: Single Family Residence
      Condition
      • New construction: No
      • Year built: 2003

      Utilities & green energy

      • Sewer: Public Sewer
      • Water: Public
      Green energy
      • Energy generation: Solar

      Community & HOA

      Community
      • Features: Biking, Curbs, Dog Park, Park
      HOA
      • Has HOA: Yes
      • Amenities included: Other
      • HOA fee: $131 monthly
      • HOA name: Villages of Avalon
      • HOA phone: 760-634-4700
      Location
      • Region: Perris

      Financial & listing details

      • Price per square foot: $264/sqft
      • Tax assessed value: $546,521
      • Annual tax amount: $8,199
      • Date on market: 6/18/2026
      • Cumulative days on market: 29 days
      • Listing terms: Cash,Cash to New Loan,Conventional,Contract,FHA,VA Loan

        Estimated market value

        $505,200

        $480,000 - $530,000

        $3,128/mo

        Price history

        DateEventPrice
        7/15/2026Pending sale$499,990$264/sqft
        Source: CRMLS #SW26134061 Report a problem
        7/14/2026Listing removed$499,990$264/sqft
        Source: CRMLS #SW26134061 Report a problem
        7/3/2026Listed for sale$499,990$264/sqft
        Source: CRMLS #SW26134061 Report a problem
        6/25/2026Pending sale$499,990$264/sqft
        Source: CRMLS #SW26134061 Report a problem
        6/19/2026Listed for sale$499,990-2.9%$264/sqft
        Source: CRMLS #SW26134061 Report a problem
        3/22/2022Sold$515,000-2.6%$272/sqft
        Source: Public Record Report a problem
        3/9/2022Pending sale$529,000$279/sqft
        Source: CRMLS #IV22010045 Report a problem
        2/19/2022Contingent$529,000$279/sqft
        Source: CRMLS #IV22010045 Report a problem
        2/11/2022Listed for sale$529,000$279/sqft
        Source: CRMLS #IV22010045 Report a problem
        2/4/2022Contingent$529,000$279/sqft
        Source: CRMLS #IV22010045 Report a problem
        1/19/2022Listed for sale$529,000+57.9%$279/sqft
        Source: CRMLS #IV22010045 Report a problem
        9/11/2019Sold$335,000+1.5%$177/sqft
        Source: CRMLS #SW19169128 Report a problem
        7/24/2019Pending sale$330,000$174/sqft
        Source: Redfin Corporation #SW19169128 Report a problem
        7/18/2019Listed for sale$330,000+21.1%$174/sqft
        Source: Redfin Corporation #SW19169128 Report a problem
        5/20/2004Sold$272,500$144/sqft
        Source: Public Record Report a problem

        Public tax history

        YearProperty taxesTax assessment
        2025$8,199 +2%$546,521 +2%
        2024$8,039 +1.1%$535,806 +2%
        2023$7,952 +35.2%$525,300 +52.2%
        2022$5,881 +2%$345,239 +2%
        2021$5,763 +1.3%$338,470 +1%
        2020$5,692 +8%$335,000 +6.7%
        2019$5,270 +2.7%$314,080 +4%
        2018$5,130 +7.4%$302,000 +10.6%
        2017$4,776 $273,000 +5.8%
        2016$4,776 +8.8%$258,000 +7.9%
        2015$4,391 +13.6%$239,000 +25.8%
        2014$3,865 $190,000 +22.6%
        2013-- $155,000 +3.3%
        2012-- $150,000 +2%
        2011-- $147,000 -10.4%
        2010-- $164,000 -3%
        2009-- $169,000 -24.9%
        2008-- $225,000 -22.1%
        2007-- $288,988 +2%
        2006-- $283,322 +2%
        2005-- $277,767
        Find assessor info on the county website

        Monthly payment

        Est. payment

        Payment breakdown

        Explore the cost of this home by adjusting the details. Changes won't be saved.
        All calculations are estimates and provided by Zillow, Inc. for informational purposes only. Actual amounts may vary.
        HOA fees may include property taxes on listings classified as Co-Ops. Contact the listing agent and/or owner for fee details.
        Mortgage interest rates are dependent on a number of factors, including credit score, down payment, and repayment length. Interest rate data provided by Zillow Group Marketplace, Inc. as of 1/1/1970 from various mortgage lenders with which we have lead or other similar arrangements; the Estimated Payment is an average of those rates.
        See how much you could borrow to make a competitive offer.

        Climate risks

        Neighborhood: 92571

        Getting around

        7 / 100
        Car-Dependent
        27 / 100
        Somewhat Bikeable

        Nearby schools

        GreatSchools rating

        A local agent can set up tours, give advice and negotiate with sellers.

        Browse local experts

        Similar homes

          1. Local buyer's agents are ready to help