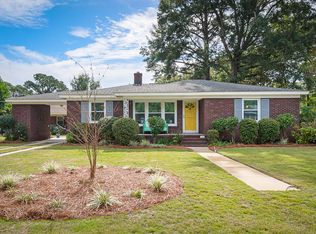
Great Location, 4 bedrooms, 2 full bathrooms, large backyard and a sunroom!Experience timeless elegance in this fully renovated brick house with 4 bedrooms and 2 full baths. The light-filled open floor plan showcases hardwood floors and a large kitchen featuring new stainless steel appliances, granite countertops and white cabinets.Relax in the sunroom or step into the large backyard. A large wooden gate allows for RV or boat parking. Modern conveniences include a new concrete driveway, a brand-new roof and HVAC system including new duct work. Attention to detail extends to two gorgeous bathrooms with ceramic tile showers, making this residence a perfect blend of classic charm and contemporary luxury. Schedule a showing to explore the upgrades and beauty of this stunning home
Closed
Zillow last checked:
Listing updated:
Bought with:
Smith Spencer Real Estate
Source: CTMLS,MLS#: 24000704
Price history
| Date | Event | Price |
|---|---|---|
| 10/6/2026 | Listing removed | $580,000$360/sqft |
Source:  CTMLS #26024907 Report a problem CTMLS #26024907 Report a problem | ||
| 9/3/2026 | Listed for sale | $580,000+7.6%$360/sqft |
Source: CTMLS #26024907 Report a problem | ||
| 3/26/2024 | Sold | $539,000-1.8%$335/sqft |
Source: CTMLS #24000704 Report a problem | ||
| 2/20/2024 | Contingent | $549,000$341/sqft |
Source: CTMLS #24000704 Report a problem | ||
| 2/1/2024 | Price change | $549,000-1.8%$341/sqft |
Source: CTMLS #24000704 Report a problem | ||
| 1/24/2024 | Price change | $559,000-1.7%$347/sqft |
Source: CTMLS #24000704 Report a problem | ||
| 1/13/2024 | Price change | $568,9000%$353/sqft |
Source: CTMLS #24000704 Report a problem | ||
| 1/10/2024 | Listed for sale | $569,000+2.2%$353/sqft |
Source: CTMLS #24000704 Report a problem | ||
| 1/1/2024 | Listing removed | -- |
Source: CTMLS #23024041 Report a problem | ||
| 12/12/2023 | Price change | $557,000-3.8%$346/sqft |
Source: CTMLS #23024041 Report a problem | ||
| 11/26/2023 | Price change | $579,000-1.7%$360/sqft |
Source: CTMLS #23024041 Report a problem | ||
| 11/10/2023 | Price change | $589,000-1.3%$366/sqft |
Source: CTMLS #23024041 Report a problem | ||
| 11/3/2023 | Price change | $597,000-0.5%$371/sqft |
Source: CTMLS #23024041 Report a problem | ||
| 10/20/2023 | Listed for sale | $599,900+78%$373/sqft |
Source: CTMLS #23024041 Report a problem | ||
| 6/28/2023 | Sold | $337,000-3.7%$209/sqft |
Source: CTMLS #23011711 Report a problem | ||
| 5/28/2023 | Contingent | $350,000$217/sqft |
Source: CTMLS #23011711 Report a problem | ||
| 5/25/2023 | Listed for sale | $350,000$217/sqft |
Source: CTMLS #23011711 Report a problem | ||
Get a cash offer in 3 minutes
Find out how much your home could sell for in as little as 3 minutes with a no-obligation cash offer.
Estimated market value
$563,300
