Skip main navigation
Sold for $476,230
  • $476,230

    1441 E King Rd, Tomahawk, WI 54487

    3beds
    1,947sqft
    Single Family Residence
    Built in ----
    0.6 Acres Lot
    $471,900 Zestimate®
    $245/sqft
    $2,053 Estimated rent

    Home value

    $471,900

    $448,000 - $495,000

    $2,053/mo

    Zestimate® history
    Loading
    Loading...

    Owner options

    List your home for rent

    $2,053/mo

    Rent Zestimate®

    Find your next renter with Zillow Rental Manager. Plus, with online applications, you can quickly screen prospective tenants – for free.

    Learn more

    $2,053/mo

    Rent Zestimate®

    Refinance and save

    $2,577/mo

    Est. payment

    Refinancing to a lower rate could help reduce your monthly payments and save thousands over the life of the loan.

    See today's rates

    $2,577/mo

    Est. payment

    Explore your selling options

    Work with a Zillow partner agent

    Leverage their expertise and Zillow's premium Showcase listings to get your home seen by more buyers.

    Get started

    List with your own agent

    Get your home in front of millions of buyers by listing it on Zillow.

    Learn how to do it

    Sell it yourself

    Take full control of how buyers see your home on Zillow by listing For Sale by Owner (FSBO).

    List your home

    What's special

    Cedar closetSpacious main floor bathroomBedroom with barn doors
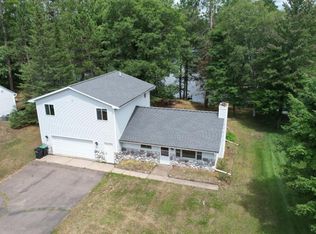
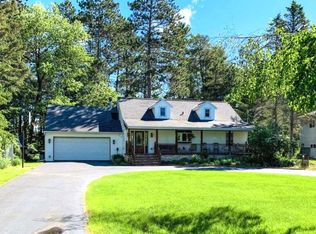
    LAKE MOHAWKSIN CITY HOME - Take a look at this TOTAL TRANSFORMATION! This home has expanded with a lakeside Great Room that offers panoramic views of the waterfront and an interior access to the partial basement and crawl space. The front door takes you to an entrance into a living area that you could use as a dining area or future hearth room. The kitchen is expansive and offers seating for 4 at the butcher block topped island and a pantry closet. The cabinetry and appliances are new and there is also a view of the waterfront from the kitchen. The backsplash is a clean white subway tile look. There is a bedroom with barn doors and a walk-in closet under the staircase. Across the hall is the spacious main floor bathroom. Upstairs you will find 2 enormous bedrooms with loads of closet space and a bathroom with space for a stackable laundry unit. There is also a cedar closet. The garage is attached and is a 2 car width with loads of extra storage and space for workbenches. Come soon! Able to accept electronic earnest money through Trust Funds.

    Zillow last checked:

    Listing updated:

    Listed by:

    CHRIS RAASCH 715-612-7926,

    WOODLAND LAKES REALTY, LLC,

    ED RAASCH 715-612-7925,

    WOODLAND LAKES REALTY, LLC

    Bought with:

    HEIDI ROZESKE

    GLASS LAKE REALTY, LLC

    Source: GNMLS,MLS#: 216804MLS Logo

    Facts & features

    Interior

    Bedrooms & bathrooms
    • Bedrooms: 3
    • Bathrooms: 2
    • Full bathrooms: 2
    Primary bedroom
    • Level: Second
    • Dimensions: 18'3x14'1
    Bedroom
    • Level: Second
    • Dimensions: 18'3x12'7
    Bedroom
    • Level: First
    • Dimensions: 11'6x11'10
    Bathroom
    • Level: First
    Bathroom
    • Level: Second
    Great room
    • Level: First
    • Dimensions: 23'9x27
    Kitchen
    • Level: First
    • Dimensions: 16'8x9
    Laundry
    • Level: Second
    • Dimensions: 3x4
    Living room
    • Level: First
    • Dimensions: 14x11'4
    Storage room
    • Level: Second
    • Dimensions: 4'2x6'3
    Heating
    • Forced Air, Natural Gas
    Appliances
    • Included: Electric Oven, Electric Range, Disposal, Gas Water Heater, Microwave, Refrigerator, Self Cleaning Oven
    Features
    • Ceiling Fan(s), Cathedral Ceiling(s), High Ceilings, Pantry, Cable TV, Vaulted Ceiling(s), Walk-In Closet(s)
    • Basement: Crawl Space,Partial
    • Attic: Scuttle
    • Has fireplace: No
    • Fireplace features: None
    Interior area
    • Total structure area: 1,947
    • Total interior livable area: 1,947 sqft
    • Finished area above ground: 1,947
    • Finished area below ground: 0

    Property

    Parking
    • Total spaces: 2
    • Parking features: Attached, Garage, Two Car Garage, Storage, Driveway, Shared Driveway
    • Attached garage spaces: 2
    • Has uncovered spaces: Yes
    Features
    • Levels: One and One Half
    • Stories: 1.5
    • Has view: Yes
    • View description: Water
    • Has water view: Yes
    • Water view: Water
    • Waterfront features: Shoreline - Sand, Shoreline - Fisherman/Weeds, Lake Front
    • Body of water: MOHAWKSIN
    • Frontage type: Lakefront
    • Frontage length: 112,112
    Lot
    • Size: 0.6 Acres
    • Dimensions: 95 x
    • Features: Lake Front, Sloped, Views, Wooded
    Details
    • Parcel number: 00435062539947286
    • Zoning description: Residential

    Construction

    Type & style
    • Home type: SingleFamily
    • Architectural style: One and One Half Story
    • Property subtype: Single Family Residence
    Materials
    • Frame, Stone, Vinyl Siding
    • Foundation: Block
    • Roof: Composition,Shingle

    Utilities & green energy

    • Electric: Circuit Breakers
    • Sewer: Public Sewer
    • Water: Public
    • Utilities for property: Cable Available, Natural Gas Available, Phone Available

    Community & HOA

    Community
    • Subdivision: Sunset Blvd Add'n
    Location
    • Region: Tomahawk

    Financial & listing details

    • Price per square foot: $245/sqft
    • Tax assessed value: $162,600
    • Annual tax amount: $3,674
    • Date on market: 8/29/2026
    • Ownership: Fee Simple

    Price history

    DateEventPrice
    8/25/2026Sold$476,230-1.8%$245/sqft
    Source: GNMLS #216804 Report a problem
    5/3/2026Listed for sale$485,000-0.8%$249/sqft
    Source: GNMLS #216804 Report a problem
    5/1/2026Listing removed$489,000$251/sqft
    Source: GNMLS #215214 Report a problem
    1/8/2026Price change$489,000-17.1%$251/sqft
    Source: GNMLS #215214 Report a problem
    11/27/2025Listed for sale$589,900+104.1%$303/sqft
    Source: GNMLS #215214 Report a problem
    8/9/2023Sold$289,000+5.1%$148/sqft
    Source: GNMLS #202827 Report a problem
    7/22/2023Contingent$274,900$141/sqft
    Source: GNMLS #202827 Report a problem
    7/21/2023Listed for sale$274,900$141/sqft
    Source: GNMLS #202827 Report a problem

    Public tax history

    YearProperty taxesTax assessment
    2024$3,654 +8%$162,600
    2023$3,384 -1.7%$162,600
    2022$3,442 +1.2%$162,600
    2021$3,401 -9.2%$162,600
    2020$3,747 +0.6%$162,600
    2019$3,726 -1.8%$162,600
    2018$3,795 +0.8%$162,600
    2017$3,767 +5.9%$162,600
    2016$3,556 +7.9%$162,600
    2015$3,295 $162,600
    2014$3,295 $162,600
    2013$3,295 $162,600
    2011$3,295 $162,600
    2010-- $162,600 +38.7%
    2009-- $117,200
    Find assessor info on the county website

    Neighborhood: 54487

    Nearby schools

    GreatSchools rating
    Schools provided by the listing agent
    • Elementary: LI Tomahawk
    • Middle: LI Tomahawk
    • High: LI Tomahawk

    Source: GNMLS. This data may not be complete. We recommend contacting the local school district to confirm school assignments for this home.

    Get pre-qualified for a loan
    At Zillow Home Loans, we can pre-qualify you in as little as 5 minutes with no impact to your credit score.

    An equal housing lender. NMLS #10287.