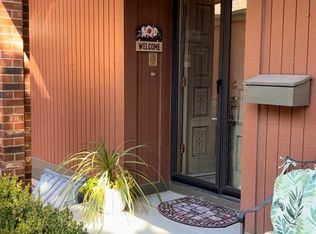
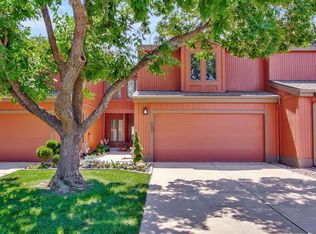
Move in and Relax! This totally remodeled Heritage Condo is conveniently located directly north of Mark Arts on 13th & Rock Road with easy access to Bradley Fair, prime restaurants and more! Great attention to detail and pride of ownership is evident!!! Lovely courtyard and glassed entry to the open, airy living room, dining room and kitchen. The vaulted living room features a woodburning fireplace and sliding doors to the spacious, private patio surrounded by brick walls. The gorgeous kitchen has all new Quartz countertops, Allen & Roth soft close cabinetry, backsplash, flooring, double ovens and overlooks the light and bright dining area. The all new powder room completes the main floor. Upstairs you will find two spacious ensuite bedrooms with new walk-in shower in the master. You will love the basement family room with large lounging area plus plenty of room for your game table. The basement laundry room includes the washer and dryer plus there are hookups for a stacked unit on the 2nd floor. This condo is in close proximity to the community pool and clubhouse which everyone loves! There is an attached 2 car garage plus extra visitor parking right outside the door! Be sure to see the list of improvements in the document section and schedule an appointment for your private showing today! You won't be disappointed! Showings begin Saturday at 9 a.m.
Sold-co-op w/mbr
Price Unknown
1441 N Rock Rd APT 104, Wichita, KS 67206
2beds
2,022sqft
Comm Hsing/Condo/TH/Co-Op
Built in 1973
-- sqft lot
$243,200 Zestimate®
$--/sqft
$1,919 Estimated rent
Home value
$243,200
$231,000 - $255,000
$1,919/mo
Zestimate® history
Owner options
List your home for rent
$1,919/mo
Rent Zestimate®
Find your next renter with Zillow Rental Manager. Plus, with online applications, you can quickly screen prospective tenants – for free.
$1,919/mo
Rent Zestimate®
Refinance and save
$3,240/mo
Est. payment
Refinancing to a lower rate could help reduce your monthly payments and save thousands over the life of the loan.
$3,240/mo
Est. payment
Explore your selling options
Work with a Zillow partner agent
Leverage their expertise and Zillow's premium Showcase listings to get your home seen by more buyers.
Get startedList with your own agent
Get your home in front of millions of buyers by listing it on Zillow.
Learn how to do itSell it yourself
Take full control of how buyers see your home on Zillow by listing For Sale by Owner (FSBO).
List your homeWhat's special
Zillow last checked:
Listing updated:
Listed by:
Lynda Huelsman 316-722-0030,
Coldwell Banker Plaza Real Estate
Bought with:
Terry Ziegler, SP00232517
Source: SCKMLS as distributed by MLS GRID,MLS#: 641767
Facts & features
Interior
Bedrooms & bathrooms
- Bedrooms: 2
- Bathrooms: 3
- Full bathrooms: 2
- 1/2 bathrooms: 1
Primary bedroom
- Description: Carpet
- Level: Upper
- Area: 234
- Dimensions: 17' 4" x 13'6"
Bedroom
- Description: Carpet
- Level: Upper
- Area: 144
- Dimensions: 12x12
Dining room
- Description: Luxury Vinyl
- Level: Main
- Area: 143.75
- Dimensions: 12'6" x 11'6"
Family room
- Description: Luxury Vinyl
- Level: Basement
- Area: 384
- Dimensions: 24' x 16'
Kitchen
- Description: Luxury Vinyl
- Level: Main
- Area: 144
- Dimensions: 12' x 12'
Laundry
- Description: Other
- Level: Basement
- Dimensions: Irregular
Living room
- Description: Luxury Vinyl
- Level: Main
- Area: 202.78
- Dimensions: 16'8" x 12'2"
Heating
- Forced Air, Electric
Cooling
- Central Air, Electric
Appliances
- Included: Dishwasher, Disposal, Microwave, Refrigerator, Range, Washer, Dryer
- Laundry: In Basement, Upper Level, 220 equipment, Sink
Features
- Ceiling Fan(s), Walk-In Closet(s), Vaulted Ceiling(s)
- Doors: Storm Door(s)
- Windows: Window Coverings-All, Storm Window(s)
- Basement: Finished
- Number of fireplaces: 1
- Fireplace features: One, Living Room, Wood Burning
Interior area
- Total interior livable area: 2,022 sqft
- Finished area above ground: 1,392
- Finished area below ground: 630
Property
Parking
- Total spaces: 2
- Parking features: Attached, Garage Door Opener
- Garage spaces: 2
Features
- Levels: Two
- Stories: 2
- Patio & porch: Patio
- Exterior features: Balcony, Guttering - ALL
- Pool features: Community
- Fencing: Other
Lot
- Features: Irregular Lot
Details
- Additional structures: Storage
- Parcel number: 0871130704402001.04
Construction
Type & style
- Home type: Condo
- Architectural style: Traditional
- Property subtype: Comm Hsing/Condo/TH/Co-Op
Materials
- Frame
- Foundation: Full, No Egress Window(s)
- Roof: Composition
Condition
- Year built: 1973
Utilities & green energy
- Utilities for property: Sewer Available, Public
Community & HOA
Community
- Features: Clubhouse
- Subdivision: THE HERITAGE
HOA
- Has HOA: Yes
- Services included: Maintenance Structure, Maintenance Grounds, Snow Removal, Trash, Gen. Upkeep for Common Ar
- HOA fee: $3,240 annually
Location
- Region: Wichita
Financial & listing details
- Tax assessed value: $212,010
- Annual tax amount: $1,511
- Date on market: 7/12/2024
- Cumulative days on market: 1 day
- Ownership: Individual
- Road surface type: Paved
Price history
Price history is unavailable.
Public tax history
| Year | Property taxes | Tax assessment |
|---|---|---|
| 2025 | $2,582 +80.6% | $24,382 +74.6% |
| 2024 | $1,430 -5.9% | $13,961 |
| 2023 | $1,520 +9.1% | $13,961 |
| 2022 | $1,393 -20.5% | -- |
| 2021 | $1,752 | -- |
| 2020 | -- | $14,674 +6% |
| 2019 | -- | $13,846 -4.2% |
| 2018 | -- | $14,456 |
| 2017 | -- | -- |
| 2016 | -- | -- |
| 2015 | -- | -- |
| 2014 | -- | -- |
| 2013 | -- | -- |
| 2012 | -- | -- |
| 2011 | -- | $12,834 -0.6% |
| 2008 | -- | $12,915 +9% |
| 2007 | -- | $11,845 |
| 2006 | -- | $11,845 +6% |
| 2005 | -- | $11,178 |
| 2004 | -- | $11,178 +6% |
| 2003 | -- | $10,546 |
| 2002 | -- | $10,546 +5.3% |
| 2000 | -- | $10,017 |
Find assessor info on the county website
Neighborhood: 67206
Nearby homes
- $--2 bd3 ba2k sqft1441 N Rock Rd APT 2204, Wichita, KS 67206Sold
- $214,5002 bd4 ba2.1k sqft1441 N Rock Rd APT 503, Wichita, KS 67206Off Market
- $201,2003 bd3 ba856 sqft1441 N Rock Rd APT 101, Wichita, KS 67206Off Market
- $204,1002 bd4 ba1.6k sqft1441 N Rock Rd APT 504, Wichita, KS 67206Off Market
- $217,1002 bd3 ba876 sqft1441 N Rock Rd APT 1004, Wichita, KS 67206Off Market
- $213,7002 bd4 ba2.2k sqft1441 N Rock Rd APT 1003, Wichita, KS 67206Off Market
- $231,3002 bd3 ba2.7k sqft1441 N Rock Rd APT 1002, Wichita, KS 67206Off Market
- $215,6002 bd3 ba1.7k sqft1441 N Rock Rd APT 902, Wichita, KS 67206Off Market
Nearby schools
GreatSchools rating
- 6/10Price-Harris Communications Magnet Elementary SchoolGrades: PK-5Distance: 0.9 mi
- 2/10Coleman Middle SchoolGrades: 6-8Distance: 0.4 mi
- 1/10Heights High SchoolGrades: 9-12Distance: 5.8 mi
Schools provided by the listing agent
- Elementary: Price-Harris
- Middle: Coleman
- High: Southeast
Source: SCKMLS as distributed by MLS GRID. This data may not be complete. We recommend contacting the local school district to confirm school assignments for this home.
Sell for more on Zillow
Get a Zillow Showcase℠ listing at no additional cost and you could sell for .
$243,200
2% more
+$4,864
With Zillow Showcase(estimated)
$248,064
Sell for more on Zillow
Get a Zillow Showcase℠ listing at no additional cost and you could sell for .
$243,200
2% more
+$4,864
With Zillow Showcase(estimated)
$248,064
- Kansas
- Sedgwick County
- Wichita
- 67206
- 1441 N Rock Rd Apartment 104
