Skip main navigation
For sale
  • $384,900

    1441 Old Chapin Rd APT 231, Lexington, SC 29072

    2beds
    1,200sqft
    : Get pre-qualified
    Condominium
    Built in 1984
    -- sqft lot
    $379,000 Zestimate®
    $321/sqft
    $504/mo HOA

    What's special

    Tennis and pickleball courts
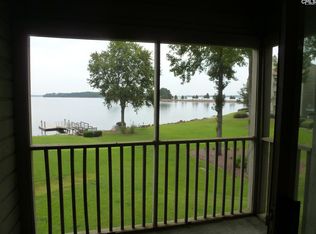
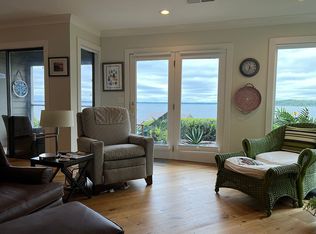
    Enjoy stunning year round sunset views from this renovated 2-bedroom, 2-bath lakefront condo on beautiful Lake Murray! This is a highly desirable end/corner unit with new double-paned windows installed throughout. The HVAC system and ductwork were all replaced in 2023/2024 giving added peace of mind and energy efficiency! Additionally, the roof was replaced in 2024 and the exterior wood siding replaced with Hardie plank siding in 2025. Spence’s Point amenities have a resort style pool overlooking the lake and a cabana equipped with a kitchen and gas grills. Tennis and pickleball courts, community marina with electric boat lifts, boat ramp and dry storage for trailers, boats and vehicles, and multiple docks for fishing and swimming. The HOA covers all exterior maintenance and landscaping, as well as water, sewer, trash, pest control and termite bonds. Enjoy low maintenance waterfront living with a true “staycation” feel! Call to see it ASAP! Quality lake living at this price is impossible to find! Disclaimer: CMLS has not reviewed and, therefore, does not endorse vendors who may appear in listings.
    15 days
    |
    373
    |
    29
    |

    Zillow last checked:

    Listing updated:

    Listed by:

    Paul D Taylor,

    Land & Lake Properties, Inc.

    Source: Consolidated MLS,MLS#: 634126MLS Logo

    Tour with a local agent

      Facts & features

      Interior

      Bedrooms & bathrooms
      • Bedrooms: 2
      • Bathrooms: 2
      • Full bathrooms: 2
      • Main level bathrooms: 2
      Primary bedroom
      • Features: Tub-Shower
      • Level: Main
      Bedroom 2
      • Features: Tub-Shower
      • Level: Main
      Great room
      • Level: Main
      Kitchen
      • Level: Main
      Heating
      • Heat Pump 1st Lvl
      Cooling
      • Heat Pump 1st Lvl
      Appliances
      • Included: Free-Standing Range, Disposal
      • Laundry: Laundry Closet, Main Level
      Features
      • Ceiling Fan(s)
      • Has basement: No
      • Number of fireplaces: 1
      • Fireplace features: Gas Log-Propane
      Interior area
      • Total structure area: 1,200
      • Total interior livable area: 1,200 sqft

      Property

      Parking
      • Total spaces: 2
      • Parking features: No Garage
      Features
      • Stories: 1
      • Has private pool: Yes
      • Pool features: Inground-Gunite
      • Fencing: None
      • On waterfront: Yes
      • Waterfront features: On Lake Murray
      Lot
      • Size: 435 Square Feet
      • Dimensions: 331
      • Features: On Water
      Details
      • Parcel number: 003331020031

      Construction

      Type & style
      • Home type: Condo
      • Architectural style: Traditional
      • Property subtype: Condominium
      Materials
      • Fiber Cement-Hardy Plank
      • Foundation: Slab
      Condition
      • New construction: No
      • Year built: 1984

      Utilities & green energy

      • Sewer: Public Sewer
      • Water: Public
      • Utilities for property: Electricity Connected

      Community & HOA

      Community
      • Security: Smoke Detector(s)
      • Subdivision: SPENCE'S POINT
      HOA
      • Has HOA: Yes
      • HOA fee: $504 monthly
      Location
      • Region: Lexington

      Financial & listing details

      • Price per square foot: $321/sqft
      • Tax assessed value: $365,500
      • Annual tax amount: $2,183
      • Date on market: 5/14/2026
      • Listing agreement: Exclusive Right To Sell
      Get pre-qualifiedBe ready to make an offer.
      Connect with an agentGet info on this home, tour, and more.
      Calculate monthly paymentSee if you can afford this home.

        Estimated market value

        $379,000

        $360,000 - $398,000

        $1,502/mo

        Price history

        DateEventPrice
        5/14/2026Listed for sale$384,900+5.3%$321/sqft
        Source: Consolidated MLS #634126 Report a problem
        12/1/2022Sold$365,500+26.5%$305/sqft
        Source: Public Record Report a problem
        8/13/2021Sold$289,000$241/sqft
        Source: Public Record Report a problem
        6/26/2021Listed for sale$289,000+65.1%$241/sqft
        Source: Consolidated MLS #520551 Report a problem
        10/2/2018Sold$175,000-5.4%$146/sqft
        Source: Public Record Report a problem
        6/20/2018Listed for sale$184,900+91.6%$154/sqft
        Source: Centre Realty, LLC #449162 Report a problem
        1/17/2000Sold$96,500$80/sqft
        Source: Public Record Report a problem

        Public tax history

        YearProperty taxesTax assessment
        2024$2,183 +4.4%$14,620
        2023$2,090 +59.7%$14,620 +26.5%
        2022$1,309 $11,560 -33.3%
        2021-- $17,340 +147.7%
        2019-- $7,000 +4.2%
        2018$1,088 +6.1%$6,718 -33.3%
        2017$1,025 -79%$10,077
        2016$4,880 +3.2%$10,077
        2015$4,728 $10,077 +15%
        2014$4,728 +24.1%$8,763 +0%
        2013$3,810 $8,760
        2012-- $8,760
        2011-- $8,760
        2010-- $8,760 +15%
        2009-- $7,620
        2008-- $7,620 +44.3%
        2003-- $5,280

        Find assessor info on the county website

        Monthly payment

        Est. payment

          Payment breakdown

          Explore the cost of this home by adjusting the details. Changes won't be saved.
          All calculations are estimates and provided by Zillow, Inc. for informational purposes only. Actual amounts may vary.
          HOA fees may include property taxes on listings classified as Co-Ops. Contact the listing agent and/or owner for fee details.
          Mortgage interest rates are dependent on a number of factors, including credit score, down payment, and repayment length. Interest rate data provided by Zillow Group Marketplace, Inc. as of 1/1/1970 from various mortgage lenders with which we have lead or other similar arrangements; the Estimated Payment is an average of those rates.
          See how much you could borrow to make a competitive offer.

          Climate risks

          Neighborhood: 29072

          Getting around

          5 / 100
          Car-Dependent
          26 / 100
          Somewhat Bikeable

          Nearby schools

          GreatSchools rating
          Schools provided by the listing agent
          • Elementary: New Providence
          • Middle: Lexington
          • High: Lexington
          • District: Lexington One

          Source: Consolidated MLS. This data may not be complete. We recommend contacting the local school district to confirm school assignments for this home.

          A local agent can set up tours, give advice and negotiate with sellers.

          A local lender can help you make sure your offer is ready when you are.

          Browse local experts

          Similar homes

          Skip to the end of the carouselSkip to the beginning of the carousel