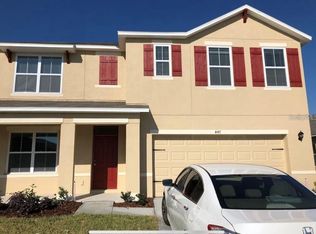
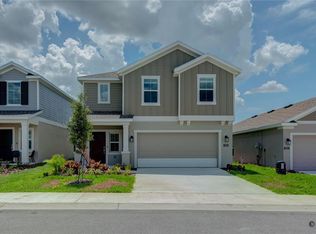
RECENTLY RENOVATED FURNITURE NEGOTIABLE Welcome to this beautifully upgraded 5-bedroom plus office, 4-bathroom smart home offering 3,086 square feet of thoughtfully designed living space. Built in 2021, this exceptional residence combines modern elegance with everyday functionality in one of Davenport's desirable communities. The recently renovated gourmet kitchen showcases premium finishes and opens seamlessly to the newly updated living room, creating the perfect space for entertaining and everyday living. A versatile bonus flex space offers endless possibilities for a media room, playroom, home gym, or additional office. Step outside to your covered lanai featuring a summer kitchen, making outdoor entertaining effortless year-round. With a low HOA, modern finishes throughout, and a prime location close to shopping, dining, major highways, and Central Florida attractions, this home offers the perfect blend of luxury, comfort, and convenience. Furniture may be negotiated separately, providing an excellent opportunity for a truly move-in-ready home. Schedule your private showing today!
House for rent
$3,600/moFees may apply
1441 Rosedale Rd, Davenport, FL 33837
5beds
3,086sqft
Price may not include required fees and charges. Learn more|
Singlefamily
Available now
Small dogs OK
Air conditioner, central air
In unit laundry
2 Attached garage spaces parking
Central, solar
What's special
Modern finishes throughoutCovered lanaiPremium finishesSummer kitchenRecently renovated gourmet kitchenVersatile bonus flex space
- 55 days |
- -- |
- -- |
Zillow last checked:
Listing updated:
Travel times

Let’s turn your rent into credit progress
Build credit history with every on-time payment and get credit for the payment you’re already making.
Facts & features
Interior
Bedrooms & bathrooms
- Bedrooms: 5
- Bathrooms: 4
- Full bathrooms: 4
Heating
- Central, Solar
Cooling
- Air Conditioner, Central Air
Appliances
- Included: Dishwasher, Dryer, Garbage Disposal, Microwave Oven, Refrigerator, Washer
- Laundry: In Unit, Inside, Laundry Chute, Laundry Room
Features
- Ceiling Fan(s), Ceiling Fan(s), Kitchen/Family Room Combo, Living Room/Dining Room Combo, Open Floorplan, PrimaryBedroom Upstairs, Smart Home, Stone Counters, Walk-In Closet(s)
- Flooring: Laminate, Tile
Interior area
- Total interior livable area: 3,086 sqft
Video & virtual tour
Property
Parking
- Total spaces: 2
- Parking features: Attached, Garage
- Has attached garage: Yes
- Details: Contact manager
Features
- Stories: 2
- Exterior features: Irrigation System, Irrigation-Reclaimed Water, Kitchen/Family Room Combo, Lighting, Living Room/Dining Room Combo, Outdoor Grill, Outdoor Kitchen, Playground, PrimaryBedroom Upstairs, Sidewalk, Sprinkler Metered, Walk-In Closet(s)
- Has private pool: Yes
- Pool features: Pool
Details
- Additional structures: Garage(s), Outdoor Kitchen
- Parcel number: 272706726506001170
Construction
Type & style
- Home type: SingleFamily
- Property subtype: SingleFamily
Condition
- Year built: 2021
Community & HOA
Community
- Features: Playground, Pool, Sidewalks
HOA
- Amenities included: Playground, Pool, Taxes
Location
- Region: Davenport
Financial & listing details
- Lease term: 12 Months
Nearby apartments for rent



Price history
| Date | Event | Price |
|---|---|---|
| 7/10/2026 | Listed for rent | $3,600+5.9%$1/sqft |
Source: Stellar MLS #O6424233 Report a problem | ||
| 10/21/2025 | Listing removed | $3,400$1/sqft |
Source: Stellar MLS #O6352806 Report a problem | ||
| 10/15/2025 | Listed for rent | $3,400$1/sqft |
Source: Stellar MLS #O6352806 Report a problem | ||
| 10/5/2025 | Price change | $539,000-1.8%$175/sqft |
Source:  Stellar MLS #O6343943 Report a problem Stellar MLS #O6343943 Report a problem | ||
| 9/16/2025 | Listed for sale | $549,000+8.7%$178/sqft |
Source: Stellar MLS #O6343943 Report a problem | ||
| 4/19/2024 | Sold | $505,000$164/sqft |
Source: Stellar MLS #W7862197 Report a problem | ||
| 3/8/2024 | Pending sale | $505,000$164/sqft |
Source: Stellar MLS #W7862197 Report a problem | ||
| 2/21/2024 | Listed for sale | $505,000$164/sqft |
Source: Stellar MLS #W7862197 Report a problem | ||
Neighborhood: 33837
Nearby schools
GreatSchools rating
- 2/10Horizons Elementary SchoolGrades: PK-5Distance: 1.2 mi
- 3/10Shelley S. Boone Middle SchoolGrades: 6-8Distance: 5.1 mi
- 2/10Ridge Community High SchoolGrades: 9-12Distance: 1.7 mi