Skip main navigation
Closed
  • $487,500

    1441 Rupert Rd, Decatur, GA 30030

    3beds
    1,502sqft
    Single Family Residence, Residential
    Built in 1947
    0.4 Acres Lot
    $493,100 Zestimate®
    $325/sqft
    $2,957 Estimated rent

    Home value

    $493,100

    $449,000 - $542,000

    $2,957/mo

    Zestimate® history
    Loading
    Loading...

    Owner options

    List your home for rent

    $2,957/mo

    Rent Zestimate®

    Find your next renter with Zillow Rental Manager. Plus, with online applications, you can quickly screen prospective tenants – for free.

    Learn more

    $2,957/mo

    Rent Zestimate®

    Refinance and save

    $3,012/mo

    Est. payment

    Refinancing to a lower rate could help reduce your monthly payments and save thousands over the life of the loan.

    See today's rates

    $3,012/mo

    Est. payment

    Explore your selling options

    Work with a Zillow partner agent

    Leverage their expertise and Zillow's premium Showcase listings to get your home seen by more buyers.

    Get started

    List with your own agent

    Get your home in front of millions of buyers by listing it on Zillow.

    Learn how to do it

    Sell it yourself

    Take full control of how buyers see your home on Zillow by listing For Sale by Owner (FSBO).

    List your home

    What's special

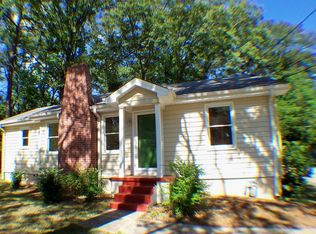
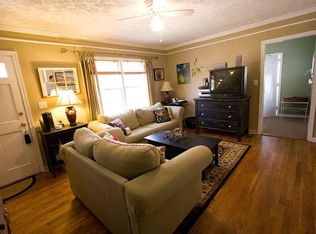
    Experience upscale living in this gorgeous 3-bedroom, 2-bathroom bungalow in highly sought after Midway Woods neighborhood, just 8 minutes from downtown Decatur. This fully renovated home has been meticulously designed to blend modern sophistication with timeless elegance, showcasing thoughtful updates and enhancements throughout. Upon arrival, the property greets you with a newly installed custom automatic wrought iron gate and privacy fence, offering both security and exclusivity. Inside, natural light pours through the open spaces, with Nordic-style whitewash hardwood floors connecting the living room, dining area, and chef’s kitchen. A light-filled office with a glass-paneled door sits next to the living room’s fireplace, providing a quiet space for productivity. The kitchen includes Samsung stainless-steel appliances, quartz counters, a walk-in pantry, built-in wine cooler, glass rinser, and pot filler, to name a few. It opens to an expansive deck, extending the living space outdoors to a secluded backyard with a fire pit, soffit lighting, and landscaping—a perfect setting for both hosting gatherings or peaceful relaxation. In addition, the home features a fully encapsulated crawl space with a sump pump, adding to the property’s long-term value and peace of mind. Softly glowing Parisian-inspired milk glass globe fixtures and dimmable recessed lighting (with a Night Mode feature) warmly illuminate the home, evoking an inviting ambiance. The primary suite, accessible via a private staircase, features vaulted ceilings, a custom built-in library, pocket doors leading to a walk-in closet and adjacent laundry area, and a Japandi-style spa-inspired bathroom with a freestanding soaking tub, walk-in shower, and dual walnut vanity. Two large secondary bedrooms on the main floor share a well-designed full bathroom with a floating vanity, slat accent wall, and pendant lighting. With an ideal balance of privacy, design, and functionality, this home is a rare find, with upgrades and enhancements that make it even more special.

    Zillow last checked:

    Listing updated:

    Listing Provided by:

    Quinn Cartall,

    Harry Norman Realtors

    Bought with:

    JAMES ROBBINS, 345519

    Engel & Volkers Atlanta

    Source: FMLS GA,MLS#: 7545545MLS Logo

    Facts & features

    Interior

    Bedrooms & bathrooms
    • Bedrooms: 3
    • Bathrooms: 2
    • Full bathrooms: 2
    • Main level bathrooms: 1
    • Main level bedrooms: 2
    Primary bedroom
    • Features: Oversized Master
    • Level: Oversized Master
    Bedroom
    • Features: Oversized Master
    Primary bathroom
    • Features: Double Vanity, Separate Tub/Shower, Soaking Tub
    Dining room
    • Features: None
    Kitchen
    • Features: Cabinets White, Pantry Walk-In, Stone Counters, View to Family Room, Wine Rack, Other
    Heating
    • Central, Forced Air, Natural Gas, Zoned
    Cooling
    • Central Air, Electric, Zoned, Attic Fan
    Appliances
    • Included: Dishwasher, Disposal, ENERGY STAR Qualified Appliances, Gas Range, Gas Water Heater, Microwave, Refrigerator, Self Cleaning Oven, Tankless Water Heater
    • Laundry: Upper Level
    Features
    • Bookcases, Double Vanity, High Ceilings 10 ft Upper, High Speed Internet, Smart Home, Vaulted Ceiling(s), Walk-In Closet(s)
    • Flooring: Ceramic Tile, Hardwood
    • Windows: None
    • Basement: None
    • Number of fireplaces: 1
    • Fireplace features: Decorative, Living Room
    • Common walls with other units/homes: No Common Walls
    Interior area
    • Total structure area: 1,502
    • Total interior livable area: 1,502 sqft
    • Finished area above ground: 1,502
    • Finished area below ground: 0

    Property

    Parking
    • Total spaces: 4
    • Parking features: Assigned
    Accessibility
    • Accessibility features: None
    Features
    • Levels: Two
    • Stories: 2
    • Patio & porch: Deck, Front Porch, Rear Porch
    • Exterior features: Private Yard, Rain Gutters, Other
    • Pool features: None
    • Spa features: None
    • Fencing: Fenced,Privacy,Wood
    • Has view: Yes
    • View description: Trees/Woods
    • Waterfront features: None
    • Body of water: None
    Lot
    • Size: 0.40 Acres
    • Features: Back Yard, Front Yard, Landscaped, Private
    Details
    • Additional structures: None
    • Parcel number: 15 201 04 023
    • On leased land: Yes
    • Other equipment: None
    • Horse amenities: None

    Construction

    Type & style
    • Home type: SingleFamily
    • Architectural style: Bungalow
    • Property subtype: Single Family Residence, Residential
    Materials
    • Cement Siding, HardiPlank Type
    • Foundation: Block
    • Roof: Shingle
    Condition
    • Resale
    • New construction: No
    • Year built: 1947
    Details
    • Warranty included: Yes

    Utilities & green energy

    • Electric: 110 Volts, 220 Volts in Laundry
    • Sewer: Public Sewer
    • Water: Public
    • Utilities for property: Cable Available, Electricity Available, Natural Gas Available, Water Available
    Green energy
    • Energy efficient items: Appliances, HVAC, Insulation, Lighting, Thermostat, Water Heater
    • Energy generation: None

    Community & neighborhood

    Security
    • Security features: Carbon Monoxide Detector(s), Secured Garage/Parking, Smoke Detector(s)
    Community
    • Community features: Near Public Transport, Near Schools, Near Shopping, Park, Street Lights, Tennis Court(s)
    Location
    • Region: Decatur
    • Subdivision: Midway Woods

    HOA & financial

    HOA
    • Has HOA: No

    Other

    Other facts
    • Listing terms: Cash,Conventional
    • Road surface type: Asphalt, Concrete, Paved

    Price history

    DateEventPrice
    4/17/2025Sold$487,500-2.5%$325/sqft
    Source: FMLS GA #7545545 Report a problem
    3/24/2025Pending sale$499,999$333/sqft
    Source: FMLS GA #7545545 Report a problem
    3/21/2025Listed for sale$499,999-8.9%$333/sqft
    Source: FMLS GA #7545545 Report a problem
    2/1/2025Listing removed$549,000$366/sqft
    Source: GAMLS #10398519 Report a problem
    12/31/2024Price change$549,000+16.8%$366/sqft
    Source: GAMLS #10398519 Report a problem
    12/9/2024Pending sale$469,900$313/sqft
    Source: GAMLS #10398519 Report a problem
    12/9/2024Listed for sale$469,900$313/sqft
    Source: GAMLS #10398519 Report a problem
    12/6/2024Pending sale$469,900$313/sqft
    Source: FMLS GA #7474035 Report a problem
    11/17/2024Listed for sale$469,900$313/sqft
    Source: FMLS GA #7474035 Report a problem
    11/12/2024Pending sale$469,900$313/sqft
    Source: GAMLS #10398519 Report a problem
    11/7/2024Price change$469,900-2.1%$313/sqft
    Source: FMLS GA #7474035 Report a problem
    10/18/2024Listed for sale$479,900-4%$320/sqft
    Source: FMLS GA #7474035 Report a problem
    10/15/2024Listing removed$499,900$333/sqft
    Source: FMLS GA #7419268 Report a problem
    10/15/2024Price change$499,900+6.4%$333/sqft
    Source: FMLS GA #7419268 Report a problem
    10/4/2024Price change$469,900-2.1%$313/sqft
    Source: GAMLS #10336359 Report a problem
    8/21/2024Price change$479,900-4%$320/sqft
    Source: GAMLS #10336359 Report a problem
    7/11/2024Listed for sale$499,900+122.2%$333/sqft
    Source: GAMLS #10336359 Report a problem
    3/19/2024Sold$225,000+80%$150/sqft
    Source: Public Record Report a problem
    1/6/2024Listing removed--
    Source: Zillow Rentals Report a problem
    1/3/2024Price change$1,565-5.2%$1/sqft
    Source: Zillow Rentals Report a problem
    12/18/2023Price change$1,650-2.9%$1/sqft
    Source: Zillow Rentals Report a problem
    12/11/2023Price change$1,699-2.9%$1/sqft
    Source: Zillow Rentals Report a problem
    12/1/2023Listed for rent$1,750+24.1%$1/sqft
    Source: Zillow Rentals Report a problem
    2/24/2021Listing removed--
    Source: Zillow Rental Network Premium Report a problem
    12/24/2020Price change$1,410-2.4%$1/sqft
    Source: Zillow Rental Network Premium Report a problem
    11/9/2020Listed for rent$1,445$1/sqft
    Source: Zillow Rental Network Premium Report a problem
    10/18/2012Sold$125,000+66.7%$83/sqft
    Source: Public Record Report a problem
    6/4/1999Sold$75,000$50/sqft
    Source: Public Record Report a problem

    Public tax history

    YearProperty taxesTax assessment
    2025$9,656 +40.5%$210,040 +43.8%
    2024$6,870 +26.2%$146,080 +27.5%
    2023$5,443 +0.2%$114,560 -0.6%
    2022$5,434 +17.9%$115,200 +19.6%
    2021$4,607 0%$96,360
    2020$4,607 +37%$96,360
    2019$3,363 -0.2%$96,360 +41.7%
    2018$3,369 -50.3%$68,000
    2017$6,785 +135.1%$68,000 +19.8%
    2016$2,886 $56,760
    2014$2,886 $56,760 +48.4%
    2013-- $38,240
    2012-- $38,240 -14%
    2011-- $44,448 -29.8%
    2010$2,028 $63,280
    2009$2,028 +15.2%$63,280 -0.3%
    2008$1,761 -0.6%$63,480
    2007$1,772 $63,480
    2006$1,772 +27.8%$63,480 +18.9%
    2005$1,386 +20%$53,400 +14.8%
    2004$1,155 0%$46,520
    2003$1,155 +39.8%$46,520 +19.9%
    2002$826 +40.3%$38,800
    2001$589 $38,800

    Find assessor info on the county website

    Neighborhood: Midway Woods

    Nearby schools

    GreatSchools rating
    Schools provided by the listing agent
    • Elementary: Avondale
    • Middle: Druid Hills
    • High: Druid Hills

    Source: FMLS GA. This data may not be complete. We recommend contacting the local school district to confirm school assignments for this home.

    Get a cash offer in 3 minutes
    Find out how much your home could sell for in as little as 3 minutes with a no-obligation cash offer.
    Estimated market value
    $493,100
    Get a cash offer in 3 minutes
    Find out how much your home could sell for in as little as 3 minutes with a no-obligation cash offer.
    Estimated market value
    $493,100