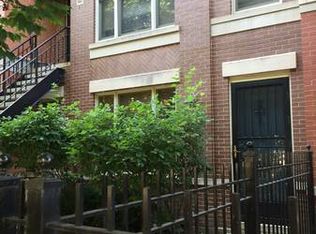

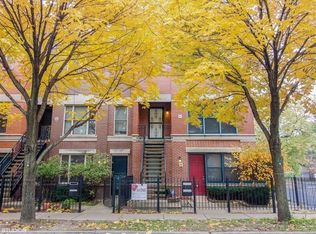
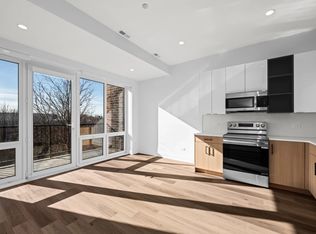
Welcome to this spacious and beautifully maintained 2 bed, 1 bath condo located in the heart of the highly sought-after Little Italy/UIC neighborhood! Step inside to an inviting open-concept layout featuring a seamless flow between the living room, dining area, and kitchen-perfect for both everyday living and entertaining. Hardwood floors run throughout the main living areas, while the kitchen offers a generous island, stainless steel appliances, and plenty of space to gather. The smart split-bedroom layout provides privacy, with one bedroom situated at the front of the unit and the second toward the rear. The stylish Jack-and-Jill bathroom features a double vanity, adding both convenience and functionality. Additional highlights include side-by-side washer and dryer, furnace and A/C approximately 3 years old, a private 10x10 back patio ideal for relaxing or entertaining, and 1 garage parking space included. Situated on a beautiful tree-lined block just steps from Taylor Street's shopping, dining, and nightlife. Unbeatable location near UIC, Pilsen, Downtown, the West Loop, South Loop, CTA Bus & Train access, UIC Hospitals, John H. Stroger, Jr. Hospital of Cook County, Rush University Medical Center, and so much more. A perfect opportunity to enjoy city living with comfort, convenience, and neighborhood charm all in one!
New
$375,000
1441 W Fillmore St #A, Chicago, IL 60607
2beds
1,126sqft
Est.: Get pre-qualified
Condominium, Apartment, Single Family Residence
Built in 2000
-- sqft lot
$-- Zestimate®
$333/sqft
$-- HOA
What's special
Beautiful tree-lined blockStylish jack-and-jill bathroomInviting open-concept layoutSide-by-side washer and dryerStainless steel appliancesDouble vanity
- 1 day |
- 450 |
- 23 |
Zillow last checked:
Listing updated:
Listing courtesy of:
Juan Espinosa 312-730-8875,
E-Professional Realty
Source: MRED as distributed by MLS GRID,MLS#: 12658456
Tour with a local agent
Facts & features
Interior
Bedrooms & bathrooms
- Bedrooms: 2
- Bathrooms: 1
- Full bathrooms: 1
Rooms
- Room types: Other Room
Primary bedroom
- Features: Flooring (Laminate)
- Level: Main
- Area: 120 Square Feet
- Dimensions: 12X10
Bedroom 2
- Features: Flooring (Laminate)
- Level: Main
- Area: 108 Square Feet
- Dimensions: 12X9
Dining room
- Features: Flooring (Hardwood)
- Level: Main
- Area: 70 Square Feet
- Dimensions: 10X7
Kitchen
- Features: Kitchen (Island), Flooring (Hardwood)
- Level: Main
- Area: 120 Square Feet
- Dimensions: 12X10
Laundry
- Features: Flooring (Ceramic Tile)
- Level: Main
- Area: 28 Square Feet
- Dimensions: 4X7
Living room
- Features: Flooring (Hardwood)
- Level: Main
- Area: 240 Square Feet
- Dimensions: 20X12
Other
- Features: Flooring (Other)
- Level: Main
- Area: 100 Square Feet
- Dimensions: 10X10
Heating
- Natural Gas, Forced Air
Cooling
- Central Air
Appliances
- Included: Range, Microwave, Dishwasher, Refrigerator, Washer, Dryer, Disposal
- Laundry: Washer Hookup, In Unit
Features
- Flooring: Hardwood
- Doors: Sliding Doors
- Windows: Screens
- Basement: None
Interior area
- Total structure area: 1,126
- Total interior livable area: 1,126 sqft
Property
Parking
- Total spaces: 1
- Parking features: Garage Door Opener, Yes, Garage Owned, Detached, Garage
- Garage spaces: 1
- Has uncovered spaces: Yes
Accessibility
- Accessibility features: No Disability Access
Features
- Patio & porch: Patio
- Fencing: Fenced
Details
- Parcel number: 17173280571001
- Special conditions: None
Construction
Type & style
- Home type: Condo
- Property subtype: Condominium, Apartment, Single Family Residence
Materials
- Brick
Condition
- New construction: No
- Year built: 2000
Utilities & green energy
- Electric: Circuit Breakers
- Sewer: Public Sewer
- Water: Lake Michigan, Public
Community & HOA
HOA
- Amenities included: None
- Services included: None
Location
- Region: Chicago
Financial & listing details
- Price per square foot: $333/sqft
- Annual tax amount: $7,195
- Date on market: 5/26/2026
- Ownership: Condo
Estimated market value
Not available
Estimated sales range
Not available
$2,632/mo
Price history
| Date | Event | Price |
|---|---|---|
| 5/26/2026 | Listed for sale | $375,000$333/sqft |
Source: MRED as distributed by MLS GRID #12658456 Report a problem | ||
| 8/1/2024 | Listing removed | -- |
Source: Zillow Rentals Report a problem | ||
| 7/11/2024 | Listed for rent | $2,500+4.2%$2/sqft |
Source: Zillow Rentals Report a problem | ||
| 6/10/2023 | Listing removed | -- |
Source: Zillow Rentals Report a problem | ||
| 6/7/2023 | Listed for rent | $2,400$2/sqft |
Source: Zillow Rentals Report a problem | ||
| 4/24/2023 | Listing removed | -- |
Source: MRED as distributed by MLS GRID #11761271 Report a problem | ||
| 4/17/2023 | Listed for rent | $2,400$2/sqft |
Source: MRED as distributed by MLS GRID #11761271 Report a problem | ||
Public tax history
Tax history is unavailable.
Monthly payment
Est. payment$--/mo
Payment breakdown
Explore the cost of this home by adjusting the details. Changes won't be saved.
All calculations are estimates and provided by Zillow, Inc. for informational purposes only. Actual amounts may vary.
HOA fees may include property taxes on listings classified as Co-Ops. Contact the listing agent and/or owner for fee details.
Mortgage interest rates are dependent on a number of factors, including credit score, down payment, and repayment length. Interest rate data provided by Zillow Group Marketplace, Inc. as of 1/1/1970 from various mortgage lenders with which we have lead or other similar arrangements; the Estimated Payment is an average of those rates.
See how much you could borrow to make a competitive offer.
Climate risks
Neighborhood: University Village - Little Italy
Nearby schools
GreatSchools rating
- 2/10Smyth J Elementary SchoolGrades: PK-8Distance: 0.5 mi
- 1/10Wells Community Academy High SchoolGrades: 9-12Distance: 2.1 mi
Schools provided by the listing agent
- District: 299
Source: MRED as distributed by MLS GRID. This data may not be complete. We recommend contacting the local school district to confirm school assignments for this home.
A local agent can set up tours, give advice and negotiate with sellers.
A local lender can help you make sure your offer is ready when you are.
- Illinois
- Cook County
- Chicago
- 60607
- University Village - Little Italy
- 1441 W Fillmore St Unit A
Nearby cities
Nearby neighborhoods
Nearby zip codes
Other Chicago Topics
