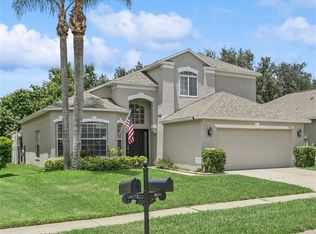
Lovely Bungalow Style Home located on a 1/3 of an ACRE lot with NO HOA! This Isle of Pines home has 4-bedrooms and 2-full bathrooms. It is concrete block construction has 9'4" tall ceilings vaulted up to 17'8" in the Family room and is surrounded by lush landscaping and mature trees on a Large Lot featuring an oversized back yard with Large Screened Patio and above ground POOL. This Home is perfect for those looking for that extra space to enjoy family activities. Inside this one-story home you'll find vaulted ceilings, an open kitchen area with stainless steel appliances, and a split-bedroom layout with enclosed den in the back. The Primary suite features a coffered tray ceiling. The Primary en-suite bath has dual sinks with soaking tub and separate shower enclosure and Large Walk-in Closet. The two-car side entry garage and generous driveway is great for storage. AC unit was replaced in 2019! Skip the hustle and bustle of Narcoossee traffic and immerse yourself in the Isle of Pines peaceful setting. There is No HOA required, however there is an Option to join the Isle of Pines Community Accociation and Enjoy Lake Mary Jane. Enjoy all privacy and space you want while still having a modern home.
Pending
Price cut: $10.9K (8/27)
$489,000
14412 PINECONE ROAD, ORLANDO, FL 32832
4beds
2,094sqft
Single Family Residence
Built in 2005
0.33 Acres Lot
$487,200 Zestimate®
$234/sqft
$-- HOA
What's special
- 65 days
- 865
- 45
Zillow last checked:
Listing updated:
Listed by:
Buddy Jerome, III 407-579-9356,
SUMMERPARK HOMES REALTY LLC 407-603-6320
Source: Stellar MLS,MLS#: O6428116 Originating MLS: Orlando Regional
Originating MLS: Orlando Regional
Facts & features
Interior
Bedrooms & bathrooms
- Bedrooms: 4
- Bathrooms: 2
- Full bathrooms: 2
Primary bedroom
- Features: En Suite Bathroom, Walk-In Closet(s)
- Level: First
- Area: 240 Square Feet
- Dimensions: 16x15
Bedroom 2
- Features: Built-in Closet
- Level: First
- Area: 156 Square Feet
- Dimensions: 13x12
Bedroom 3
- Features: Built-in Closet
- Level: First
- Area: 132 Square Feet
- Dimensions: 11x12
Bedroom 4
- Features: Built-in Closet
- Level: First
- Area: 132 Square Feet
- Dimensions: 12x11
Primary bathroom
- Features: Dual Sinks, Linen Closet
- Level: First
- Area: 154 Square Feet
- Dimensions: 11x14
Bathroom 2
- Features: Tub With Shower, Linen Closet
- Level: First
- Area: 72 Square Feet
- Dimensions: 8x9
Dining room
- Level: First
- Area: 238 Square Feet
- Dimensions: 17x14
Family room
- Level: First
- Area: 289 Square Feet
- Dimensions: 17x17
Kitchen
- Features: Pantry
- Level: First
- Area: 117 Square Feet
- Dimensions: 13x9
Heating
- Electric
Cooling
- Central Air
Appliances
- Included: Dishwasher, Dryer, Electric Water Heater, Microwave, Range, Refrigerator, Washer
- Laundry: Laundry Room
Features
- High Ceilings, Open Floorplan, Primary Bedroom Main Floor, Stone Counters
- Flooring: Carpet, Ceramic Tile, Laminate
- Doors: French Doors
- Has fireplace: No
Interior area
- Total structure area: 2,774
- Total interior livable area: 2,094 sqft
Video & virtual tour
Property
Parking
- Total spaces: 2
- Parking features: Garage Door Opener, Garage Faces Side
- Attached garage spaces: 2
- Details: Garage Dimensions: 21x20
Features
- Levels: One
- Stories: 1
- Exterior features: Private Yard
- Has private pool: Yes
- Pool features: Above Ground, Vinyl
- Fencing: Wood
Lot
- Size: 0.33 Acres
- Dimensions: 135 x 108
Details
- Parcel number: 252431388002110
- Zoning: R-1A
- Special conditions: None
Construction
Type & style
- Home type: SingleFamily
- Property subtype: Single Family Residence
Materials
- Block
- Foundation: Slab
- Roof: Built-Up,Shingle
Condition
- New construction: No
- Year built: 2005
Utilities & green energy
- Sewer: Septic Tank
- Water: Well
- Utilities for property: Cable Connected, Electricity Connected, Water Connected
Community & HOA
Community
- Pet fee: $0 monthly
- Subdivision: ISLE OF PINES FOURTH ADD
HOA
- Has HOA: No
Location
- Region: Orlando
Financial & listing details
- Price per square foot: $234/sqft
- Tax assessed value: $462,248
- Annual tax amount: $400
- Date on market: 7/29/2026
- Cumulative days on market: 50 days
- Listing terms: Cash,Conventional,FHA,VA Loan
- Ownership: Fee Simple
- Total actual rent: 0
- Electric utility on property: Yes
- Road surface type: Asphalt
Estimated market value
$487,200
$463,000 - $512,000
$3,016/mo
Price history
| Date | Event | Price |
|---|---|---|
| 9/15/2026 | Pending sale | $489,000$234/sqft |
Source:  Stellar MLS #O6428116 Report a problem Stellar MLS #O6428116 Report a problem | ||
| 8/27/2026 | Price change | $489,000-2.2%$234/sqft |
Source: Stellar MLS #O6428116 Report a problem | ||
| 8/18/2026 | Price change | $499,900-3.8%$239/sqft |
Source: Stellar MLS #O6428116 Report a problem | ||
| 8/13/2026 | Price change | $519,900-1.9%$248/sqft |
Source: Stellar MLS #O6428116 Report a problem | ||
| 8/6/2026 | Listed for sale | $529,900$253/sqft |
Source: Stellar MLS #O6428116 Report a problem | ||
| 8/5/2026 | Pending sale | $529,900$253/sqft |
Source: Stellar MLS #O6428116 Report a problem | ||
| 7/29/2026 | Listed for sale | $529,900+20.7%$253/sqft |
Source: Stellar MLS #O6428116 Report a problem | ||
| 7/12/2024 | Listing removed | $439,000-2.4%$210/sqft |
Source: Stellar MLS #O5940698 Report a problem | ||
| 6/18/2021 | Sold | $450,000+2.5%$215/sqft |
Source: Public Record Report a problem | ||
| 5/9/2021 | Pending sale | $439,000$210/sqft |
Source: Stellar MLS #O5940698 Report a problem | ||
| 5/4/2021 | Listed for sale | $439,000$210/sqft |
Source: Stellar MLS #O5940698 Report a problem | ||
| 5/2/2021 | Pending sale | $439,000$210/sqft |
Source: Stellar MLS #O5940698 Report a problem | ||
| 4/29/2021 | Listed for sale | $439,000+56.8%$210/sqft |
Source: Stellar MLS #O5940698 Report a problem | ||
| 8/4/2015 | Listing removed | $279,999$134/sqft |
Source: LA ROSA REALTY, LLC #O5379931 Report a problem | ||
| 7/16/2015 | Listed for sale | $279,999$134/sqft |
Source: LA ROSA REALTY, LLC #O5379931 Report a problem | ||
| 4/8/2014 | Listing removed | $1,500$1/sqft |
Source: LA ROSA REALTY, LLC #O5200823 Report a problem | ||
| 2/5/2014 | Price change | $1,500-6.3%$1/sqft |
Source: LA ROSA REALTY, LLC #O5200823 Report a problem | ||
| 12/27/2013 | Listed for rent | $1,600$1/sqft |
Source: LA ROSA REALTY, LLC #O5200823 Report a problem | ||
Public tax history
| Year | Property taxes | Tax assessment |
|---|---|---|
| 2024 | $300 +3.4% | $386,551 +3% |
| 2023 | $290 +11.5% | $375,292 +4.4% |
| 2022 | $260 -94.3% | $359,507 +32% |
| 2021 | $4,568 +2.3% | $272,372 +3.2% |
| 2020 | $4,464 +4.4% | $263,955 +8.2% |
| 2019 | $4,275 +10.3% | $243,933 +10% |
| 2018 | $3,878 | $221,757 +4.1% |
| 2017 | $3,878 +3.1% | $212,942 +2.6% |
| 2016 | $3,763 +0.9% | $207,577 +6.3% |
| 2015 | $3,729 +7.8% | $195,309 +7.4% |
| 2014 | $3,457 +67.5% | $181,890 +18.6% |
| 2013 | $2,064 +1.3% | $153,421 +10% |
| 2012 | $2,037 -3.1% | $139,494 -2.2% |
| 2011 | $2,101 -10.6% | $142,619 -11.1% |
| 2010 | $2,350 | $160,390 -15.7% |
| 2009 | -- | $190,300 -15.8% |
| 2008 | $2,908 -2.5% | $225,885 -10.2% |
| 2007 | $2,984 -5.7% | $251,415 +32.4% |
| 2006 | $3,164 +462.1% | $189,890 +533% |
| 2005 | $563 +21.4% | $30,000 +20% |
| 2004 | $464 +25.8% | $25,000 +28.2% |
| 2003 | $368 +0.1% | $19,500 |
| 2002 | $368 | $19,500 |
Find assessor info on the county website
Monthly payment
Est. payment
Payment breakdown
Explore the cost of this home by adjusting the details. Changes won't be saved.Climate risks
Neighborhood: 32832
Nearby schools
Schools provided by the listing agent
- Elementary: Moss Park Elementary
- Middle: Innovation Middle School
- High: Innovation High
Source: Stellar MLS. This data may not be complete. We recommend contacting the local school district to confirm school assignments for this home.
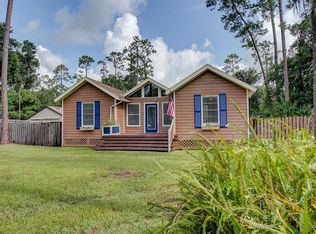
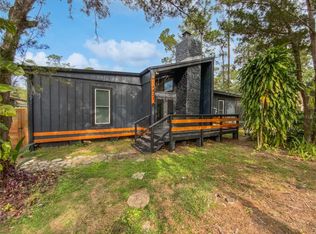
Similar homes
- $550,0003 bd2 ba2k sqft14335 FRESNO DRIVE, ORLANDO, FL 32832For Sale
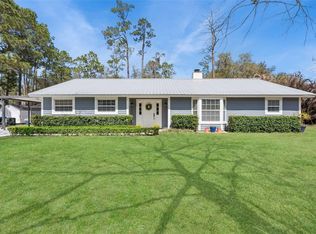
 MLS ID #O6444336, Domenique Lombardo, ROYALTY R E BOUTIQUE INC. Stellar MLS
 - $525,0004 bd3 ba2.7k sqft9931 HERON POINTE DRIVE, ORLANDO, FL 32832For Sale
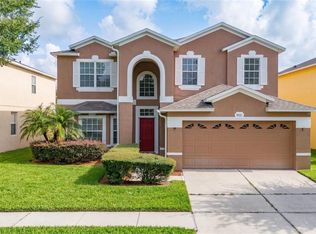 MLS ID #O6428394, Dennesha Leachman, GLOBAL SAPPHIRE REALTY LLC. Stellar MLS
 - $579,9004 bd3 ba2.5k sqft9966 HIDDEN DUNES LANE, ORLANDO, FL 32832For Sale
 MLS ID #O6428875, Vannessa Leboss, COLDWELL BANKER REALTY. Stellar MLS
 - $570,0004 bd2 ba2k sqft10966 ELIOTTI STREET, ORLANDO, FL 32832For Sale
 MLS ID #O6414538, Laura Alves, PA, FUSILIER MANAGEMENT GROUP. Stellar MLS
 - $449,9003 bd2 ba1.6k sqft10037 PORTOFINO DRIVE, ORLANDO, FL 32832For SaleMLS ID #O6439038, Logan Berkowitz, ENGEL & VOLKERS NEW SMYRNA. Stellar MLS
- $580,0003 bd2 ba2k sqft13613 BUDWORTH CIRCLE, ORLANDO, FL 32832For SaleMLS ID #O6416731, Leidy Sanquiz, ROMAN'S PRO REALTY LLC. Stellar MLS
- $465,0003 bd2 ba2.1k sqft3292 MAJESTIC OAK DRIVE, ST CLOUD, FL 34771For SaleMLS ID #S5155475, Steve Pugh, EXP REALTY LLC. Stellar MLS
- $519,9004 bd2 ba2.4k sqft3193 TOHO COURT, KISSIMMEE, FL 34744For SaleMLS ID #O6350540, Julia Nikulina, COLDWELL BANKER REALTY. Stellar MLS
- $614,9004 bd3 ba3.1k sqft10125 SANDY MARSH LANE, ORLANDO, FL 32832For SaleMLS ID #S5149542, Justin Shrouder, AVANTI WAY REALTY LLC. Stellar MLS
- $579,9005 bd4 ba2.7k sqft10550 EASTPARK WOODS DRIVE, ORLANDO, FL 32832For SaleMLS ID #O6422870, Jonathan Diaz, THE ONLY. Stellar MLS
- $550,0004 bd2 ba2.3k sqft2358 OLDFIELD DRIVE, ORLANDO, FL 32837For SaleMLS ID #O6443832, Austin Cummings, NEXTDWELL. Stellar MLS
- $609,9004 bd3 ba2.3k sqft5232 HAMMOCK CIRCLE, ST CLOUD, FL 34771For SaleMLS ID #S5158158, Sherry Feck, WEICHERT REALTORS HALLMARK PRO. Stellar MLS
- $475,0004 bd2 ba2k sqft10648 INSIDE LOOP, ORLANDO, FL 32825For SaleMLS ID #O6441328, Tyann Huynh, JADE KEY REALTY LLC. Stellar MLS
- $446,0004 bd2 ba2.5k sqft12512 TILLINGHAM COURT, ORLANDO, FL 32837For SaleMLS ID #O6435681, Ingrid Coe, LPT REALTY, LLC. Stellar MLS
- $499,0005 bd3 ba2.8k sqft1404 SWAINSON COURT, ORLANDO, FL 32837For SaleMLS ID #S5154579, Deborah Charron, LPT REALTY, LLC. Stellar MLS
- $499,9004 bd3 ba1.9k sqft2207 JESSICA LANE, KISSIMMEE, FL 34744For SaleMLS ID #O6439173, Fae Lafleur, LPT REALTY, LLC. Stellar MLS
- $374,9004 bd3 ba1.9k sqft10212 PARK COMMONS DRIVE, ORLANDO, FL 32832For SaleMLS ID #O6421946, Peter Luu, REAL BROKER, LLC. Stellar MLS
- $539,0004 bd3 ba2.3k sqft9552 PICCADILLY SKY WAY, ORLANDO, FL 32827For SaleMLS ID #O6403379, Joao Vasconcelos, KELLER WILLIAMS ADVANTAGE III. Stellar MLS
- $504,0004 bd3 ba2.3k sqft14903 YORKSHIRE RUN DRIVE, ORLANDO, FL 32828For SaleMLS ID #O6405133, Shelby Serrao, COMPASS FLORIDA LLC. Stellar MLS
- $475,0003 bd3 ba2.6k sqft2619 WINDCHIME COURT, ORLANDO, FL 32837For SaleMLS ID #O6437139, Matthew McKee, COMPASS FLORIDA LLC. Stellar MLS
