Welcome to a beautifully maintained, like-new home situated on nearly half an acre of flat, usable land in the desirable Vermillion neighborhood of Huntersville, NC!
Offering a spacious and flexible floor plan, this home is thoughtfully designed to accommodate a variety of lifestyles, with versatile living spaces ideal for entertaining, working from home, or everyday comfort. Enjoy the added convenience of a butler's pantry, perfect for additional storage, organization, and entertaining. The spacious primary suite features a private sitting room, creating a peaceful retreat with flexible space for lounging, a home office, or relaxation.
Step outside to a covered patio overlooking an expansive, level backyard, offering endless possibilities for outdoor entertaining, recreation, or creating your own private oasis.
Enjoy the charm of an established community while being just minutes from an abundance of dining, shopping, parks, grocery stores, and everyday conveniences. With easy access to major roadways and all that Huntersville and the greater Charlotte area have to offer, this location provides the perfect balance of neighborhood living and accessibility.
Meticulously cared for and move-in ready, this home offers an exceptional combination of space, versatility, location, and value. Don't miss the opportunity to make it yours!
Coming soon-no show 10/17
$565,000
14415 Holbrooks Rd, Huntersville, NC 28078
4beds
3,137sqft
Single Family Residence
Built in 2021
0.49 Acres Lot
$577,500 Zestimate®
$180/sqft
$58/mo HOA
What's special
- --
- on Zillow
- 129
- views
- 17
- saves
Zillow last checked:
Listing updated:
Listed by:
Desiree Duke contact@thedukesofcharlotte.com,
Duke Realty Partners LLC,
Austin Duke,
Duke Realty Partners LLC
Source: Canopy MLS as distributed by MLS GRID,MLS#: 4433936
Facts & features
Interior
Bedrooms & bathrooms
- Bedrooms: 4
- Bathrooms: 4
- Full bathrooms: 4
- Main level bedrooms: 1
Primary bedroom
- Features: En Suite Bathroom, Tray Ceiling(s), Walk-In Closet(s)
- Level: Upper
Bedroom s
- Level: Main
Bedroom s
- Features: En Suite Bathroom
- Level: Upper
Bedroom s
- Level: Upper
Bathroom full
- Level: Main
Dining area
- Level: Main
Dining room
- Level: Main
Kitchen
- Features: Breakfast Bar, Kitchen Island, Open Floorplan, Walk-In Pantry
- Level: Main
Living room
- Level: Main
Loft
- Level: Upper
Heating
- Central
Cooling
- Central Air
Appliances
- Included: Dishwasher, Disposal, Microwave, Oven
- Laundry: Laundry Room, Upper Level
Features
- Flooring: Carpet, Vinyl
- Has basement: No
- Fireplace features: Living Room
Interior area
- Total structure area: 3,137
- Total interior livable area: 3,137 sqft
- Finished area above ground: 3,137
- Finished area below ground: 0
Property
Parking
- Total spaces: 2
- Parking features: Driveway, Attached Garage, Shared Driveway, Garage on Main Level
- Attached garage spaces: 2
- Has uncovered spaces: Yes
Features
- Levels: Two
- Stories: 2
- Patio & porch: Covered, Front Porch, Patio
- Pool features: Community
Lot
- Size: 0.49 Acres
Details
- Parcel number: 01920110
- Zoning: NR
- Special conditions: Standard
Construction
Type & style
- Home type: SingleFamily
- Property subtype: Single Family Residence
Materials
- Fiber Cement, Stone Veneer
- Foundation: Slab
Condition
- New construction: No
- Year built: 2021
Utilities & green energy
- Sewer: Public Sewer
- Water: City
Community & HOA
Community
- Features: Playground, Recreation Area, Sidewalks, Walking Trails
- Subdivision: Vermillion
HOA
- Has HOA: Yes
- HOA fee: $700 annually
- HOA name: Kuester Management Group
- HOA phone: 704-894-9052
Location
- Region: Huntersville
Financial & listing details
- Price per square foot: $180/sqft
- Tax assessed value: $452,900
- Annual tax amount: $3,470
- Date on market: 10/17/2026
- Listing terms: Cash,Conventional,FHA,VA Loan
- Road surface type: Concrete, Paved
Estimated market value
$577,500
$549,000 - $606,000
$3,358/mo
Price history
| Date | Event | Price |
|---|---|---|
| 2/18/2022 | Sold | $473,000-0.1%$151/sqft |
Source: Public Record Report a problem | ||
| 9/10/2021 | Listing removed | -- |
Source:  Smith Douglas Homes Report a problem Smith Douglas Homes Report a problem | ||
| 8/31/2021 | Price change | $473,705+1.3%$151/sqft |
Source: Smith Douglas Homes Report a problem | ||
| 7/31/2021 | Listed for sale | $467,605+0.4%$149/sqft |
Source: Smith Douglas Homes Report a problem | ||
| 7/20/2021 | Listing removed | -- |
Source: Smith Douglas Homes Report a problem | ||
| 5/14/2021 | Price change | $465,9050%$149/sqft |
Source: Smith Douglas Homes Report a problem | ||
| 5/11/2021 | Listed for sale | $466,050+595.6%$149/sqft |
Source: Smith Douglas Homes Report a problem | ||
| 8/7/2020 | Sold | $67,000+185.1%$21/sqft |
Source: Public Record Report a problem | ||
| 7/21/2016 | Listing removed | $23,500+56.7%$7/sqft |
Source: Keller Williams - Charlotte - South Park #3016310 Report a problem | ||
| 7/5/2016 | Sold | $15,000-36.2%$5/sqft |
Source:  Canopy MLS as distributed by MLS GRID #3016310 Report a problem Canopy MLS as distributed by MLS GRID #3016310 Report a problem | ||
| 6/25/2014 | Listed for sale | $23,500$7/sqft |
Source: Keller Williams Realty a dba of WinWin Charlotte Partners, LLC #3016310 Report a problem | ||
Public tax history
| Year | Property taxes | Tax assessment |
|---|---|---|
| 2025 | $3,470 +1.4% | $452,900 |
| 2024 | $3,422 +9% | $452,900 |
| 2023 | $3,138 +100.8% | $452,900 +148.3% |
| 2022 | $1,563 | $182,400 +436.5% |
| 2021 | -- | $34,000 |
| 2020 | -- | $34,000 |
| 2019 | $278 +174.3% | $34,000 +265.6% |
| 2018 | $101 +1% | $9,300 |
| 2017 | $100 | $9,300 |
| 2016 | $100 | $9,300 |
| 2015 | $100 +1.7% | $9,300 |
| 2014 | $99 | -- |
| 2013 | -- | $9,300 |
| 2012 | -- | $9,300 -30.1% |
| 2011 | -- | $13,300 +43% |
| 2010 | -- | $9,300 |
| 2009 | -- | $9,300 |
| 2008 | -- | $9,300 |
| 2007 | -- | $9,300 |
| 2006 | -- | $9,300 |
| 2005 | -- | $9,300 |
| 2004 | -- | $9,300 |
| 2003 | -- | $9,300 +55% |
| 2002 | -- | $6,000 |
| 2001 | -- | $6,000 |
| 2000 | -- | $6,000 |
Find assessor info on the county website
Monthly payment
Est. payment
Payment breakdown
Explore the cost of this home by adjusting the details. Changes won't be saved.Climate risks
Neighborhood: 28078

Similar homes

- $580,0005 bd5 ba3.3k sqft11709 Maher Ln, Huntersville, NC 28078For Sale
 MLS ID #4432621, Olivia Beadle, Costello Real Estate and Investments LLC. Canopy MLS as distributed by MLS GRID
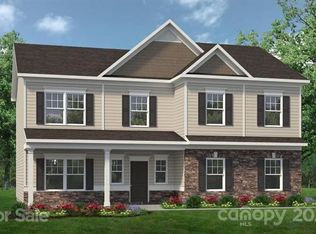
 - $639,0004 bd4 ba3.1k sqft13411 Quicksilver Ln, Huntersville, NC 28078For Sale
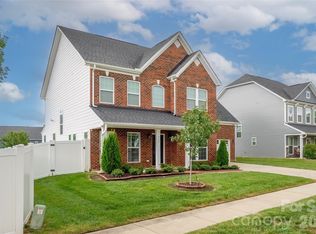 MLS ID #4429938, Jeff Sny, Blue Oak Realty Group. Canopy MLS as distributed by MLS GRID
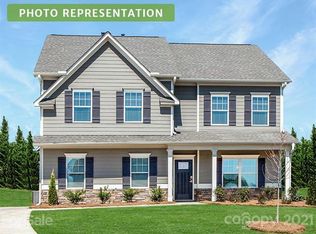
 - $574,5005 bd4 ba2.6k sqft12804 Heath Grove Dr, Huntersville, NC 28078For Sale
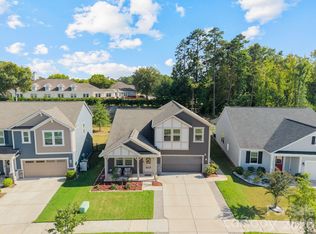 MLS ID #4426012, Roshan Bhula, Bhula Realty Group. Canopy MLS as distributed by MLS GRID
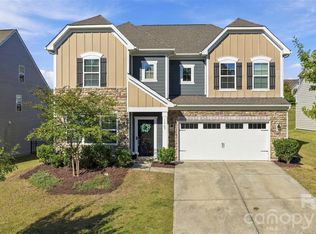
 - $549,9004 bd4 ba2.7k sqft12441 Stoneybrook Station Pkwy, Huntersville, NC 28078For Sale
 MLS ID #4417855, Stacey Fregosi, Ayla Blakely Realty LLC. Canopy MLS as distributed by MLS GRID
 - $650,0005 bd4 ba2.7k sqft114 Holbrook St, Huntersville, NC 28078For SaleMLS ID #4432539, Jenny Norris, And Company RE LLC. Canopy MLS as distributed by MLS GRID
- $583,0005 bd5 ba3.3k sqft14010 Bordley Pl, Huntersville, NC 28078For SaleMLS ID #4425503, Dhira Hapani, NorthGroup Real Estate LLC. Canopy MLS as distributed by MLS GRID
- $450,0004 bd3 ba2.1k sqft13102 Heath Grove Dr, Huntersville, NC 28078For SaleMLS ID #4432649, Michele Cosmas, EXP Realty LLC Mooresville. Canopy MLS as distributed by MLS GRID
- $535,0004 bd4 ba2.8k sqft14103 Magnolia Walk Dr, Huntersville, NC 28078For SaleMLS ID #4418411, Carol Grochmal, Keller Williams Unlimited. Canopy MLS as distributed by MLS GRID
- $570,0005 bd4 ba3.2k sqft15718 Gallant Ridge Pl, Huntersville, NC 28078For SaleMLS ID #4405490, Sudhakar Meenige, Sunbright Realty. Canopy MLS as distributed by MLS GRID
- $499,9004 bd4 ba3.3k sqft13611 Toka Ct, Huntersville, NC 28078For SaleMLS ID #4431080, Al Wimberly, houzRE. Canopy MLS as distributed by MLS GRID
- $572,5003 bd2 ba1.7k sqft13704 Berkley Ave, Huntersville, NC 28078For SaleMLS ID #4410876, Nancy Kuechler, Coldwell Banker Realty. Canopy MLS as distributed by MLS GRID
- $570,0005 bd3 ba3k sqft11922 Silverheel Ln, Huntersville, NC 28078For SaleMLS ID #4413563, Albert Johnson, Keller Williams Unlimited. Canopy MLS as distributed by MLS GRID
- $660,0004 bd4 ba3.3k sqft10016 Bowtie Ln, Huntersville, NC 28078For SaleMLS ID #4408497, Kathy Smith, Homes by Kathy Smith. Canopy MLS as distributed by MLS GRID
- $599,9003 bd2 ba2.1k sqft13926 Tilesford Ln, Huntersville, NC 28078For SaleMLS ID #4432353, Al Wimberly, houzRE. Canopy MLS as distributed by MLS GRID
- $575,0003 bd2 ba2k sqft12632 Sulgrave Dr, Huntersville, NC 28078For SaleMLS ID #4424393, Barbara Dennes, Milemma Realty, LLC. Canopy MLS as distributed by MLS GRID
- $625,0003 bd3 ba2.5k sqft10328 Drake Hill Dr, Huntersville, NC 28078For SaleMLS ID #4425644, Jeff Sny, Blue Oak Realty Group. Canopy MLS as distributed by MLS GRID
- $525,0005 bd3 ba2.9k sqft14107 Magnolia Walk Dr, Huntersville, NC 28078For SaleMLS ID #4421891, Kristen Bernard, Keller Williams South Park. Canopy MLS as distributed by MLS GRID
- $575,0003 bd3 ba1.9k sqft10020 Vanguard Pkwy, Huntersville, NC 28078For SaleMLS ID #4420414, John Kelly, John Kelly Realty, LLC. Canopy MLS as distributed by MLS GRID
- $660,0003 bd3 ba2.8k sqft11216 Vanguard Pkwy #395, Huntersville, NC 28078For SaleMLS ID #4404073, Rachel Alcantara, Keller Williams Unified. Canopy MLS as distributed by MLS GRID
- $669,9004 bd4 ba3k sqft13106 Chopin Ridge Rd, Huntersville, NC 28078For SaleMLS ID #4424973, Mike Hege, COMPASS. Canopy MLS as distributed by MLS GRID
