Looking for privacy without sacrificing convenience? You've found it! Nestled on a peaceful 1.6-acre cul-de-sac lot, this move-in ready home offers the perfect blend of space, privacy, and location! Step outside and discover your own backyard retreat! The oversized screened porch/sunroom is the perfect place to enjoy your morning coffee, unwind after a long day, or entertain friends while taking in the peaceful surroundings. The fenced backyard features raised garden beds, a cozy fire pit, and an endless supply of firewood, making outdoor gatherings easy in every season. Need extra space? You'll also find two detached workshops/storage buildings fully equipped with Power (approximately 16' x 12.5' and 12.5' x 12.5') offering endless possibilities for hobbies, storage, or a workshop! Inside, you will love the roommate-style floor plan offering privacy for family or guests. The kitchen has been updated with new countertops and a new sink, There is also a spacious pantry with a custom barn door and a breakfast area. The owner's suite features a hidden wall safe offering a very unique bonus for valuables. Nice Sized secondary bedrooms and both the bathroom vanities have been beautifully updated. For maintenance peace of mind the water heater is 1 years old, and the seller just installed a BRAND NEW Roof on the main home and one of the Sheds (July 23rd, 2026). This home truly combines country-like privacy with an unbeatable location. You're just 2 minutes from the new Publix, 4 minutes from charming Downtown Senoia, close to Costco, Sam's Club, and only about 20 minutes to Peachtree City and Trader Joe's. Enjoy the quiet lifestyle you've been searching for while keeping shopping, dining, and entertainment just minutes away. Make an appointment to see Today!
Active
$312,000
25 Overview Pl, Senoia, GA 30276
3beds
--sqft
Single Family Residence
Built in 1991
1.6 Acres Lot
$306,700 Zestimate®
$--/sqft
$-- HOA
What's special
- 3 days |
- 659 |
- 73 |
Zillow last checked:
Listing updated:
Listed by:
Nichole Peterman 678-360-1602,
Keller Williams Realty Atl. Partners
Source: GAMLS,MLS#: 10824595
Facts & features
Interior
Bedrooms & bathrooms
- Bedrooms: 3
- Bathrooms: 2
- Full bathrooms: 2
- Main level bathrooms: 2
- Main level bedrooms: 3
Rooms
- Room types: Family Room, Sun Room
Kitchen
- Features: Country Kitchen
Heating
- Electric, Central
Cooling
- Electric, Central Air
Appliances
- Included: Oven/Range (Combo), Dishwasher
- Laundry: In Kitchen
Features
- High Ceilings, Master On Main Level
- Flooring: Carpet, Other
- Basement: None
- Has fireplace: No
Interior area
- Total structure area: 0
- Finished area above ground: 0
- Finished area below ground: 0
Property
Parking
- Parking features: Parking Pad
- Has uncovered spaces: Yes
Features
- Levels: One
- Stories: 1
- Patio & porch: Deck, Patio
Lot
- Size: 1.6 Acres
- Features: Cul-De-Sac
Details
- Additional structures: Shed(s), Workshop
- Parcel number: 168 1291 029
Construction
Type & style
- Home type: SingleFamily
- Architectural style: Ranch
- Property subtype: Single Family Residence
Materials
- Other, Wood Siding
- Foundation: Slab
- Roof: Composition
Condition
- Resale
- New construction: No
- Year built: 1991
Utilities & green energy
- Sewer: Septic Tank
- Water: Public
- Utilities for property: Cable Available
Community & HOA
Community
- Features: None
- Subdivision: Chestlehurst Acres
HOA
- Has HOA: No
- Services included: None
Location
- Region: Senoia
Financial & listing details
- Tax assessed value: $207,380
- Annual tax amount: $1,959
- Date on market: 8/12/2026
- Cumulative days on market: 3 days
- Listing agreement: Exclusive Right To Sell
- Listing terms: Cash,Conventional,FHA,USDA Loan,VA Loan
Estimated market value
$306,700
$291,000 - $322,000
$1,843/mo
Price history
| Date | Event | Price |
|---|---|---|
| 8/12/2026 | Listed for sale | $312,000+127.7% |
Source:  GAMLS #10824595 Report a problem GAMLS #10824595 Report a problem | ||
| 2/21/2021 | Listing removed | -- |
Source: Zillow Rental Manager Report a problem | ||
| 2/18/2021 | Listed for rent | $1,400 |
Source: Zillow Rental Manager Report a problem | ||
| 3/29/2019 | Sold | $137,000+5.4% |
Source: Public Record Report a problem | ||
| 3/12/2019 | Pending sale | $130,000 |
Source: CENTURY 21 Novus #8539802 Report a problem | ||
| 3/8/2019 | Listed for sale | $130,000+62.7% |
Source: Century 21 Novus Realty #136469 Report a problem | ||
| 7/20/2011 | Sold | $79,900 |
Source: Public Record Report a problem | ||
| 5/9/2011 | Price change | $79,900-2.4% |
Source: Holliday Realtors of the South, LLC #02972419 Report a problem | ||
| 4/13/2011 | Price change | $81,900-7.9% |
Source: Holliday Realtors of the South, LLC #02972419 Report a problem | ||
| 2/5/2011 | Price change | $88,900-3.3% |
Source: Holliday Realtors of the South, LLC #02972419 Report a problem | ||
| 12/10/2010 | Price change | $91,900-7.1% |
Source: Holliday Realtors of the South, LLC #02972419 Report a problem | ||
| 11/14/2010 | Listed for sale | $98,900+17.7% |
Source: Holliday Realtors of the South, LLC #02972419 Report a problem | ||
| 9/19/2010 | Listing removed | $84,000 |
Source: RE/MAX Results #02882715 Report a problem | ||
| 7/3/2010 | Listed for sale | $84,000-13.5% |
Source: RE/MAX Results #02882715 Report a problem | ||
| 6/16/2010 | Sold | $97,143+8.1% |
Source: Public Record Report a problem | ||
| 5/30/2010 | Price change | $89,900-14.5% |
Source: foreclosure.com Report a problem | ||
| 5/28/2010 | Listed for sale | -- |
Source: foreclosure.com Report a problem | ||
| 5/14/2003 | Sold | $105,200 |
Source: Public Record Report a problem | ||
Public tax history
| Year | Property taxes | Tax assessment |
|---|---|---|
| 2025 | $1,845 -1.2% | $82,952 -2.5% |
| 2024 | $1,869 +24.1% | $85,091 +29.3% |
| 2023 | $1,506 -3.1% | $65,829 +3.3% |
| 2022 | $1,554 +20.7% | $63,708 +19.5% |
| 2021 | $1,288 | $53,320 |
| 2020 | $1,288 +6.7% | $53,320 +16% |
| 2019 | $1,207 -0.5% | $45,958 -0.5% |
| 2018 | $1,214 +98.2% | $46,189 +78.6% |
| 2017 | $613 -0.9% | $25,859 |
| 2016 | $618 +0.9% | $25,859 |
| 2015 | $613 +1.6% | $25,859 |
| 2014 | $603 | $25,859 |
| 2013 | -- | -- |
| 2012 | -- | -- |
| 2011 | -- | -- |
| 2010 | -- | -- |
| 2009 | -- | -- |
| 2008 | -- | -- |
| 2007 | -- | -- |
| 2006 | -- | -- |
| 2005 | -- | -- |
| 2004 | -- | -- |
| 2003 | -- | -- |
| 2002 | -- | -- |
| 2001 | $525 | -- |
| 2000 | -- | -- |
Find assessor info on the county website
Monthly payment
Est. payment
Payment breakdown
Explore the cost of this home by adjusting the details. Changes won't be saved.Climate risks
Neighborhood: 30276
Nearby schools
GreatSchools rating
- 7/10Eastside Elementary SchoolGrades: PK-5Distance: 3.1 mi
- 6/10East Coweta Middle SchoolGrades: 6-8Distance: 3.6 mi
- 6/10East Coweta High SchoolGrades: 9-12Distance: 8 mi
Schools provided by the listing agent
- Elementary: Eastside
- Middle: East Coweta
- High: East Coweta
Source: GAMLS. This data may not be complete. We recommend contacting the local school district to confirm school assignments for this home.
- $240,3003 bd2 ba1.1k sqft30 Overview Pl, Senoia, GA 30276Off Market
- $221,1003 bd2 ba1.1k sqft20 Overview Pl, Senoia, GA 30276Off Market
- $269,9003 bd2 ba1.1k sqft90 Chestlehurst Way, Senoia, GA 30276Off Market
- $192,6003 bd2 ba1k sqft100 Chestlehurst Way, Senoia, GA 30276Off Market
- $219,7003 bd2 ba1.3k sqft10 Overview Pl, Senoia, GA 30276Off Market
- $240,3003 bd2 ba1.1k sqft25 Golfview Ct, Senoia, GA 30276Off Market
- $239,1003 bd2 ba1.1k sqft15 Golfview Ct, Senoia, GA 30276Off Market
- $237,6003 bd2 ba1.1k sqft110 Chestlehurst Way, Senoia, GA 30276Off Market
A local agent can set up tours, give advice and negotiate with sellers.
Similar homes
- $299,9903 bd2 ba1.9k sqft130 Rock House Rd, Senoia, GA 30276Active
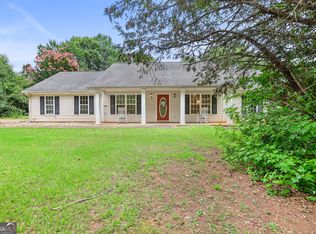
 MLS ID #10810453, Kelly Tynes, Southern Real Estate Properties. GAMLS
 - $299,8003 bd2 ba1.5k sqft195 Pinewood Dr, Senoia, GA 30276Active
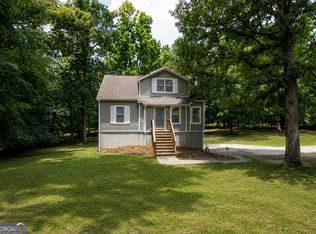 MLS ID #10801023, Susan Winter, Full House Realty. GAMLS
 - $310,9903 bd2 ba1.1k sqft145 Old Highway 85, Senoia, GA 30276Active
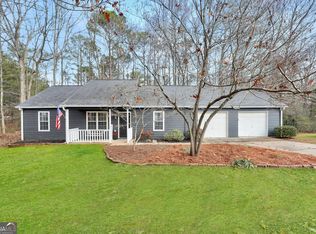 MLS ID #10807143, Darlena Borders, Sellers Realty LLC. GAMLS
 - $464,9004 bd3 ba2.4k sqft204 Magnolia St, Senoia, GA 30276Active
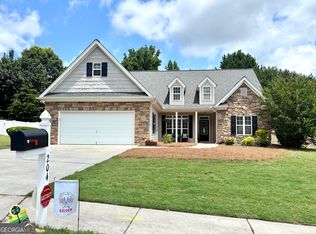 MLS ID #10823211, Machelle Payton, Virtual Properties Realty.com. GAMLS
 - $329,9003 bd2 ba1.9k sqft240 Spring Cir, Senoia, GA 30276ActiveMLS ID #10806425, Robert E Salmons Jr., Entera Realty. GAMLS
- $320,0003 bd2 ba-- sqft250 Prestigious Pl, Senoia, GA 30276ActiveMLS ID #10818514, Nefrateri Ellis, Sanders Real Estate. GAMLS
- $329,9003 bd2 ba1.1k sqft20 Hayward Bishop Ct, Senoia, GA 30276ActiveMLS ID #10812916, Cathy Gailey, REMAX Concierge. GAMLS
- $335,0003 bd2 ba1.5k sqft579 Al Roberts Rd, Senoia, GA 30276ActiveMLS ID #10821996, Nathaniel Byars, Dwelli. GAMLS
- $319,9003 bd2 ba1.1k sqft185 Hayward Bishop Way, Senoia, GA 30276ActiveMLS ID #10759007, Steven Uphoff, Southern Classic Realtors. GAMLS
- $355,9953 bd2 ba1.2k sqft60 Wagon Wheel Trl, Senoia, GA 30276ActiveMLS ID #10811919, Danny Langford, eXp Realty. GAMLS
- $339,9003 bd2 ba1.5k sqft6 Saddlebrook Chase, Senoia, GA 30276ActiveMLS ID #10808553, Carolyn Schmalenberger, Southern Classic Realtors. GAMLS
- $325,0003 bd2 ba1.9k sqft93 Charlie Smith Dr, Senoia, GA 30276ActiveMLS ID #10694368, Tanya Pickens, Opendoor Brokerage. GAMLS
- $285,0003 bd2 ba1.1k sqft80 Prestigious Pl, Senoia, GA 30276ActiveMLS ID #10588597, Kirsten Smith, BHHS Georgia Properties. GAMLS
- $384,9993 bd2 ba1.8k sqft185 Starrs Mill Dr, Senoia, GA 30276ActiveMLS ID #10803606, Cristy Hornsby, Joe Stockdale Real Estate. GAMLS
- $399,9004 bd2 ba2k sqft174 Rock House Rd, Senoia, GA 30276ActiveMLS ID #10811876, Grant Jones, Georgia Real Estate Team. GAMLS
- $325,0003 bd2 ba1.4k sqft155 Skyview Rd, Senoia, GA 30276ActiveMLS ID #10807255, LanYea Tyus, Maximum One Realtor Partners. GAMLS
- $460,0004 bd3 ba2.3k sqft107 Meadows Dr, Senoia, GA 30276ActiveMLS ID #10823906, Tamara Brooks, Central Georgia Realty. GAMLS
- $329,0003 bd2 ba1.4k sqft132 Peeks Crossing Dr, Senoia, GA 30276For Sale By Owner
- $339,9003 bd2 ba2k sqft125 Beacon Dr, Fayetteville, GA 30215ActiveMLS ID #10825720, Robert E Salmons Jr., Entera Realty. GAMLS
- $380,0003 bd2 ba1.6k sqft904 Eastside School Rd, Senoia, GA 30276ActiveMLS ID #10795581, Julie Fennell, Georgia Real Estate Team. GAMLS
