Meticulously renovated Colonial nestled off Church Road, featuring a designer kitchen, custom marble primary bath, soaring vaulted living room, and a fully finished lower level with a private flex room offering the potential for a fourth bedroom. You’re welcomed by a sun filled family room where custom paneled and slat accent walls meet warm red oak hardwood floors, flowing past the dining area into a soaring living room with vaulted ceilings over 17 feet, open to the kitchen. Built in speakers throughout the main level, smart lighting, and a smart thermostat make everyday living and entertaining effortless. The kitchen is the showpiece with crisp white shaker cabinetry, quartz counters, a nearly 9 foot island with seating, a full-height herringbone tile backsplash, a built in microwave, a sleek gas range, a black hood, and brushed gold accents. Cook, entertain, and step out to the deck through the sliding door without missing a moment. Upstairs, the primary suite is a luxurious retreat. The spa inspired bath features marble tile, a freestanding soaking tub, a walk in shower with a black framed glass panel, and a dual sink vanity. The fully finished lower level is made for entertaining, offering a generous living area, a Mediterranean inspired full bath, rough-ins for a future bar.Outside, a flat, fenced quarter acre framed by mature trees features a spacious deck and a built in stone outdoor kitchen. Add your grill, and you’re ready for weekend gatherings. A two car garage completes the package. Enjoy a 3 minute stroll to nearby community trails and easy access to Fairwood Green, featuring Safeway and Gold’s Gym, as well as Bowie Town Center and major commuter routes. Homes with this level of finish don’t come along often. Come see it in person and welcome home!
For sale
$629,750
14419 Old Stage Rd, Bowie, MD 20720
3beds
2,958sqft
Single Family Residence
Built in 1995
10,005 Square Feet Lot
$625,400 Zestimate®
$213/sqft
$36/mo HOA
What's special
Crisp white shaker cabinetrySmart lightingSmart thermostatDual sink vanitySleek gas rangeSpa inspired bathSpacious deck
- 4 days
- 475
- 47
Zillow last checked:
Listing updated:
Listed by:
Akinremi Akinsanya 301-537-0860,
KW Metro Center (703) 535-3610
Source: Bright MLS,MLS#: MDPG2223756
Facts & features
Interior
Bedrooms & bathrooms
- Bedrooms: 3
- Bathrooms: 4
- Full bathrooms: 3
- 1/2 bathrooms: 1
- Main level bathrooms: 1
Basement
- Area: 930
Heating
- Other, Natural Gas
Cooling
- Central Air, Electric
Appliances
- Included: Gas Water Heater
Features
- Kitchen - Country, Open Floorplan, Floor Plan - Traditional, Cathedral Ceiling(s)
- Basement: Full,Improved
- Has fireplace: No
Interior area
- Total structure area: 2,958
- Total interior livable area: 2,958 sqft
- Finished area above ground: 2,028
- Finished area below ground: 930
Property
Parking
- Total spaces: 2
- Parking features: Garage Faces Front, Attached
- Attached garage spaces: 2
Accessibility
- Accessibility features: Other
Features
- Levels: Three
- Stories: 3
- Patio & porch: Deck
- Exterior features: Sidewalks
- Pool features: None
- Fencing: Back Yard
Lot
- Size: 10,005 Square Feet
Details
- Additional structures: Above Grade, Below Grade
- Parcel number: 0724088
- Zoning: RR
- Special conditions: Standard
Construction
Type & style
- Home type: SingleFamily
- Architectural style: Colonial
- Property subtype: Single Family Residence
Materials
- Other
- Foundation: Concrete Perimeter
- Roof: Asphalt
Condition
- Very Good
- New construction: No
- Year built: 1995
- Major remodel year: 2025
Utilities & green energy
- Sewer: Public Sewer
- Water: Public
Community & HOA
Community
- Subdivision: Old Stage Knolls
HOA
- Has HOA: Yes
- Amenities included: Tot Lots/Playground, Common Grounds
- Services included: Maintenance Structure, Management, Snow Removal, Trash
- HOA fee: $36 monthly
Location
- Region: Bowie
- Municipality: BOWIE
Financial & listing details
- Price per square foot: $213/sqft
- Tax assessed value: $511,800
- Annual tax amount: $9,637
- Date on market: 10/29/2026
- Listing agreement: Exclusive Right To Sell
- Listing terms: Cash,Conventional,FHA,VA Loan,Other
- Ownership: Fee Simple
- Road surface type: Black Top
Estimated market value
$625,400
$594,000 - $657,000
$3,458/mo
Price history
| Date | Event | Price |
|---|---|---|
| 10/29/2026 | Listed for sale | $629,750+37.7%$213/sqft |
Source:  Bright MLS #MDPG2223756 Report a problem | ||
| 5/30/2024 | Sold | $457,500+108%$155/sqft |
Source: Public Record Report a problem | ||
| 6/20/2001 | Sold | $219,900+27%$74/sqft |
Source: Public Record Report a problem | ||
| 10/13/1993 | Sold | $173,212$59/sqft |
Source: Public Record Report a problem | ||
Public tax history
| Year | Property taxes | Tax assessment |
|---|---|---|
| 2026 | $8,361 | $511,800 +5% |
| 2025 | $8,361 +32.5% | $487,400 +6.8% |
| 2024 | $6,309 +7.7% | $456,500 +7.3% |
| 2023 | $5,856 +8.6% | $425,600 +7.8% |
| 2022 | $5,392 +4.8% | $394,700 +4.3% |
| 2021 | $5,147 +4.8% | $378,433 +4.5% |
| 2020 | $4,911 +3.2% | $362,167 +9% |
| 2019 | $4,757 | $332,200 |
| 2018 | -- | $332,200 +4.3% |
| 2017 | $5,389 +18.4% | $318,500 +4.5% |
| 2016 | $4,553 | $304,800 +1.5% |
| 2015 | $4,553 | $300,300 +1.5% |
| 2014 | $4,553 | $295,800 +1.5% |
| 2013 | -- | $291,300 |
| 2012 | -- | $291,300 |
| 2011 | -- | $291,300 -31.4% |
| 2010 | -- | $424,590 +8.3% |
| 2009 | -- | $392,222 +9% |
| 2008 | -- | $359,856 +9.9% |
| 2007 | -- | $327,490 +15.1% |
| 2006 | -- | $284,500 +17.8% |
| 2005 | -- | $241,510 +21.7% |
| 2004 | -- | $198,520 |
| 2003 | -- | $198,520 +4.7% |
| 2002 | -- | $189,572 +10.4% |
| 2001 | -- | $171,680 |
Find assessor info on the county website
Monthly payment
Est. payment
Payment breakdown
Explore the cost of this home by adjusting the details. Changes won't be saved.Climate risks
Neighborhood: 20720
Nearby schools
Schools provided by the listing agent
- District: Prince George's County Public Schools
Source: Bright MLS. This data may not be complete. We recommend contacting the local school district to confirm school assignments for this home.
Similar homes
- $635,0005 bd4 ba3k sqft14108 Tollison Dr, Bowie, MD 20720For Sale
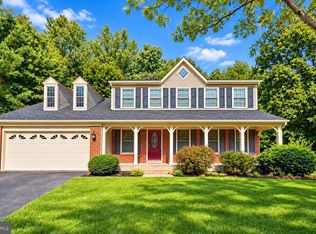
 MLS ID #MDPG2218190, Nicole Schreibstein Abbott, Northrop Realty. Bright MLS
- $--3 bd3 ba2.2k sqft2804 Sudberry Ln, Bowie, MD 20715Auction
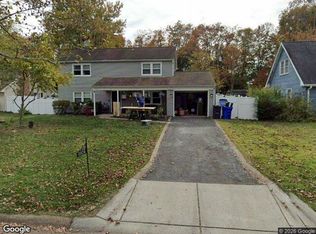 Xome
- $669,9994 bd3 ba2.9k sqft4805 Dorsey Chapel Ln, Bowie, MD 20720For Sale
 MLS ID #MDPG2217132, Mrs. Lorene Warthon, Samson Properties. Bright MLS
- $599,0004 bd4 ba2.7k sqft6204 Gallery St, Bowie, MD 20720For Sale
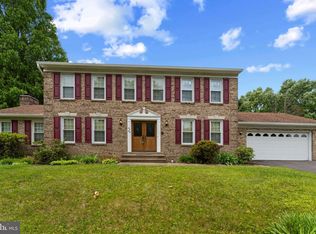 MLS ID #MDPG2204590, Tamika Johnson, RE/MAX United Real Estate. Bright MLS
- $699,9904 bd4 ba3.8k sqft14116 Aberdeens Folly Ct, Bowie, MD 20720For SaleMLS ID #MDPG2205332, DEMETRIUS CRAWFORD, HomeSmart. Bright MLS
- $579,9004 bd4 ba2.1k sqft6812 Irene Ct, Bowie, MD 20720For SaleMLS ID #MDPG2219846, Moises Lazo-Salmeron, Fairfax Realty Premier. Bright MLS
- $575,0004 bd3 ba2.9k sqft12703 Blossom Ln, Bowie, MD 20715For SaleMLS ID #MDPG2222502, Anthony Friedman, Northrop Realty. Bright MLS
- $735,0004 bd4 ba3.1k sqft4704 Cimmaron Greenfields Dr, Bowie, MD 20720For SaleMLS ID #MDPG2214814, Cheryl Abrams Davis, RE/MAX United Real Estate. Bright MLS
- $658,0005 bd4 ba1.9k sqft13805 Gullivers Trl, Bowie, MD 20720For SaleMLS ID #MDPG2209188, Angela Warren, Real Broker, LLC. Bright MLS
- $645,0005 bd3 ba2.3k sqft12212 Sir Lancelot Dr, Glenn Dale, MD 20769For SaleMLS ID #MDPG2223904, Larry Lessin, Save 6, Incorporated. Bright MLS
- $520,0004 bd2 ba2k sqft3510 Mabank Ln, Bowie, MD 20715For SaleMLS ID #MDPG2224406, Ms. Kim Garrett, Samson Properties. Bright MLS
- $689,9005 bd4 ba3.4k sqft5608 Paynes Endeavor Dr, Bowie, MD 20720For SaleMLS ID #MDPG2213942, Cathie Watson - Bye, RE/MAX Executive. Bright MLS
- $449,9993 bd2 ba1.8k sqft12708 Keswick Ln, Bowie, MD 20715For SaleMLS ID #MDPG2223996, Michael Kane, RE/MAX Distinctive Real Estate, Inc.. Bright MLS
- $515,0004 bd3 ba2.8k sqft3807 Winchester Ln, Bowie, MD 20715For SaleMLS ID #MDPG2224088, Hazel Shakur, Redfin Corp. Bright MLS
- $699,9005 bd4 ba3.8k sqft12102 Lerner Pl, Bowie, MD 20715For SaleMLS ID #MDPG2216108, Bill Franklin, Long & Foster Real Estate, Inc.. Bright MLS
- $764,9005 bd4 ba3.2k sqft12300 Lisborough Rd, Bowie, MD 20720For SaleMLS ID #MDPG2221680, Sam Jacknin, Jacknin LLC. Bright MLS
- $499,9003 bd2 ba1.5k sqft13002 Cheswood Ln, Bowie, MD 20715For SaleMLS ID #MDPG2224528, Dave Webber, RE/MAX Leading Edge. Bright MLS
