Welcome to 3 Stonehaven Drive, a spacious golf course home offering the perfect blend of comfort, flexibility, and room to entertain. With 4 bedrooms, 3.5 bathrooms, and 3,579 square feet of finished living space, this home provides plenty of room to spread out while still feeling warm and inviting. The main level offers generous living and gathering spaces centered around an updated kitchen featuring white cabinetry, granite countertops, and a custom walk-in pantry. Step outside to the expansive deck and screened porch, where views of the 17th hole create a beautiful backdrop for morning coffee, evening dinners, or weekends spent entertaining family and friends. One of the home's standout features is the beautifully finished walk-out basement, creating an entire additional level for living and entertaining. Luxury vinyl plank flooring complements a spacious living area, private bedroom, full bathroom, dedicated workout room, and large laundry room. With direct access to the patio and golf course, the lower level offers incredible flexibility for guests, teenagers, a home office, recreation space, or multigenerational living. The top floor features two spacious bedrooms with bathroom. It also boasts the large primary bedroom with three closets, a cozy bonus room for whatever your needs are, and an updated ensuite bathroom. With its finished walk-out basement, updated living spaces, expansive outdoor entertaining areas, and prime position along the golf course, this is a home designed not just for where you are today, but with room to grow into for years to come.
Active
$575,000
3 Stonehaven Dr, Newnan, GA 30265
4beds
3,579sqft
Single Family Residence
Built in 1978
0.48 Acres Lot
$555,100 Zestimate®
$161/sqft
$17/mo HOA
What's special
Spacious golf course homeUpdated kitchenExpansive deckDedicated workout roomCustom walk-in pantryUpdated ensuite bathroomGranite countertops
- 3 days |
- 203 |
- 5 |
Zillow last checked:
Listing updated:
Listed by:
Jeff Raw 404-786-6635,
Keller Williams Realty,
Marissa McKee 770-542-7011,
Keller Williams Realty
Source: GAMLS,MLS#: 10824523
Facts & features
Interior
Bedrooms & bathrooms
- Bedrooms: 4
- Bathrooms: 4
- Full bathrooms: 3
- 1/2 bathrooms: 1
Rooms
- Room types: Bonus Room, Exercise Room, Family Room, Game Room, Laundry
Dining room
- Features: Separate Room
Kitchen
- Features: Breakfast Area, Kitchen Island, Solid Surface Counters, Walk-in Pantry
Heating
- Natural Gas
Cooling
- Central Air
Appliances
- Included: Dishwasher, Electric Water Heater, Microwave, Oven/Range (Combo)
- Laundry: In Basement
Features
- Bookcases, Double Vanity
- Flooring: Hardwood, Vinyl
- Windows: Double Pane Windows
- Basement: Bath Finished,Bath/Stubbed,Daylight,Finished
- Number of fireplaces: 1
Interior area
- Total structure area: 3,579
- Total interior livable area: 3,579 sqft
- Finished area above ground: 3,579
- Finished area below ground: 0
Property
Parking
- Total spaces: 2
- Parking features: Carport
- Has carport: Yes
Accessibility
- Accessibility features: Accessible Approach with Ramp
Features
- Levels: Three Or More
- Stories: 3
- Patio & porch: Deck, Screened
- Frontage type: Golf Course
Lot
- Size: 0.48 Acres
- Features: Other
Details
- Additional structures: Shed(s)
- Parcel number: W06 071
- Special conditions: Agent Owned
Construction
Type & style
- Home type: SingleFamily
- Architectural style: Cape Cod
- Property subtype: Single Family Residence
Materials
- Vinyl Siding
- Foundation: Slab
- Roof: Other
Condition
- Resale
- New construction: No
- Year built: 1978
Utilities & green energy
- Sewer: Public Sewer
- Water: Public
- Utilities for property: Electricity Available, Natural Gas Available, Sewer Available, Water Available
Community & HOA
Community
- Features: None
- Subdivision: Stonehaven
HOA
- Has HOA: Yes
- Services included: Other
- HOA fee: $200 annually
Location
- Region: Newnan
Financial & listing details
- Price per square foot: $161/sqft
- Tax assessed value: $414,247
- Annual tax amount: $3,330
- Date on market: 8/12/2026
- Cumulative days on market: 3 days
- Listing agreement: Exclusive Right To Sell
- Listing terms: Cash,Conventional,FHA
- Electric utility on property: Yes
Estimated market value
$555,100
$527,000 - $583,000
$2,352/mo
Price history
| Date | Event | Price |
|---|---|---|
| 8/12/2026 | Listed for sale | $575,000+44.8%$161/sqft |
Source:  FMLS GA #7820332 Report a problem FMLS GA #7820332 Report a problem | ||
| 9/11/2023 | Sold | $397,000-6.6%$111/sqft |
Source: Public Record Report a problem | ||
| 7/19/2023 | Pending sale | $425,000$119/sqft |
Source:  GAMLS #10168566 Report a problem GAMLS #10168566 Report a problem | ||
| 6/8/2023 | Listed for sale | $425,000$119/sqft |
Source: GAMLS #10168566 Report a problem | ||
Public tax history
| Year | Property taxes | Tax assessment |
|---|---|---|
| 2025 | $3,915 +11.9% | $165,699 +9.9% |
| 2024 | $3,499 +105.8% | $150,707 +2.5% |
| 2023 | $1,700 +30.8% | $147,096 +15.3% |
| 2022 | $1,300 +55.5% | $127,619 +26.7% |
| 2021 | $836 | $100,690 |
| 2020 | $836 -34.2% | $100,690 +3.2% |
| 2019 | $1,271 +0.1% | $97,575 |
| 2018 | $1,270 +37.2% | $97,575 +12.5% |
| 2017 | $926 -2.8% | $86,741 +17.2% |
| 2016 | $952 +42.5% | $73,995 -3.7% |
| 2015 | $668 +4.5% | $76,808 |
| 2014 | $640 | $76,808 |
| 2013 | -- | -- |
| 2012 | -- | -- |
| 2011 | -- | -- |
| 2010 | -- | -- |
| 2009 | -- | -- |
| 2008 | -- | -- |
| 2007 | -- | -- |
| 2006 | -- | -- |
| 2005 | -- | -- |
| 2004 | -- | -- |
| 2003 | -- | -- |
| 2002 | -- | -- |
| 2001 | $1,527 | -- |
| 2000 | -- | -- |
Find assessor info on the county website
Monthly payment
Est. payment
Payment breakdown
Explore the cost of this home by adjusting the details. Changes won't be saved.Climate risks
Neighborhood: 30265
Nearby schools
GreatSchools rating
- 7/10Welch Elementary SchoolGrades: PK-5Distance: 2 mi
- 6/10Arnall Middle SchoolGrades: 6-8Distance: 1.7 mi
- 6/10East Coweta High SchoolGrades: 9-12Distance: 4.8 mi
Schools provided by the listing agent
- Elementary: Welch
- Middle: Arnall
- High: Northgate
Source: GAMLS. This data may not be complete. We recommend contacting the local school district to confirm school assignments for this home.
- $387,5004 bd2 ba2.5k sqft5 Stonehaven Dr, Newnan, GA 30265Off Market
- $342,4003 bd2 ba2k sqft1 Stonehaven Dr, Newnan, GA 30265Off Market
- $284,9003 bd2 ba1.4k sqft2 Shadowood Dr, Newnan, GA 30265Off Market
- $---- bd-- ba-- sqft1 Shadowwood Dr, Newnan, GA 30265Off Market
- $377,5003 bd3 ba2.5k sqft7 Stonehaven Dr, Newnan, GA 30265Off Market
- $310,3004 bd3 ba1.6k sqft1 Shadowood Dr, Newnan, GA 30265Off Market
- $377,8003 bd3 ba2k sqft4 Shadowood Dr, Newnan, GA 30265Off Market
- $258,0003 bd2 ba1.2k sqft3 Buckthorn Dr, Newnan, GA 30265Off Market
A local agent can set up tours, give advice and negotiate with sellers.
Similar homes
- $549,9005 bd4 ba3.8k sqft100 Wyngate Dr, Newnan, GA 30265Active
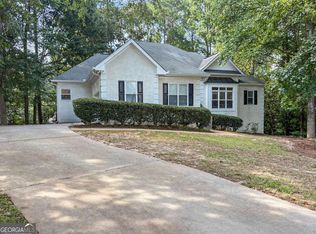
 MLS ID #10826167, Michael Tally, Tally Real Estate Group LLC. GAMLS
 - $487,2224 bd4 ba2.8k sqft152 Greenview Dr, Newnan, GA 30265Active
 MLS ID #10824793, Jeannie Johnson Doole, Jeannie Doole & Assoc. Real Estate. GAMLS
 - $569,9004 bd4 ba3.5k sqft75 Fairway Dr, Newnan, GA 30265Active
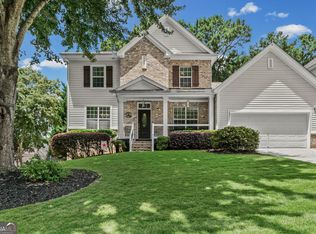 MLS ID #10807131, Russell Berry, Josey Young & Brady Realty. GAMLS
 - $496,0005 bd4 ba3.6k sqft38 Canyon View Dr, Newnan, GA 30265Active
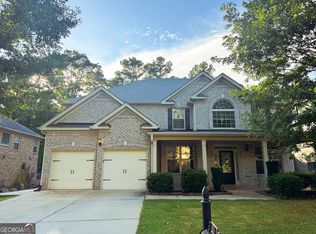 MLS ID #10823925, Maria Covaci-Druhora, eXp Realty. GAMLS
 - $576,0003 bd4 ba3.9k sqft11 High Vis, Newnan, GA 30265ActiveMLS ID #10812290, Mark Spain, Mark Spain Real Estate. GAMLS
- $459,9004 bd3 ba2.3k sqft77 Greenview Dr, Newnan, GA 30265ActiveMLS ID #10811873, Daniel Kinser, BHHS Georgia Properties. GAMLS
- $543,2224 bd4 ba2.9k sqft31 Briar Grv, Newnan, GA 30265ActiveMLS ID #10805997, Jeannie Johnson Doole, Jeannie Doole & Assoc. Real Estate. GAMLS
- $545,0005 bd3 ba3.2k sqft142 Highwoods Pkwy, Newnan, GA 30265ActiveMLS ID #10816145, Wendy Metcalf, Southern Classic Realtors. GAMLS
- $484,9004 bd3 ba2.7k sqft12 Delaware Way, Newnan, GA 30265ActiveMLS ID #10821208, Jacqui Robertson, BHHS Georgia Properties. GAMLS
- $525,0004 bd4 ba4.7k sqft30 Couples Ct, Newnan, GA 30265ActiveMLS ID #10787195, Tom W Barron, Lindsey's Inc., Realtors. GAMLS
- $497,0004 bd4 ba3.1k sqft60 Audubon Pl, Newnan, GA 30265ActiveMLS ID #10712144, Leslie Wacker, Local Realty. GAMLS
- $664,2225 bd5 ba3.6k sqft20 Clubview Ct, Newnan, GA 30265ActiveMLS ID #10805633, Jeannie Johnson Doole, Jeannie Doole & Assoc. Real Estate. GAMLS
- $375,0004 bd4 ba3.8k sqft151 Highwoods Pkwy, Newnan, GA 30265ActiveMLS ID #10824375, Kelley Kesterson, Pathfinder Realty. GAMLS
- $405,0004 bd3 ba2.1k sqft120 Woodstream Dr, Newnan, GA 30265ActiveMLS ID #10824614, Anderson Real Estate Group, Keller Williams Realty Atl. Partners. GAMLS
- $440,2004 bd3 ba2.7k sqft23 S York Dr, Newnan, GA 30265ActiveMLS ID #10823614, Martha T. Andrews, BHHS Georgia Properties. GAMLS
- $444,9003 bd2 ba2.4k sqft3 Gables Way, Newnan, GA 30265ActiveMLS ID #10824519, Larry Smith, Century 21 Novus Realty. GAMLS
- $575,0006 bd5 ba5.2k sqft18 Canyon View Dr, Newnan, GA 30265ActiveMLS ID #10819090, Kimberly A Yates, Yates Estates GA, LLC. GAMLS
- $382,5005 bd3 ba1.9k sqft43 Mosswood Ct, Newnan, GA 30265ActiveMLS ID #10823613, Jacob Brewer, Keller Williams Realty Atl. Partners. GAMLS
- $525,0004 bd4 ba2.9k sqft11 Neely Run, Newnan, GA 30265ActiveMLS ID #10791822, Phoebe J Bryan, AREA. GAMLS
- $499,0004 bd2 ba2.2k sqft37 Forest Point, Newnan, GA 30265ActiveMLS ID #10781401, Kim Armistead, Southern Real Estate Properties. GAMLS
