Architect-designed custom home on a large lot with potential for division into two parcels. This stunning residence boasts Cat 5 sound throughout, a 50-year metal roof, bamboo floors, and an exposed tongue-and-groove wood ceiling. The flexible main level bedroom can serve as a home office. The gourmet kitchen features stainless steel appliances, soft-close drawers, a pantry, built-in convection oven, island with eat bar, and gas cooktop, all open to the dining and living rooms. Double French doors lead from the living room to a front patio, perfect for outdoor entertaining. The vaulted primary suite offers a private balcony, exposed beams, double closets, a walk-in closet, and a spa-like bath with dual vanities, heated tile floor, soaking tub, and a stone-floor shower with two shower heads. Two additional spacious bedrooms feature soaring ceilings and abundant natural light. A lofted landing area opens to a private deck. The partially finished daylight basement includes a family room with access to a covered porch and two versatile bonus/storage rooms, offering potential for use as a home office, hobby space, or additional storage. Three decks provide serene, forested views. Located near Multnomah Village, Lewis & Clark College, and just a short walk to Marshall Park, offering picturesque trails, playground, lush greenery, and a peaceful creek—ideal for outdoor activities. [Home Energy Score = 6. HES Report at https://rpt.greenbuildingregistry.com/hes/OR10233932]
Sold
$857,875
1442 SW Taylors Ferry Rd, Portland, OR 97219
4beds
3,530sqft
Residential, Single Family Residence
Built in 2008
0.44 Acres Lot
$850,900 Zestimate®
$243/sqft
$5,263 Estimated rent
Home value
$850,900
$783,000 - $919,000
$5,263/mo
Zestimate® history
Owner options
List your home for rent
$5,263/mo
Rent Zestimate®
Find your next renter with Zillow Rental Manager. Plus, with online applications, you can quickly screen prospective tenants – for free.
$5,263/mo
Rent Zestimate®
Refinance and save
$5,296/mo
Est. payment
Refinancing to a lower rate could help reduce your monthly payments and save thousands over the life of the loan.
$5,296/mo
Est. payment
Explore your selling options
Work with a Zillow partner agent
Leverage their expertise and Zillow's premium Showcase listings to get your home seen by more buyers.
Get startedList with your own agent
Get your home in front of millions of buyers by listing it on Zillow.
Learn how to do itSell it yourself
Take full control of how buyers see your home on Zillow by listing For Sale by Owner (FSBO).
List your homeWhat's special
Serene forested viewsLarge lotFinished daylight basementThree decksDouble closetsWalk-in closetFamily room
Zillow last checked:
Listing updated:
Listed by:
Marc Fox 503-803-5264,
Keller Williams Realty Portland Premiere,
Camryn Fox 503-803-5264,
Keller Williams Realty Portland Premiere
Bought with:
Zachary Gengler, 201255820
Bridge Creek Realty
Source: RMLS (OR),MLS#: 24197542
Facts & features
Interior
Bedrooms & bathrooms
- Bedrooms: 4
- Bathrooms: 4
- Full bathrooms: 3
- Partial bathrooms: 1
- Main level bathrooms: 1
Rooms
- Room types: Storage, Bedroom 4, Laundry, Bedroom 2, Bedroom 3, Dining Room, Family Room, Kitchen, Living Room, Primary Bedroom
Primary bedroom
- Features: Balcony, Bathroom, Beamed Ceilings, Double Closet, Suite, Vaulted Ceiling, Walkin Closet
- Level: Upper
- Area: 260
- Dimensions: 20 x 13
Bedroom 2
- Features: Bamboo Floor, Closet, High Ceilings
- Level: Upper
- Area: 154
- Dimensions: 14 x 11
Bedroom 3
- Features: Beamed Ceilings, Bamboo Floor, Closet, High Ceilings
- Level: Upper
- Area: 143
- Dimensions: 13 x 11
Bedroom 4
- Features: Bamboo Floor, Closet
- Level: Main
- Area: 168
- Dimensions: 14 x 12
Dining room
- Features: Builtin Features, Bamboo Floor
- Level: Main
- Area: 156
- Dimensions: 13 x 12
Family room
- Features: Daylight, Exterior Entry
- Level: Lower
- Area: 364
- Dimensions: 26 x 14
Kitchen
- Features: Cook Island, Dishwasher, Eat Bar, Galley, Gas Appliances, Island, Pantry, Builtin Oven, Convection Oven, Free Standing Refrigerator, Plumbed For Ice Maker, Tile Floor
- Level: Main
- Area: 156
- Dimensions: 20 x 12
Living room
- Features: French Doors, Bamboo Floor
- Level: Main
- Area: 460
- Dimensions: 20 x 23
Heating
- Forced Air
Cooling
- Central Air
Appliances
- Included: Built In Oven, Convection Oven, Cooktop, Dishwasher, Down Draft, Free-Standing Refrigerator, Gas Appliances, Plumbed For Ice Maker, Stainless Steel Appliance(s), Washer/Dryer, Tankless Water Heater
- Laundry: Laundry Room
Features
- High Ceilings, Soaking Tub, Vaulted Ceiling(s), Closet, Beamed Ceilings, Built-in Features, Cook Island, Eat Bar, Galley, Kitchen Island, Pantry, Balcony, Bathroom, Double Closet, Suite, Walk-In Closet(s), Tile
- Flooring: Bamboo, Tile
- Doors: French Doors
- Windows: Vinyl Frames, Daylight
- Basement: Daylight,Partially Finished
Interior area
- Total structure area: 3,530
- Total interior livable area: 3,530 sqft
Property
Parking
- Parking features: Off Street
Accessibility
- Accessibility features: Builtin Lighting, Natural Lighting, Walkin Shower, Accessibility
Features
- Stories: 3
- Patio & porch: Covered Deck, Patio
- Exterior features: Exterior Entry, Balcony
- Has view: Yes
- View description: Trees/Woods
Lot
- Size: 0.44 Acres
- Features: On Busline, Private, SqFt 15000 to 19999
Details
- Parcel number: R228036
Construction
Type & style
- Home type: SingleFamily
- Architectural style: Contemporary,Custom Style
- Property subtype: Residential, Single Family Residence
Materials
- Cement Siding
- Roof: Metal
Condition
- Resale
- New construction: No
- Year built: 2008
Utilities & green energy
- Gas: Gas
- Sewer: Public Sewer
- Water: Public
Community & HOA
HOA
- Has HOA: No
Location
- Region: Portland
Financial & listing details
- Price per square foot: $243/sqft
- Tax assessed value: $1,019,920
- Annual tax amount: $14,586
- Date on market: 10/24/2024
- Cumulative days on market: 107 days
- Listing terms: Cash,Conventional,FHA,VA Loan
- Road surface type: Paved
Price history
| Date | Event | Price |
|---|---|---|
| 2/27/2025 | Sold | $857,875-4.6%$243/sqft |
Source:  RMLS (OR) #24197542 Report a problem RMLS (OR) #24197542 Report a problem | ||
| 2/9/2025 | Pending sale | $899,000$255/sqft |
Source: RMLS (OR) #24197542 Report a problem | ||
| 2/5/2025 | Listed for sale | $899,000$255/sqft |
Source: RMLS (OR) #24197542 Report a problem | ||
| 2/1/2025 | Pending sale | $899,000$255/sqft |
Source: RMLS (OR) #24197542 Report a problem | ||
| 1/23/2025 | Price change | $899,000-4.9%$255/sqft |
Source: RMLS (OR) #24197542 Report a problem | ||
| 10/24/2024 | Listed for sale | $945,000+51.2%$268/sqft |
Source: RMLS (OR) #24197542 Report a problem | ||
| 10/19/2012 | Listing removed | $625,000$177/sqft |
Source: Keller Williams Realty #11369218 Report a problem | ||
| 9/13/2012 | Listed for sale | $625,000$177/sqft |
Source: Keller Williams Realty #11369218 Report a problem | ||
| 8/8/2012 | Listing removed | $625,000$177/sqft |
Source: Portland Wealthbuilders Group LLC #11369218 Report a problem | ||
| 5/3/2012 | Price change | $625,000-7.4%$177/sqft |
Source: Portland Wealthbuilders Group LLC #11369218 Report a problem | ||
| 3/29/2012 | Price change | $674,900-3.4%$191/sqft |
Source: Portland Wealthbuilders Group LLC #11369218 Report a problem | ||
| 8/25/2010 | Price change | $699,000-3.5%$198/sqft |
Source: Vflyer #10064000 Report a problem | ||
| 12/6/2009 | Price change | $724,000-3.5%$205/sqft |
Source: Barb Ralston #9088989 Report a problem | ||
| 5/4/2009 | Listed for sale | $750,000$212/sqft |
Source: Owner Report a problem | ||
Public tax history
| Year | Property taxes | Tax assessment |
|---|---|---|
| 2025 | $15,735 +3.7% | $584,510 +3% |
| 2024 | $15,169 +4% | $567,490 +3% |
| 2023 | $14,586 +2.2% | $550,970 +3% |
| 2022 | $14,270 +1.7% | $534,930 +3% |
| 2021 | $14,029 +9% | $519,350 +3% |
| 2020 | $12,869 +3.8% | $504,230 +3% |
| 2019 | $12,396 | $489,550 +3% |
| 2018 | $12,396 +3% | $475,300 +3% |
| 2017 | $12,031 +14% | $461,460 +3% |
| 2016 | $10,552 | $448,020 +3% |
| 2015 | $10,552 +3% | $434,980 +3% |
| 2014 | $10,240 +33.3% | $422,320 +3% |
| 2013 | $7,679 +9.6% | $410,020 +3% |
| 2012 | $7,007 -14.9% | $398,080 +3% |
| 2011 | $8,237 +1% | $386,490 +3% |
| 2010 | $8,153 +20.4% | $375,240 +20.7% |
| 2009 | $6,771 +138.8% | $310,800 +132.2% |
| 2008 | $2,835 +0.2% | $133,850 +3% |
| 2007 | $2,830 +11.4% | $129,960 +3% |
| 2006 | $2,541 +4.7% | $126,180 +3% |
| 2005 | $2,426 -8.4% | $122,510 +3% |
| 2004 | $2,648 +7.6% | $118,950 +3% |
| 2003 | $2,460 +3.5% | $115,490 +3% |
| 2002 | $2,378 +9.7% | $112,130 +6.1% |
| 2000 | $2,167 | $105,700 |
Find assessor info on the county website
Neighborhood: Marshall Park
Nearby homes
- $---- bd-- ba-- sqft9263 SW 13th Dr, Portland, OR 97219Off Market
- $500,9003 bd2 ba1.2k sqft9213 SW 12th Dr, Portland, OR 97219Off Market
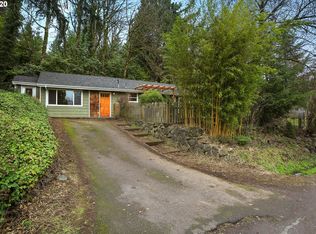
- $527,4002 bd1 ba1.2k sqft1427 SW Taylors Ferry Rd, Portland, OR 97219Off Market
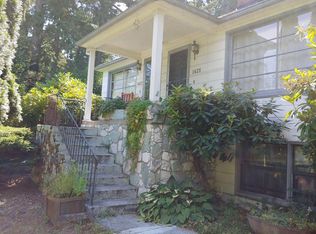
- $--0.32 AcresSW 13th Dr, Portland, OR 97219Off Market
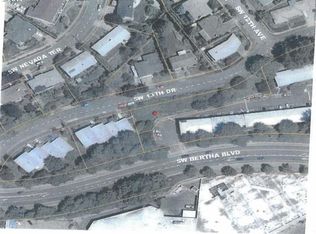
- $482,500-- bd1 ba1.4k sqft9241 SW 13th Dr, Portland, OR 97219Off Market
- $278,400-- bd-- ba-- sqft1450 SW Taylors Ferry Rd, Portland, OR 97219Off Market
- $751,3003 bd1 ba1.2k sqft1396-1398 SW Taylors Ferry Ct, Portland, OR 97219Off Market
- $624,8003 bd2 ba1.9k sqft1451 SW Taylors Ferry Rd, Portland, OR 97219Off Market
Nearby schools
GreatSchools rating
- 9/10Capitol Hill Elementary SchoolGrades: K-5Distance: 0.4 mi
- 8/10Jackson Middle SchoolGrades: 6-8Distance: 1.1 mi
- 8/10Ida B. Wells-Barnett High SchoolGrades: 9-12Distance: 1.3 mi
Schools provided by the listing agent
- Elementary: Capitol Hill
- Middle: Jackson
- High: Ida B Wells
Source: RMLS (OR). This data may not be complete. We recommend contacting the local school district to confirm school assignments for this home.
Get a cash offer in 3 minutes
Find out how much your home could sell for in as little as 3 minutes with a no-obligation cash offer.
Estimated market value
$850,900
Get a cash offer in 3 minutes
Find out how much your home could sell for in as little as 3 minutes with a no-obligation cash offer.
Estimated market value
$850,900
- Oregon
- Multnomah County
- Portland
- 97219
- Marshall Park
- 1442 SW Taylors Ferry Rd
Nearby cities
Nearby neighborhoods
Nearby zip codes
Other Portland Topics
