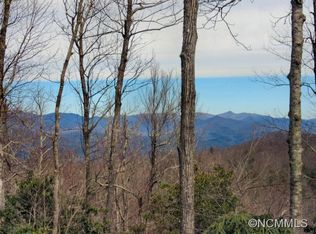
Nestled in the premier development Eagle Lake, just minutes south of the charming mountain town of Brevard, North Carolina, 1442 Walnut Ridge Road offers the quiet retreat that so many are seeking. This 3-bedroom, 2-bathroom home, built in 2013, spans 2,118 square feet on a 1.82-acre wooded lot, blending cozy mountain charm with natural seclusion and long range winter views that feature the twinkling night lights of Brevard. A few of the features are; Bolivian rosewood flooring, GE & LG appliances, Levolor electric shades, Kohler & Delta fixtures, smart Bidet toilet in primary bathroom, new Copay garage door w/ side mount Liftmaster, Ipe decking w/ steel wiring and railings, high speed interenet, RV parking w/ clean out.
Closed
$850,000
1442 Walnut Ridge Rd, Brevard, NC 28712
3beds
2,118sqft
Single Family Residence
Built in 2013
1.82 Acres Lot
$851,000 Zestimate®
$401/sqft
$2,656 Estimated rent
Home value
$851,000
$689,000 - $1.05M
$2,656/mo
Zestimate® history
Owner options
List your home for rent
$2,656/mo
Rent Zestimate®
Find your next renter with Zillow Rental Manager. Plus, with online applications, you can quickly screen prospective tenants – for free.
$2,656/mo
Rent Zestimate®
Refinance and save
$6,436/mo
Est. payment
Refinancing to a lower rate could help reduce your monthly payments and save thousands over the life of the loan.
$6,436/mo
Est. payment
Explore your selling options
Work with a Zillow partner agent
Leverage their expertise and Zillow's premium Showcase listings to get your home seen by more buyers.
Get startedList with your own agent
Get your home in front of millions of buyers by listing it on Zillow.
Learn how to do itSell it yourself
Take full control of how buyers see your home on Zillow by listing For Sale by Owner (FSBO).
List your homeWhat's special
Long range winter viewsKohler and delta fixturesBolivian rosewood flooringGe and lg appliancesLevolor electric shades
Zillow last checked:
Listing updated:
Listed by:
Robert Clay Robert@LookingGlassRealty.com,
Looking Glass Realty
Bought with:
Susan Campbell
Petit Properties Inc
Source: Canopy MLS as distributed by MLS GRID,MLS#: 4342936
Facts & features
Interior
Bedrooms & bathrooms
- Bedrooms: 3
- Bathrooms: 2
- Full bathrooms: 2
- Main level bedrooms: 3
Primary bedroom
- Level: Main
Bedroom s
- Level: Main
Bedroom s
- Level: Main
Basement
- Level: Basement
Dining room
- Level: Main
Exercise room
- Level: Lower
Kitchen
- Level: Main
Laundry
- Level: Main
Living room
- Level: Main
Heating
- Central, Heat Pump
Cooling
- Central Air
Appliances
- Included: Bar Fridge, Dishwasher, Disposal, Dryer, Electric Oven, Electric Water Heater, ENERGY STAR Qualified Washer, ENERGY STAR Qualified Dishwasher, ENERGY STAR Qualified Dryer, Exhaust Hood, Gas Range, Ice Maker, Microwave, Oven, Refrigerator with Ice Maker, Washer/Dryer, Wine Refrigerator
- Laundry: Inside, Laundry Room, Main Level
Features
- Breakfast Bar, Open Floorplan, Pantry, Storage, Walk-In Closet(s), Walk-In Pantry
- Flooring: Tile, Wood
- Basement: Basement Garage Door,Basement Shop,Exterior Entry,Interior Entry,Partially Finished,Storage Space,Unfinished,Walk-Out Access,Walk-Up Access
- Fireplace features: Gas Unvented, Living Room, Primary Bedroom, Propane
Interior area
- Total structure area: 2,118
- Total interior livable area: 2,118 sqft
- Finished area above ground: 2,118
- Finished area below ground: 0
Property
Parking
- Total spaces: 2
- Parking features: Basement, Driveway, Garage Door Opener, Garage Faces Front, Garage Faces Side, Keypad Entry, RV Access/Parking, Garage on Main Level
- Garage spaces: 2
- Has uncovered spaces: Yes
Features
- Levels: One
- Stories: 1
- Patio & porch: Deck, Rear Porch
- Exterior features: Fire Pit
- Has view: Yes
- View description: Long Range, Mountain(s)
- Waterfront features: Beach - Private
- Body of water: Eagle Lake
Lot
- Size: 1.82 Acres
- Features: Paved, Private, Wooded, Views
Details
- Additional structures: Workshop
- Parcel number: 8594705120000
- Zoning: None
- Special conditions: Standard
Construction
Type & style
- Home type: SingleFamily
- Architectural style: Arts and Crafts
- Property subtype: Single Family Residence
Materials
- Stone, Wood
Condition
- New construction: No
- Year built: 2013
Utilities & green energy
- Sewer: Septic Installed
- Water: Well
- Utilities for property: Cable Connected, Electricity Connected, Fiber Optics, Propane, Underground Utilities
Community & HOA
Community
- Features: Other
- Security: Carbon Monoxide Detector(s)
- Subdivision: Eagle Lake
HOA
- Has HOA: Yes
- HOA fee: $1,500 annually
- HOA name: Eagle Lake HOA
Location
- Region: Brevard
- Elevation: 3000 Feet
Financial & listing details
- Price per square foot: $401/sqft
- Tax assessed value: $865,130
- Annual tax amount: $3,119
- Date on market: 2/8/2026
- Cumulative days on market: 8 days
- Listing terms: Cash,Conventional
- Electric utility on property: Yes
- Road surface type: Asphalt, Paved
Price history
| Date | Event | Price |
|---|---|---|
| 3/11/2026 | Sold | $850,000$401/sqft |
Source:  Canopy MLS as distributed by MLS GRID #4342936 Report a problem Canopy MLS as distributed by MLS GRID #4342936 Report a problem | ||
| 2/16/2026 | Pending sale | $850,000$401/sqft |
Source: Canopy MLS as distributed by MLS GRID #4342936 Report a problem | ||
| 2/8/2026 | Listed for sale | $850,000+855.1%$401/sqft |
Source: Canopy MLS as distributed by MLS GRID #4342936 Report a problem | ||
| 5/11/2007 | Sold | $89,000$42/sqft |
Source: Public Record Report a problem | ||
Public tax history
| Year | Property taxes | Tax assessment |
|---|---|---|
| 2024 | $3,119 | $473,810 |
| 2023 | $3,119 | $473,810 |
| 2022 | $3,119 +0.8% | $473,810 |
| 2021 | $3,095 +26.8% | $473,810 +35.1% |
| 2020 | $2,441 +0.7% | $350,670 |
| 2019 | $2,423 +16.3% | $350,670 |
| 2018 | $2,084 +1.1% | $350,670 |
| 2017 | $2,061 | $350,670 |
| 2016 | $2,061 | $350,670 -5.3% |
| 2015 | -- | $370,310 |
| 2014 | -- | $370,310 +270.3% |
| 2013 | -- | $100,000 |
| 2012 | -- | $100,000 |
| 2011 | -- | $100,000 |
| 2010 | -- | $100,000 |
Find assessor info on the county website
Neighborhood: 28712
Nearby homes
- $1,372,7003 bd3 ba2.7k sqft1306 Walnut Ridge Rd, Brevard, NC 28712Off Market
- $901,3202.72 Acres325 Walnut Ridge Cir, Brevard, NC 28712Off Market
- $1,164,0003 bd3 ba2.2k sqft456 Costigan Rd, Brevard, NC 28712Off Market
- $971,6003 bd4 ba2.7k sqft227 Costigan Rd, Brevard, NC 28712Off Market
- $529,4002 bd2 ba234 sqft1995 Slick Rock Rd, Brevard, NC 28712Off Market
- $1,328,6003 bd4 ba3.2k sqft1506 Walnut Ridge Rd, Brevard, NC 28712Off Market
- $719,9003 bd2 ba1.6k sqft1271 Walnut Ridge Rd, Brevard, NC 28712Off Market
- $947,8003 bd2 ba2.1k sqft1695 Slick Rock Rd, Brevard, NC 28712Off Market
Nearby schools
GreatSchools rating
- NATCS Online Learning PathGrades: K-12Distance: 4.9 mi
- 4/10Brevard ElementaryGrades: PK-5Distance: 3.6 mi
- 8/10Brevard High SchoolGrades: 9-12Distance: 3.6 mi
Schools provided by the listing agent
- Elementary: Brevard
- Middle: Brevard
- High: Brevard
Source: Canopy MLS as distributed by MLS GRID. This data may not be complete. We recommend contacting the local school district to confirm school assignments for this home.


Get pre-qualified for a loan
At Zillow Home Loans, we can pre-qualify you in as little as 5 minutes with no impact to your credit score.An equal housing lender. NMLS #10287.
Sell for more on Zillow
Get a Zillow Showcase℠ listing at no additional cost and you could sell for .
$851,000
2% more
+$17,020
With Zillow Showcase(estimated)
$868,020
- North Carolina
- Transylvania County
- Brevard
- 28712
- 1442 Walnut Ridge Rd
Nearby cities
Nearby zip codes
Other Brevard Topics
