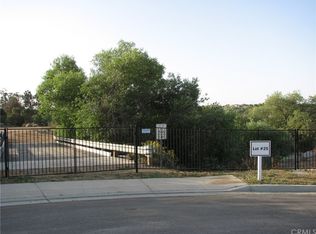
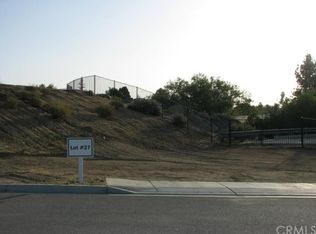
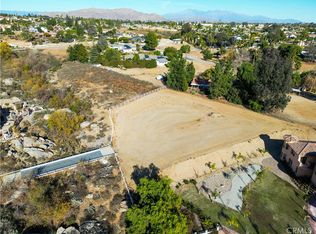

Situated behind private gates on a secluded cul-de-sac, this custom estate offers a rare blend of luxury, privacy, and resort-style living on two expansive acres. From the moment you enter, marble floors and a grand curved staircase create a stunning first impression, setting the tone for the custom finishes found throughout the home. Designed for both everyday comfort and grand-scale entertaining, the versatile floor plan includes a private first-floor primary suite with patio access, an expansive ensuite bath featuring a jetted tub and oversized shower, and beautifully appointed spaces that flow effortlessly for hosting. Each bedroom includes its own ensuite bath, offering exceptional comfort and privacy for family and guests. The chef’s kitchen is an entertainer’s dream with professional-grade stainless steel appliances, an oversized island, and an adjacent butler’s pantry complete with a second cooktop, dishwasher, and prep sink. Outdoor living is equally impressive, with a covered patio designed for unforgettable al fresco gatherings and a resort-like experience at home. A three-car garage completes this showcase property.. Included 100-Day Home Warranty with buyer activation
Sold for $2,085,000
Zillow last checked:
Listing updated:
Bought with:
CarmenLuz Vizcaino, DRE #02071016
Keller Williams Empire Estates
Patricia Burrack, DRE #01941416
SCA Real Estate
Source: CRMLS,MLS#: IV26147908 Originating MLS: California Regional MLS
Originating MLS: California Regional MLSPrice history
| Date | Event | Price |
|---|---|---|
| 8/7/2026 | Sold | $2,085,000-0.5%$307/sqft |
Source:  CRMLS #IV26147908 Report a problem CRMLS #IV26147908 Report a problem | ||
| 7/10/2026 | Pending sale | $2,095,000$309/sqft |
Source: CRMLS #IV26147908 Report a problem | ||
| 7/7/2026 | Price change | $2,095,000-6.9%$309/sqft |
Source: CRMLS #IV26147908 Report a problem | ||
| 6/16/2026 | Pending sale | $2,250,000$332/sqft |
Source:  CLAW #26635981 Report a problem CLAW #26635981 Report a problem | ||
| 5/14/2026 | Listed for sale | $2,250,000$332/sqft |
Source: CLAW #26635981 Report a problem | ||
| 4/3/2026 | Contingent | $2,250,000$332/sqft |
Source: CLAW #26635981 Report a problem | ||
| 3/12/2026 | Price change | $2,250,000-9.8%$332/sqft |
Source: CLAW #26635981 Report a problem | ||
| 2/6/2026 | Price change | $2,495,000-3.9%$368/sqft |
Source: CLAW #26635981 Report a problem | ||
| 1/16/2026 | Listing removed | $14,500$2/sqft |
Source:  CLAW #25566035 Report a problem CLAW #25566035 Report a problem | ||
| 1/10/2026 | Listed for sale | $2,595,000-8.9%$382/sqft |
Source: CLAW #26635981 Report a problem | ||
| 9/15/2025 | Listed for rent | $14,500$2/sqft |
Source: CLAW #25566035 Report a problem | ||
| 9/12/2025 | Listing removed | $14,500$2/sqft |
Source: Zillow Rentals Report a problem | ||
| 7/31/2025 | Listing removed | $2,850,000$420/sqft |
Source: CLAW #25565483 Report a problem | ||
| 7/21/2025 | Listed for rent | $14,500$2/sqft |
Source: Zillow Rentals Report a problem | ||
| 7/21/2025 | Listing removed | $14,500$2/sqft |
Source: CLAW #25566035 Report a problem | ||
| 7/16/2025 | Listed for rent | $14,500$2/sqft |
Source: CLAW #25566035 Report a problem | ||
| 7/15/2025 | Listed for sale | $2,850,000-5%$420/sqft |
Source: CLAW #25565483 Report a problem | ||
| 6/16/2025 | Listing removed | $2,999,000$442/sqft |
Source: CLAW #25526085 Report a problem | ||
| 4/16/2025 | Listed for sale | $2,999,0000%$442/sqft |
Source: CLAW #25526085 Report a problem | ||
| 4/5/2025 | Listing removed | $2,999,999$442/sqft |
Source: CLAW #24-470487 Report a problem | ||
| 2/10/2025 | Price change | $2,999,999-10.4%$442/sqft |
Source: CLAW #24-470487 Report a problem | ||
| 12/10/2024 | Listed for sale | $3,350,000-1%$494/sqft |
Source: CLAW #24-470487 Report a problem | ||
| 7/18/2024 | Listing removed | -- |
Source: CLAW #24-410851 Report a problem | ||
| 7/3/2024 | Listed for rent | $14,500$2/sqft |
Source: CLAW #24-410851 Report a problem | ||
| 6/3/2024 | Listing removed | -- |
Source: Owner Report a problem | ||
| 4/4/2024 | Listed for sale | $3,385,000+83%$499/sqft |
Source: Owner Report a problem | ||
| 9/23/2021 | Sold | $1,850,000+5.4%$273/sqft |
Source: Public Record Report a problem | ||
| 4/7/2021 | Sold | $1,755,000+550%$259/sqft |
Source: Public Record Report a problem | ||
| 6/16/2017 | Sold | $270,000$40/sqft |
Source: Public Record Report a problem | ||