Welcome to this charming home in the Mosswood Park at Woodstream neighborhood in Newnan, offering a spacious and thoughtfully designed floor plan with plenty of room to live, work, and entertain. The main level features an inviting entry foyer, family room with fireplace, dining area, breakfast area, kitchen, half bathroom, and a comfortable primary suite. The kitchen is designed for both everyday living and entertaining, featuring an island, breakfast bar, and a bright breakfast area with a vaulted ceiling overlooking the backyard. The primary suite offers a roomy trey ceiling and walk-in closet, while the en-suite bathroom includes a double vanity, separate shower, and soaking tub. Upstairs, four additional bedrooms provide flexible space for family, guests, or a home office, along with a full bathroom and convenient laundry closet. A two-car attached garage adds everyday convenience and storage. Outside, enjoy a large, fully fenced backyard with a private setting and level lot, offering an inviting space for outdoor activities, entertaining, or simply relaxing. Residents of Mosswood Park at Woodstream also enjoy neighborhood amenities including a swimming pool, playground, and tennis courts. Conveniently located near dining, shopping, entertainment, and easy access to I-85, this Newnan home combines a versatile floor plan, desirable outdoor space, and convenient neighborhood living.
Active
$382,500
43 Mosswood Ct, Newnan, GA 30265
5beds
1,904sqft
Single Family Residence
Built in 1996
0.84 Acres Lot
$-- Zestimate®
$201/sqft
$-- HOA
What's special
Two-car attached garageFamily room with fireplaceDining areaBreakfast areaInviting entry foyer
- 4 days |
- 491 |
- 30 |
Zillow last checked:
Listing updated:
Listed by:
Jacob Brewer 770-776-9614,
Keller Williams Realty Atl. Partners
Source: GAMLS,MLS#: 10823613
Facts & features
Interior
Bedrooms & bathrooms
- Bedrooms: 5
- Bathrooms: 3
- Full bathrooms: 2
- 1/2 bathrooms: 1
- Main level bathrooms: 1
- Main level bedrooms: 1
Rooms
- Room types: Family Room, Foyer
Dining room
- Features: Dining Rm/Living Rm Combo
Kitchen
- Features: Breakfast Area, Breakfast Bar, Kitchen Island, Solid Surface Counters
Heating
- Central, Natural Gas, Zoned
Cooling
- Ceiling Fan(s), Central Air, Electric, Zoned
Appliances
- Included: Dishwasher, Gas Water Heater, Microwave, Oven/Range (Combo)
- Laundry: In Hall, Laundry Closet, Upper Level
Features
- Double Vanity, High Ceilings, Master On Main Level, Separate Shower, Soaking Tub, Tray Ceiling(s), Vaulted Ceiling(s), Walk-In Closet(s)
- Flooring: Carpet, Laminate, Tile
- Windows: Double Pane Windows, Window Treatments
- Basement: None
- Attic: Pull Down Stairs
- Number of fireplaces: 2
- Fireplace features: Family Room
Interior area
- Total structure area: 1,904
- Total interior livable area: 1,904 sqft
- Finished area above ground: 1,904
- Finished area below ground: 0
Video & virtual tour
Property
Parking
- Total spaces: 2
- Parking features: Attached, Garage, Garage Door Opener, Kitchen Level
- Has attached garage: Yes
Features
- Levels: Two
- Stories: 2
- Patio & porch: Patio
- Fencing: Back Yard,Privacy,Wood
- Has view: Yes
- View description: Seasonal View
Lot
- Size: 0.84 Acres
- Features: Level
- Residential vegetation: Cleared
Details
- Parcel number: W08 255
Construction
Type & style
- Home type: SingleFamily
- Architectural style: Traditional
- Property subtype: Single Family Residence
Materials
- Vinyl Siding
- Foundation: Slab
- Roof: Composition
Condition
- Resale
- New construction: No
- Year built: 1996
Utilities & green energy
- Sewer: Public Sewer
- Water: Public
- Utilities for property: Electricity Available, High Speed Internet, Natural Gas Available, Sewer Connected, Water Available
Community & HOA
Community
- Features: Playground, Pool, Tennis Court(s)
- Security: Carbon Monoxide Detector(s), Smoke Detector(s)
- Subdivision: Mosswood Park at Woodstream
HOA
- Has HOA: Yes
- Services included: Management Fee, Swimming, Tennis
Location
- Region: Newnan
Financial & listing details
- Price per square foot: $201/sqft
- Tax assessed value: $294,539
- Annual tax amount: $2,783
- Date on market: 8/11/2026
- Cumulative days on market: 4 days
- Listing agreement: Exclusive Right To Sell
- Electric utility on property: Yes
Estimated market value
Not available
Estimated sales range
Not available
$2,509/mo
Price history
| Date | Event | Price |
|---|---|---|
| 8/11/2026 | Listed for sale | $382,500+10.5%$201/sqft |
Source:  GAMLS #10823613 Report a problem GAMLS #10823613 Report a problem | ||
| 4/19/2024 | Sold | $346,000+0.3%$182/sqft |
Source: GAMLS #20170807 Report a problem | ||
| 3/28/2024 | Pending sale | $345,000$181/sqft |
Source: GAMLS #20170807 Report a problem | ||
| 3/2/2024 | Listed for sale | $345,000$181/sqft |
Source: GAMLS #20170807 Report a problem | ||
| 2/26/2024 | Pending sale | $345,000$181/sqft |
Source: GAMLS #20170807 Report a problem | ||
| 2/10/2024 | Listed for sale | $345,000+55.1%$181/sqft |
Source: GAMLS #20170807 Report a problem | ||
| 3/10/2020 | Sold | $222,500-14.1%$117/sqft |
Source:  GAMLS #8677888 Report a problem GAMLS #8677888 Report a problem | ||
| 3/10/2020 | Price change | $259,000+15.1%$136/sqft |
Source: Berkshire Hathaway HomeServices Georgia Properties - Peachtree City #8677888 Report a problem | ||
| 2/25/2020 | Pending sale | $225,000$118/sqft |
Source: Berkshire Hathaway HomeServices Georgia Properties - Peachtree City #8677888 Report a problem | ||
| 2/21/2020 | Listed for sale | $225,000$118/sqft |
Source: Berkshire Hathaway HomeServices Georgia Properties - Peachtree City #8677888 Report a problem | ||
| 2/18/2020 | Pending sale | $225,000$118/sqft |
Source: Berkshire Hathaway HomeServices Georgia Properties - Peachtree City #8677888 Report a problem | ||
| 1/24/2020 | Price change | $225,000-13.1%$118/sqft |
Source: Berkshire Hathaway HomeServices Georgia Properties - Peachtree City #8677888 Report a problem | ||
| 2/28/2019 | Price change | $259,000-3.7%$136/sqft |
Source: Berkshire Hathaway HomeServices Georgia Properties - Peachtree City #8524738 Report a problem | ||
| 2/12/2019 | Listed for sale | $269,000+49%$141/sqft |
Source: Berkshire Hathaway HomeServices Georgia Properties - Peachtree City #8524738 Report a problem | ||
| 11/10/2003 | Sold | $180,500+46.9%$95/sqft |
Source: Public Record Report a problem | ||
| 1/29/1998 | Sold | $122,900+391.6%$65/sqft |
Source: Public Record Report a problem | ||
| 3/20/1996 | Sold | $25,000$13/sqft |
Source: Public Record Report a problem | ||
Public tax history
| Year | Property taxes | Tax assessment |
|---|---|---|
| 2025 | $2,669 -4.2% | $117,816 -1.9% |
| 2024 | $2,787 +10.4% | $120,051 +17.1% |
| 2023 | $2,525 -1.5% | $102,495 +5.2% |
| 2022 | $2,564 +29.7% | $97,384 +30.6% |
| 2021 | $1,976 | $74,568 |
| 2020 | $1,976 -14.6% | $74,568 -5.5% |
| 2019 | $2,313 +0% | $78,896 |
| 2018 | $2,312 +13.2% | $78,896 +11.8% |
| 2017 | $2,043 -1.2% | $70,553 +2.1% |
| 2016 | $2,068 +3.4% | $69,080 +16.6% |
| 2015 | $2,001 +19.5% | $59,265 |
| 2014 | $1,674 | $59,265 |
| 2013 | -- | -- |
| 2012 | -- | -- |
| 2011 | -- | -- |
| 2010 | -- | -- |
| 2009 | -- | -- |
| 2008 | -- | -- |
| 2007 | -- | -- |
| 2006 | -- | -- |
| 2005 | -- | -- |
| 2004 | -- | -- |
| 2003 | -- | -- |
| 2002 | -- | -- |
| 2000 | -- | -- |
Find assessor info on the county website
Monthly payment
Est. payment
Payment breakdown
Explore the cost of this home by adjusting the details. Changes won't be saved.Climate risks
Neighborhood: 30265
Nearby schools
GreatSchools rating
- 4/10White Oak Elementary SchoolGrades: PK-5Distance: 0.6 mi
- 6/10Arnall Middle SchoolGrades: 6-8Distance: 0.4 mi
- 6/10East Coweta High SchoolGrades: 9-12Distance: 3.7 mi
Schools provided by the listing agent
- Elementary: White Oak
- Middle: Arnall
- High: Northgate
Source: GAMLS. This data may not be complete. We recommend contacting the local school district to confirm school assignments for this home.
- $392,1004 bd3 ba2.1k sqft53 Mosswood Ct, Newnan, GA 30265Off Market
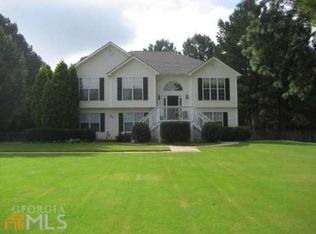
- $399,5004 bd2 ba2.4k sqft31 Mosswood Ct, Newnan, GA 30265Off Market
- $392,7004 bd2 ba2k sqft42 Mosswood Trl, Newnan, GA 30265Off Market
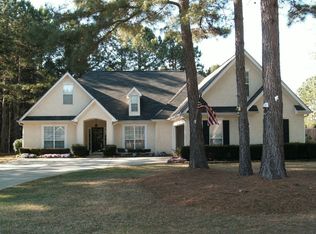
- $350,2003 bd3 ba1.9k sqft65 Mosswood Ct, Newnan, GA 30265Off Market
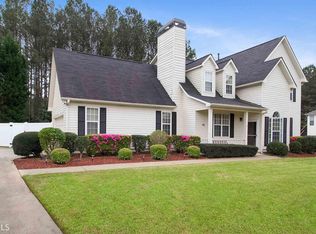
- $382,4003 bd2 ba1.9k sqft34 Mosswood Trl, Newnan, GA 30265Off Market
- $354,9003 bd2 ba1.8k sqft52 Mosswood Ct, Newnan, GA 30265For Sale
- $392,6004 bd3 ba2.1k sqft50 Mosswood Trl, Newnan, GA 30265Off Market
- $370,2003 bd2 ba2k sqft36 Mosswood Ct, Newnan, GA 30265Off Market
A local agent can set up tours, give advice and negotiate with sellers.
Similar homes
- $375,0003 bd3 ba2.4k sqft29 Pebble Way, Newnan, GA 30265Active
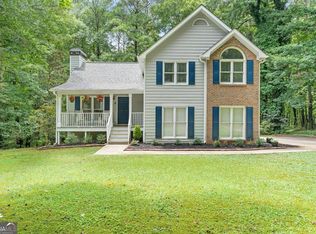
 MLS ID #10815579, The Glennie Group Inc, Keller Williams Realty Atl. Partners. GAMLS
 - $334,0003 bd2 ba2k sqft24 Buckthorne Dr, Newnan, GA 30265Active
 MLS ID #10816290, Scott Cosby, BHGRE Metro Brokers. GAMLS
 - $395,0003 bd2 ba1.6k sqft15 Stonewood Way, Sharpsburg, GA 30277Active
 MLS ID #10826543, Andrew Lowe, Brick and Branch Real Estate. GAMLS
 - $415,5004 bd3 ba2.4k sqft100 Avondale Cir, Newnan, GA 30265Active
 MLS ID #10810294, Brendan McNeal, HomeSmart. GAMLS
 - $399,0003 bd3 ba2.4k sqft311 White Oak Dr, Newnan, GA 30265ActiveMLS ID #10757546, Steve Freeman The Homesource Group, Real Broker, LLC. GAMLS
- $475,0004 bd3 ba2.6k sqft85 Woodstream Dr, Newnan, GA 30265ActiveMLS ID #10809521, Erin Looney, BHHS Georgia Properties. GAMLS
- $365,0003 bd3 ba1.9k sqft5 Park Forest Curv, Newnan, GA 30265ActiveMLS ID #10786261, Mark Spain, Mark Spain Real Estate. GAMLS
- $389,9003 bd2 ba1.6k sqft74 Medallion Park, Newnan, GA 30265ActiveMLS ID #10800942, Jacqueline Campbell, REMAX Concierge. GAMLS
- $335,0003 bd2 ba1.2k sqft225 Ivy Trace Blvd, Newnan, GA 30265ActiveMLS ID #10810213, Krystal Van Eman, Keller Williams Southern Premier RE. GAMLS
- $330,0003 bd2 ba2.8k sqft105 Elberta Dr, Newnan, GA 30265ActiveMLS ID #10781294, Yolanda Stoynov, Sanders Real Estate. GAMLS
- $375,0003 bd2 ba2.1k sqft84 Hidden Lakes Ct, Newnan, GA 30263ActiveMLS ID #10797006, Justin Landis, Bolst, Inc.. GAMLS
- $439,9004 bd4 ba2.1k sqft85 High Point North Dr, Newnan, GA 30265ActiveMLS ID #10785337, Marta Del Valle, BHHS Georgia Properties. GAMLS
- $415,9004 bd4 ba2.2k sqft67 Seabiscuit Ct, Newnan, GA 30263ActiveMLS ID #10822935, Edward Harper, Bush Real Estate Group. GAMLS
- $315,0003 bd2 ba1.3k sqft30 Orchard Hills Ct, Newnan, GA 30263ActiveMLS ID #10821167, Dawn Cochran, Southern Classic Realtors. GAMLS
- $329,0004 bd2 ba1.8k sqft37 Claiborne Trl, Newnan, GA 30263Active Under ContractMLS ID #10814144, Michael Prange, Josey Young & Brady Realty. GAMLS
- $380,0004 bd3 ba2.4k sqft179 Wynnmeade Pkwy, Peachtree City, GA 30269Active Under ContractMLS ID #10798435, Tonya L Horton, Dwelli. GAMLS
- $499,9004 bd3 ba2.8k sqft18 Rollingbrook Vis, Newnan, GA 30265ActiveMLS ID #10788116, Kim Tullos, BHHS Georgia Properties. GAMLS
- $330,0004 bd3 ba2.1k sqft114 Southwind Cir, Newnan, GA 30265ActiveMLS ID #10737458, Michelle Humes Group, eXp Realty. GAMLS
- $414,9004 bd2 ba1.8k sqft894 Happy Valley Cir, Newnan, GA 30263ActiveMLS ID #10765392, Kathryn Mobley, Coldwell Banker Realty. GAMLS
- $375,0003 bd2 ba1.6k sqft5 Queens Ct, Sharpsburg, GA 30277ActiveMLS ID #10783985, Tom W Barron, Lindsey's Inc., Realtors. GAMLS
