This stunning 4BR, 3.5BA, 3-level single-family home, located on a 0.46-acre lot in the highly sought-after The Preserve at Piscataway community, offers one of the best lots in the neighborhood at the center of a peaceful cul-de-sac. With 3,356 total square feet of living space, this home features a front-load 2-car garage with overhead shelving and additional driveway space for 2-4 more vehicles. A long front porch welcomes you into the home. Main Level: Enter into an open foyer with a two-story overlook and beautiful hardwood flooring. On the right, you'll find an office with glass double doors, built-in desk, countertops, and cabinetry. On the left, the dining room boasts a box beam ceiling framed around a chandelier. The gourmet kitchen features 42-inch cabinets, silver hardware, stainless steel appliances, an eat-in table space, pantry, and French doors leading to the backyard. The kitchen flows seamlessly into the spacious family room, perfect for entertaining. A powder room completes this level. Upper Level: Ascend upstairs to a generous catwalk with ample space for a desk or small common area. The primary suite is a luxurious retreat with two custom-designed closets and a spa-like bathroom with double sinks, a soaking tub, separate shower, and private water closet. Three additional spacious bedrooms with various features such as ceiling fans, built-in shelving, modern accent walls, and closet organizers. A full bath in the hallway is shared amongst these rooms. Basement: The open, versatile lower level includes a full bathroom, a laundry room with wall cabinets, and direct access to the backyard via an areaway stairwell. Additional Features: Abundant storage throughout, recessed lighting, large windows for natural light, a huge backyard, and custom window shades throughout the home. The backyard also includes a shed, which stays. TVs in the living room, basement, master bedroom, and guest bedrooms are negotiable. Community Amenities: The community amenities are unparalleled, including a pool, walking trails, tot lots, park, fountain, and tennis and basketball courts. This is the Ryan Homes Savvoy Model, offering plenty of space, functionality, and charm. Don’t miss out on this exceptional home in a prime location with incredible community amenities!
Sold for $585,000
$585,000
14421 Lusby Ridge Rd, Accokeek, MD 20607
4beds
2,380sqft
Single Family Residence
Built in 2011
0.46 Acres Lot
$584,600 Zestimate®
$246/sqft
$3,672 Estimated rent
Home value
$584,600
$526,000 - $649,000
$3,672/mo
Zestimate® history
Owner options
List your home for rent
$3,672/mo
Rent Zestimate®
Find your next renter with Zillow Rental Manager. Plus, with online applications, you can quickly screen prospective tenants – for free.
$3,672/mo
Rent Zestimate®
Refinance and save
$3,803/mo
Est. payment
Refinancing to a lower rate could help reduce your monthly payments and save thousands over the life of the loan.
$3,803/mo
Est. payment
Explore your selling options
Work with a Zillow partner agent
Leverage their expertise and Zillow's premium Showcase listings to get your home seen by more buyers.
Get startedList with your own agent
Get your home in front of millions of buyers by listing it on Zillow.
Learn how to do itSell it yourself
Take full control of how buyers see your home on Zillow by listing For Sale by Owner (FSBO).
List your homeWhat's special
Huge backyardGenerous catwalkOpen foyerBuilt-in shelvingRecessed lightingCeiling fansPeaceful cul-de-sac
Zillow last checked:
Listing updated:
Listed by:
India Hall 301-717-8280,
HomeSmart,
Listing Team: The Ultimate Team
Bought with:
Fred Mohseni, SP200206021
Samson Properties
Source: Bright MLS,MLS#: MDPG2142244
Facts & features
Interior
Bedrooms & bathrooms
- Bedrooms: 4
- Bathrooms: 4
- Full bathrooms: 3
- 1/2 bathrooms: 1
- Main level bathrooms: 1
Basement
- Area: 976
Heating
- Central, Forced Air, Natural Gas
Cooling
- Central Air, Electric
Appliances
- Included: Microwave, Built-In Range, Dishwasher, Exhaust Fan, Cooktop, Washer, Gas Water Heater
Features
- Attic, Soaking Tub, Bathroom - Walk-In Shower, Breakfast Area, Built-in Features, Ceiling Fan(s), Dining Area, Family Room Off Kitchen, Open Floorplan, Formal/Separate Dining Room, Kitchen - Gourmet, Kitchen - Table Space, Pantry, Recessed Lighting, Walk-In Closet(s)
- Flooring: Hardwood, Carpet, Wood
- Basement: Improved,Partially Finished,Connecting Stairway,Full,Heated,Rear Entrance,Walk-Out Access
- Has fireplace: No
Interior area
- Total structure area: 3,356
- Total interior livable area: 2,380 sqft
- Finished area above ground: 2,380
- Finished area below ground: 0
Property
Parking
- Total spaces: 6
- Parking features: Garage Faces Front, Private, Attached, Driveway, Off Street
- Attached garage spaces: 2
- Uncovered spaces: 4
Accessibility
- Accessibility features: Entry Slope <1', Accessible Entrance
Features
- Levels: Three
- Stories: 3
- Pool features: Community
Lot
- Size: 0.46 Acres
Details
- Additional structures: Above Grade, Below Grade
- Parcel number: 17053681855
- Zoning: LCD
- Special conditions: Standard
- Other equipment: Negotiable
Construction
Type & style
- Home type: SingleFamily
- Architectural style: Colonial
- Property subtype: Single Family Residence
Materials
- Frame
- Foundation: Concrete Perimeter
Condition
- Excellent,Very Good,Good
- New construction: No
- Year built: 2011
Details
- Builder model: Savoy Model
- Builder name: Ryan Homes
Utilities & green energy
- Sewer: Public Sewer
- Water: Public
Community & HOA
Community
- Features: Pool
- Subdivision: The Preserve At Piscataway
HOA
- Has HOA: Yes
- Amenities included: Tot Lots/Playground, Basketball Court, Bike Trail, Clubhouse, Fitness Center, Jogging Path, Party Room, Tennis Court(s), Pool
- Services included: Common Area Maintenance, Reserve Funds, Road Maintenance, Trash
- HOA fee: $90 monthly
- HOA name: THE PRESERVE AT PISCATAWAY HOA
Location
- Region: Accokeek
Financial & listing details
- Price per square foot: $246/sqft
- Tax assessed value: $437,600
- Annual tax amount: $6,502
- Date on market: 3/19/2025
- Listing agreement: Exclusive Right To Sell
- Listing terms: Cash,Conventional,FHA,VA Loan
- Inclusions: The Following Items Will Convey With The Property: Appliances: Refrigerator In Basement Only Laundry Appliances: Independent Washing Machine Only Storage & Cabinets: Cabinets In The Office, Storage Cabinets In The Basement, Custom Closets In The Primary Bedroom, Storage Closet In The Primary Bathroom Outdoor Storage: Shed In The Backyard Garage Features: Overhead Storage In The Garage
- Exclusions: Refrigerator In Kitchen Does Not Convey. Coordinating Washer & Dryer In Laundry / Basement Does Not Convey.
- Ownership: Fee Simple
Price history
| Date | Event | Price |
|---|---|---|
| 6/30/2025 | Sold | $585,000$246/sqft |
Source:  Bright MLS #MDPG2142244 Report a problem Bright MLS #MDPG2142244 Report a problem | ||
| 5/18/2025 | Pending sale | $585,000$246/sqft |
Source: Bright MLS #MDPG2142244 Report a problem | ||
| 4/21/2025 | Contingent | $585,000$246/sqft |
Source: Bright MLS #MDPG2142244 Report a problem | ||
| 4/8/2025 | Price change | $585,000-1.7%$246/sqft |
Source: Bright MLS #MDPG2142244 Report a problem | ||
| 4/1/2025 | Price change | $595,000-1.7%$250/sqft |
Source: Bright MLS #MDPG2142244 Report a problem | ||
| 3/19/2025 | Listed for sale | $605,000+79.5%$254/sqft |
Source: Bright MLS #MDPG2142244 Report a problem | ||
| 4/19/2011 | Sold | $337,050+921.4%$142/sqft |
Source: Public Record Report a problem | ||
| 1/14/2011 | Sold | $33,000$14/sqft |
Source: Public Record Report a problem | ||
Public tax history
| Year | Property taxes | Tax assessment |
|---|---|---|
| 2025 | $6,359 +30.7% | $462,067 +5.6% |
| 2024 | $4,866 +5.5% | $437,600 +5.5% |
| 2023 | $4,614 -5.2% | $414,900 -5.2% |
| 2022 | $4,866 +18.4% | $437,600 +18.4% |
| 2021 | $4,109 +2.8% | $369,500 +2.8% |
| 2020 | $3,995 -20.6% | $359,267 +6% |
| 2019 | $5,035 | $338,800 |
| 2018 | $5,035 +5.2% | $338,800 +5.2% |
| 2017 | $4,787 +1651.4% | $322,133 +5.5% |
| 2016 | $273 | $305,467 +5.8% |
| 2015 | $273 | $288,800 +1.1% |
| 2014 | $273 | $285,667 +1.1% |
| 2013 | -- | $282,533 +1.1% |
| 2012 | -- | $279,400 +1362.8% |
| 2011 | -- | $19,100 |
| 2010 | -- | $19,100 -0.3% |
| 2009 | -- | $19,150 +7% |
| 2008 | -- | $17,900 +7.5% |
| 2007 | -- | $16,650 +8.1% |
| 2006 | -- | $15,400 |
Find assessor info on the county website
Neighborhood: 20607
Nearby homes
- $592,4004 bd3 ba2.7k sqft14419 Lusby Ridge Rd, Accokeek, MD 20607Off Market
- $620,0005 bd4 ba3.8k sqft14420 Lusby Ridge Rd, Accokeek, MD 20607Sold
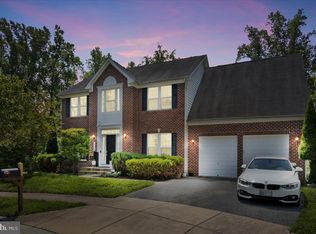
- $564,000-- bd2 ba2.5k sqft14417 Lusby Ridge Rd, Accokeek, MD 20607Off Market
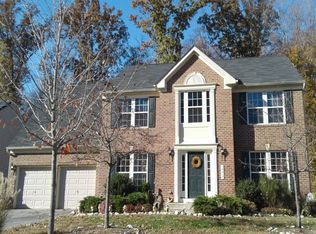
- $599,5004 bd3 ba2.5k sqft14418 Lusby Ridge Rd, Accokeek, MD 20607Off Market
- $669,400-- bd3 ba3.3k sqft14416 Lusby Ridge Rd, Accokeek, MD 20607Off Market
- $643,800-- bd3 ba3.2k sqft14415 Lusby Ridge Rd, Accokeek, MD 20607Off Market
- $563,700-- bd3 ba2.2k sqft14414 Lusby Ridge Rd, Accokeek, MD 20607Off Market
- $655,4004 bd4 ba3.3k sqft14413 Lusby Ridge Rd, Accokeek, MD 20607Off Market
Nearby schools
GreatSchools rating
- 6/10Accokeek AcademyGrades: K-8Distance: 1.3 mi
- 3/10Gwynn Park High SchoolGrades: 9-12Distance: 4.7 mi
Schools provided by the listing agent
- Elementary: Accokeek Academy
- Middle: Accokeek Academy
- High: Gwynn Park
- District: Prince George's County Public Schools
Source: Bright MLS. This data may not be complete. We recommend contacting the local school district to confirm school assignments for this home.
Get a cash offer in 3 minutes
Find out how much your home could sell for in as little as 3 minutes with a no-obligation cash offer.
Estimated market value
$584,600
Get a cash offer in 3 minutes
Find out how much your home could sell for in as little as 3 minutes with a no-obligation cash offer.
Estimated market value
$584,600
- Maryland
- Prince Georges County
- Accokeek
- 20607
- 14421 Lusby Ridge Rd
Nearby cities
Nearby zip codes
Other Accokeek Topics
