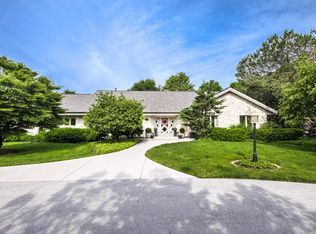
A truly distinctive residence is coming soon to sought-after Indian Hills Estates. Built in 1995 by master builder Helmut Toldt, this striking glazed-brick split ranch blends timeless craftsmanship with exceptional livability. An open kitchen and family room create a welcoming gathering space, complemented by formal living and dining rooms. Two gas fireplaces and rich cherry cabinetry add warmth and elegance. Two bedrooms each feature a private full bath and walk-in closet, while the impressive primary suite offers two full baths and two oversized walk-in closets. Beautiful perennial gardens create a peaceful, park-like setting to enjoy from your expansive covered patio. The three-car garage completing this extraordinary offering. More details to come.
Active
$1,773,500
14425 Westover ROAD, Elm Grove, WI 53122
4beds
4,150sqft
Single Family Residence
Built in 1995
0.93 Acres Lot
$1,738,600 Zestimate®
$427/sqft
$-- HOA
What's special
- 1 day
- 305
- 12
Zillow last checked:
Listing updated:
Listed by:
Bridget Scholtka Taylor 414-235-0762,
Coldwell Banker HomeSale Realty - Wauwatosa
Source: WIREX MLS,MLS#: 1979369 Originating MLS: Metro MLS
Originating MLS: Metro MLSFacts & features
Interior
Bedrooms & bathrooms
- Bedrooms: 4
- Bathrooms: 5
- Full bathrooms: 4
- 1/2 bathrooms: 1
- Main level bedrooms: 4
Primary bedroom
- Level: Main
- Area: 432
- Dimensions: 27 x 16
Bedroom 2
- Level: Main
- Area: 204
- Dimensions: 17 x 12
Bedroom 3
- Level: Main
- Area: 234
- Dimensions: 18 x 13
Bedroom 4
- Level: Main
- Area: 340
- Dimensions: 20 x 17
Bathroom
- Features: Tub Only, Ceramic Tile, Master Bedroom Bath: Walk-In Shower, Master Bedroom Bath
Dining room
- Level: Main
- Area: 330
- Dimensions: 22 x 15
Family room
- Level: Main
- Area: 660
- Dimensions: 30 x 22
Kitchen
- Level: Main
- Area: 210
- Dimensions: 15 x 14
Living room
- Level: Main
- Area: 414
- Dimensions: 23 x 18
Heating
- Natural Gas, Forced Air
Cooling
- Central Air
Appliances
- Included: Cooktop, Range, Refrigerator, Water Softener
Features
- Pantry, Cathedral/vaulted ceiling, Walk-In Closet(s), Wet Bar
- Flooring: Wood
- Windows: Skylight(s)
- Basement: 8'+ Ceiling,Full,Concrete
Interior area
- Total structure area: 4,150
- Total interior livable area: 4,150 sqft
Property
Parking
- Total spaces: 3
- Parking features: Garage Door Opener, Attached, 3 Car
- Attached garage spaces: 3
Features
- Levels: One
- Stories: 1
- Patio & porch: Patio
- Exterior features: Sprinkler System
Lot
- Size: 0.93 Acres
Details
- Parcel number: EGV1100101
- Zoning: Res
Construction
Type & style
- Home type: SingleFamily
- Architectural style: Ranch
- Property subtype: Single Family Residence
Materials
- Brick, Brick/Stone
Condition
- 21+ Years
- New construction: No
- Year built: 1995
Utilities & green energy
- Sewer: Public Sewer
- Water: Well
Community & HOA
Community
- Subdivision: Indian Hills
Location
- Region: Elm Grove
- Municipality: Elm Grove
Financial & listing details
- Price per square foot: $427/sqft
- Tax assessed value: $1,785,700
- Annual tax amount: $20,822
- Date on market: 9/9/2026
- Inclusions: Oven, Range, Refrigerator
- Exclusions: Washer, Dryer, Garage Refrigerator, Gym In Basement, Desk, Lawn Mower, Staged Items And Sellers Personal Property.
Estimated market value
$1,738,600
$1.65M - $1.83M
$5,274/mo
Price history
| Date | Event | Price |
|---|---|---|
| 9/9/2026 | Listed for sale | $1,773,500+10.8%$427/sqft |
Source:  WIREX MLS #1979369 Report a problem WIREX MLS #1979369 Report a problem | ||
| 12/20/2024 | Sold | $1,600,000$386/sqft |
Source: Public Record Report a problem | ||
Public tax history
| Year | Property taxes | Tax assessment |
|---|---|---|
| 2024 | $21,311 +8.9% | $1,730,900 +19.3% |
| 2023 | $19,561 +0.4% | $1,450,500 |
| 2022 | $19,479 +2.6% | $1,450,500 +18.3% |
| 2021 | $18,985 -6.3% | $1,226,100 |
| 2020 | $20,255 -9.4% | $1,226,100 -4.7% |
| 2019 | $22,356 -4.8% | $1,285,900 |
| 2018 | $23,493 -3.6% | $1,285,900 +2.9% |
| 2017 | $24,377 +9% | $1,250,000 |
| 2015 | $22,359 +0.8% | $1,250,000 -2.4% |
| 2014 | $22,188 | $1,280,900 +9.6% |
| 2013 | $22,188 | $1,168,300 -0.9% |
| 2012 | -- | $1,178,600 -5% |
| 2011 | -- | $1,240,600 |
| 2010 | $23,111 | $1,240,600 -1.5% |
| 2009 | -- | $1,259,100 +9.1% |
| 2008 | -- | $1,154,300 +9.4% |
| 2006 | -- | $1,055,300 |
| 2005 | -- | $1,055,300 +7.2% |
| 2004 | -- | $984,600 +23.1% |
| 2003 | -- | $800,000 |
| 2002 | -- | $800,000 |
| 2001 | -- | $800,000 |
| 2000 | -- | $800,000 |
Find assessor info on the county website
Monthly payment
Est. payment
Payment breakdown
Explore the cost of this home by adjusting the details. Changes won't be saved.Climate risks
Neighborhood: 53122
Nearby schools
Schools provided by the listing agent
- Elementary: Tonawanda
- Middle: Pilgrim Park
- High: Brookfield East
- District: Elmbrook
Source: WIREX MLS. This data may not be complete. We recommend contacting the local school district to confirm school assignments for this home.
Similar homes
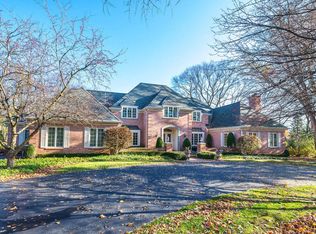
- $1,925,0004 bd3 ba4.4k sqft14100 Oakdale DRIVE, Elm Grove, WI 53122Active
 MLS ID #1977932, Dana Karow. WIREX MLS
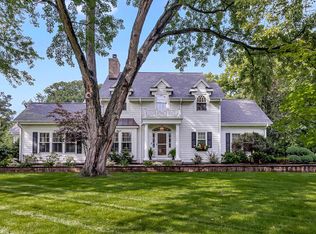
 - $899,5005 bd4 ba3.8k sqft14700 W Fleetwood LANE, New Berlin, WI 53151Active
 MLS ID #1979682, Hoffmann Team*. WIREX MLS
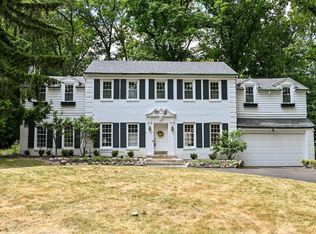
 - $899,9004 bd4 ba2.7k sqft1065 Lower Ridgeway, Elm Grove, WI 53122Active
 MLS ID #1973966, Katherine Sprague. WIREX MLS
 - $1,625,0005 bd5 ba5.1k sqft3230 Fordham COURT, Brookfield, WI 53005Active
 MLS ID #1974517, James Treis. WIREX MLS
