Virtually Staged. Wow! You’re going to fall in love w/ this fabulous 4 bedroom, 3 bath, 3,245 sq ft Orleans model pool & spa home on an almost 1/4 acre conservation lot on Salinger Rd, one of the most coveted streets in the sought after Avalon Park South Village. The home sits beside a cul de sac w/ a small green space out front & a wooded preserve behind, so there are no rear neighbors. The downstairs guest suite w/ its own full bath was remodeled in 2020 for live-in parents & sits just steps from the pool. There are so many upgrades (over $100,000) in this home, you’ll have to check out the upgrade list. The entire interior just received NEW PAINT throughout, the exterior paint was refreshed & the whole home was professionally cleaned top to bottom, so it’s move in ready for its new owners. The other big items are already done: NEW ROOF 2021, 2 NEW AC’S 2019, NEW WATER HEATER 2023 & NEW POOL SCREENS 2022. An extra long driveway gives plenty of parking for family & guests. The covered front porch w/ NEW CEILING FANS opens to a foyer between the living room w/ plantation shutters & the dining room w/ a tray ceiling, wainscoting & a bay window. Bamboo floors run through the living, dining & bedrooms, w/ tile in the kitchen & family room, luxury vinyl plank in the guest suite & crown molding throughout. The kitchen has a wraparound granite bar, custom wood cabinetry w/ glass front uppers, an island cooktop w/ stainless hood, double wall oven, walk in pantry, built in desk & a dry bar, all open to the breakfast nook & family room. The family room has 2 sets of French doors out to the pool. The guest suite has a walk in closet & a full bath w/ a walk in shower & grab bars, giving family or guests their own space on the main floor. Upstairs, a landing w/ a built in desk leads to the primary suite w/ a tray ceiling, a walk in closet w/ a custom closet system, dual vanities, a jetted corner tub & a large walk in shower. 2 more bedrooms, 1 w/ a built in bay window seat, share a full hall bath w/ granite counters. The laundry room w/ utility sink & under stair storage are on the main floor. Central vac. Out back, the extended covered lanai & 47 x 35 screened pool area are made for weekend cookouts, w/ freshly sealed pavers & an outdoor kitchen w/ sink, propane hookup for the grill & a mini fridge that conveys. The raised spa w/ fountain spills into the pool. The pool has NEW SOLAR HEATING & the spa has a NEW PROPANE HEATER, both added in 2021. Beyond the pool cage, a fenced grassy yard backs to the preserve. Energy upgrades include foam filled 1st floor block walls, double attic insulation & solar powered attic fans. Oversized 2 car garage. South Village offers a clubhouse, fitness center, resort style pool w/ waterfall, basketball/tennis/pickleball/racquetball courts, sand volleyball & playground. Avalon features a splash pad, community pools, gated playground w/ bathrooms, jogging/biking trails, dog park & football/soccer/baseball fields, sand volleyball, basketball/tennis/pickleball/racquetball courts. Zoned for top-rated schools. Downtown Avalon provides shops, restaurants & professional services. Near Downtown Orlando, 528, 417 & 408, Waterford Lakes, UCF, Medical City, Lake Nona, Florida’s beaches & major attractions. Basic cable & internet included in HOA dues via Spectrum. Upgrade list, floor plan, 3D tour & video tour available. Schedule your private showing!
For sale
$800,000
14426 SALINGER ROAD, ORLANDO, FL 32828
4beds
3,245sqft
Single Family Residence
Built in 2006
9,514 Square Feet Lot
$-- Zestimate®
$247/sqft
$148/mo HOA
What's special
Extended covered lanaiDry barCrown molding throughoutDouble wall ovenFreshly sealed pavers
- 9 days
- 998
- 70
Likely to sell faster than
Zillow last checked:
Listing updated:
Listed by:
Crystal Adams, PA 407-927-9610,
RE/MAX INNOVATION 407-281-1053
Source: Stellar MLS,MLS#: S5160522 Originating MLS: Orlando Regional
Facts & features
Interior
Bedrooms & bathrooms
- Bedrooms: 4
- Bathrooms: 3
- Full bathrooms: 3
Rooms
- Room types: Attic, Family Room, Dining Room, Living Room, Utility Room
Primary bedroom
- Features: Bath With Whirlpool, Built-In Shower Bench, Ceiling Fan(s), Central Vacuum, Dual Sinks, En Suite Bathroom, Makeup/Vanity Space, Split Vanities, Walk-In Closet(s)
- Level: Second
- Area: 336 Square Feet
- Dimensions: 21x16
Bedroom 2
- Features: Ceiling Fan(s), Walk-In Closet(s)
- Level: Second
- Area: 156 Square Feet
- Dimensions: 13x12
Bedroom 3
- Features: Ceiling Fan(s), Built-in Closet
- Level: Second
- Area: 238 Square Feet
- Dimensions: 14x17
Bedroom 4
- Features: Ceiling Fan(s), En Suite Bathroom, Built-in Closet
- Level: First
- Area: 240 Square Feet
- Dimensions: 15x16
Dinette
- Level: First
- Area: 96 Square Feet
- Dimensions: 8x12
Dining room
- Level: First
- Area: 195 Square Feet
- Dimensions: 15x13
Family room
- Features: Ceiling Fan(s)
- Level: First
- Area: 352 Square Feet
- Dimensions: 22x16
Kitchen
- Features: Bar, Breakfast Bar, Kitchen Island, Granite Counters, Pantry
- Level: First
- Area: 294 Square Feet
- Dimensions: 21x14
Living room
- Features: Ceiling Fan(s)
- Level: First
- Area: 216 Square Feet
- Dimensions: 18x12
Heating
- Central, Electric, Propane
Cooling
- Central Air
Appliances
- Included: Oven, Cooktop, Dishwasher, Electric Water Heater, Microwave, Refrigerator
- Laundry: Electric Dryer Hookup, Inside, Laundry Room, Sink
Features
- Ceiling Fan(s), Central Vacuum, Chair Rail, Crown Molding, Dry Bar, Eating Space In Kitchen, High Ceilings, Kitchen/Family Room Combo, PrimaryBedroom Upstairs, Solid Surface Counters, Solid Wood Cabinets, Stone Counters, Tray Ceiling(s), Walk-In Closet(s), In-Law Floorplan
- Flooring: Bamboo, Luxury Vinyl, Tile
- Doors: French Doors, Outdoor Kitchen
- Windows: Window Treatments, Hurricane Shutters, Hurricane Shutters/Windows
- Has fireplace: No
Interior area
- Total structure area: 4,289
- Total interior livable area: 3,245 sqft
Video & virtual tour
Property
Parking
- Total spaces: 2
- Parking features: Driveway, On Street, Oversized
- Attached garage spaces: 2
- Has uncovered spaces: Yes
Features
- Levels: Two
- Stories: 2
- Patio & porch: Covered, Enclosed, Front Porch, Rear Porch, Screened
- Exterior features: Irrigation System, Lighting, Outdoor Kitchen, Rain Gutters, Sidewalk
- Has private pool: Yes
- Pool features: In Ground, Gunite, Salt Water, Screen Enclosure
- Has spa: Yes
- Spa features: Heated
- Fencing: Fenced,Vinyl
- Has view: Yes
- View description: Park/Greenbelt, Trees/Woods
- Waterfront features: Lake
Lot
- Size: 9,514 Square Feet
- Features: Conservation Area, Cul-De-Sac, In County, Landscaped, Level, Oversized Lot, Sidewalk
- Residential vegetation: Mature Landscaping, Oak Trees, Trees/Landscaped, Wooded
Details
- Additional structures: Outdoor Kitchen
- Parcel number: 082332103600040
- Zoning: P-D
- Special conditions: None
Construction
Type & style
- Home type: SingleFamily
- Property subtype: Single Family Residence
Materials
- Block, Stucco
- Foundation: Slab
- Roof: Shingle
Condition
- Completed
- New construction: No
- Year built: 2006
Details
- Builder model: Orleans
- Builder name: Levitt & Sons
Utilities & green energy
- Sewer: Public Sewer
- Water: Public
- Utilities for property: BB/HS Internet Available, Cable Available, Electricity Connected, Sewer Connected, Street Lights, Underground Utilities, Water Connected
Community & HOA
Community
- Features: Lake, Association Recreation - Owned, Clubhouse, Deed Restrictions, Dog Park, Fitness Center, Park, Playground, Pool, Racquetball, Restaurant, Sidewalks, Tennis Court(s)
- Security: Fire Alarm, Security System, Security System Owned, Smoke Detector(s)
- Pet fee: $0 monthly
- Subdivision: AVALON PARK SOUTH VILLAGE
HOA
- Has HOA: Yes
- Amenities included: Basketball Court, Cable TV, Clubhouse, Fence Restrictions, Fitness Center, Maintenance, Park, Pickleball Court(s), Playground, Pool, Racquetball, Recreation Facilities, Sauna, Security, Tennis Court(s), Trail(s), Vehicle Restrictions
- Services included: Cable TV, Reserve Fund, Internet, Maintenance Grounds, Manager, Pool Maintenance, Recreational Facilities, Security
- HOA fee: $148 monthly
- HOA name: Sara Cortes
- HOA phone: 407-249-9395
Location
- Region: Orlando
Financial & listing details
- Price per square foot: $247/sqft
- Tax assessed value: $569,920
- Annual tax amount: $6,995
- Date on market: 11/1/2026
- Cumulative days on market: 10 days
- Listing terms: Assumable,Cash,Conventional,VA Loan
- Ownership: Fee Simple
- Total actual rent: 0
- Electric utility on property: Yes
- Road surface type: Paved, Asphalt
Estimated market value
Not available
Estimated sales range
Not available
Not available
Price history
| Date | Event | Price |
|---|---|---|
| 11/1/2026 | Listed for sale | $800,000+63.3%$247/sqft |
Source:  Stellar MLS #S5160522 Report a problem | ||
| 8/10/2017 | Sold | $490,000-2%$151/sqft |
Source: Public Record Report a problem | ||
| 7/9/2017 | Pending sale | $499,900$154/sqft |
Source: Orlando Waterford #O5520917 Report a problem | ||
| 6/29/2017 | Listed for sale | $499,900$154/sqft |
Source: KELLER WILLIAMS ADVANTAGE 2 REALTY #O5520917 Report a problem | ||
| 8/24/2016 | Listing removed | $499,900$154/sqft |
Source: KELLER WILLIAMS ADVANTAGE 2 #O5443203 Report a problem | ||
| 8/5/2016 | Pending sale | $499,900$154/sqft |
Source: Keller Williams - Orlando Waterford #O5443203 Report a problem | ||
| 5/28/2016 | Listed for sale | $499,900+37.5%$154/sqft |
Source: KELLER WILLIAMS ADVANTAGE 2 #O5443203 Report a problem | ||
| 3/21/2006 | Sold | $363,600$112/sqft |
Source: Public Record Report a problem | ||
Public tax history
| Year | Property taxes | Tax assessment |
|---|---|---|
| 2024 | $6,541 +7.5% | $426,320 +3% |
| 2023 | $6,082 +3.3% | $413,903 +3% |
| 2022 | $5,887 +1.1% | $401,848 +3% |
| 2021 | $5,823 +0.9% | $390,144 +1.4% |
| 2020 | $5,770 0% | $384,757 +1.2% |
| 2019 | $5,773 +0.9% | $380,078 +1.9% |
| 2018 | $5,719 | $372,991 +11.2% |
| 2017 | $5,719 +75.9% | $335,400 +7% |
| 2016 | $3,251 +0.9% | $313,406 +2.2% |
| 2015 | $3,221 -3% | $306,560 +13.5% |
| 2014 | $3,321 +2.1% | $269,994 +13.6% |
| 2013 | $3,254 +0.9% | $237,633 +9.2% |
| 2012 | $3,225 +3.1% | $217,616 -0.8% |
| 2011 | $3,128 +5.2% | $219,350 +13.7% |
| 2010 | $2,973 | $192,905 -20.9% |
| 2009 | -- | $243,951 -20.4% |
| 2008 | $4,701 -5.8% | $306,661 -2.6% |
| 2007 | $4,992 +234.9% | $314,940 +349.9% |
| 2006 | $1,490 +50% | $70,000 +40% |
| 2005 | $994 +69.4% | $50,000 +90.5% |
| 2004 | $587 +40.7% | $26,250 +17.4% |
| 2003 | $417 | $22,350 |
Find assessor info on the county website
Monthly payment
Est. payment
Payment breakdown
Explore the cost of this home by adjusting the details. Changes won't be saved.Climate risks
Neighborhood: Alafaya
Nearby schools
Schools provided by the listing agent
- Elementary: Avalon Elem
- Middle: Avalon Middle
- High: Timber Creek High
Source: Stellar MLS. This data may not be complete. We recommend contacting the local school district to confirm school assignments for this home.


Similar homes
- $735,0004 bd3 ba2.6k sqft13116 ROYAL FERN DRIVE, ORLANDO, FL 32828For Sale
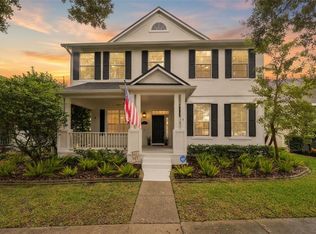
 MLS ID #O6453388, Thomas Nickley, Jr, KELLER WILLIAMS REALTY AT THE PARKS. Stellar MLS
- $829,0005 bd4 ba2.8k sqft14927 HAWKSMOOR RUN CIRCLE, ORLANDO, FL 32828For Sale
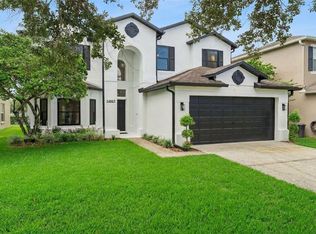 MLS ID #O6454147, Elaine Parker, FLORIDA REALTY INVESTMENTS. Stellar MLS
- $811,0004 bd4 ba3.6k sqft2141 WILD TAMARIND BOULEVARD, ORLANDO, FL 32828For Sale
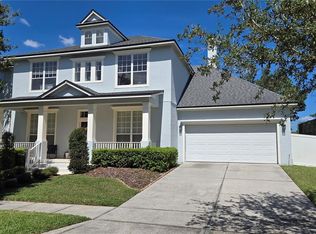 MLS ID #O6451230, Liliana Acevedo, LPT REALTY, LLC. Stellar MLS
- $690,0005 bd4 ba3k sqft14585 CHEEVER STREET, ORLANDO, FL 32828For Sale
 MLS ID #O6443874, Crystal Adams, PA, RE/MAX INNOVATION. Stellar MLS
- $775,0004 bd3 ba3.2k sqft2078 KENSINGTON RUN DRIVE, ORLANDO, FL 32828For SaleMLS ID #O6447947, Robert Foutz, ASSIST 2 SELL FOUTZ REALTY. Stellar MLS
- $647,0005 bd3 ba2.7k sqft14664 SAINT GEORGES HILL DRIVE, ORLANDO, FL 32828For SaleMLS ID #O6418846, Stephanie McCall, RE/MAX INNOVATION. Stellar MLS
- $849,9005 bd4 ba3.7k sqft2336 STEWARTS COVE WAY, ORLANDO, FL 32828For SaleMLS ID #O6443773, Tony Marino, CHARLES RUTENBERG REALTY ORLANDO. Stellar MLS
- $750,0005 bd3 ba3.3k sqft14542 RIVIERA POINTE DRIVE, ORLANDO, FL 32828For SaleMLS ID #O6447189, Pamela Grabenhorst, THE WILKINS WAY LLC. Stellar MLS
- $600,0004 bd4 ba2.6k sqft14933 TWINBERRY DRIVE, ORLANDO, FL 32828For SaleMLS ID #O6453122, Chase Mckeel, KELLER WILLIAMS ADVANTAGE 2 REALTY. Stellar MLS
- $599,9004 bd3 ba2.7k sqft12020 SHADOWBROOK LANE, ORLANDO, FL 32828For SaleMLS ID #O6455331, Stephanie Remige, DS REALTY GROUP LLC. Stellar MLS
- $709,9004 bd4 ba3.3k sqft16169 BRISTOL LAKE CIRCLE, ORLANDO, FL 32828For SaleMLS ID #O6450009, Jill Evans, JASON MITCHELL REAL ESTATE FLO. Stellar MLS
- $900,0005 bd4 ba3.3k sqft14109 ANASTASIA LANE, ORLANDO, FL 32828For SaleMLS ID #O6440189, RJ Adams, CREEGAN GROUP. Stellar MLS
- $745,0004 bd4 ba3.4k sqft14156 ALAFAYA OAK BEND, ORLANDO, FL 32828For SaleMLS ID #O6430135, Brad Merrell, COLDWELL BANKER REALTY. Stellar MLS
- $675,0004 bd3 ba2.3k sqft341 WALTON HEATH DRIVE, ORLANDO, FL 32828For SaleMLS ID #R4912187, Rosendo Abreu, LAWHUN ENTERPRISES IV, LLC DBA: FLORIDA REALTY INVESTMENTS IV. Stellar MLS
- $790,0005 bd3 ba3.9k sqft2072 STONE CROSS CIRCLE, ORLANDO, FL 32828For SaleMLS ID #O6402488, Elliot Shugan, THE SHUGAN GROUP INC. Stellar MLS
- $760,0006 bd5 ba4.8k sqft2436 FAWNLAKE TRAIL, ORLANDO, FL 32828For SaleMLS ID #O6434850, Kevin Kelly, THE WILKINS WAY LLC. Stellar MLS
- $540,0004 bd4 ba2.9k sqft4930 ATWOOD DRIVE, ORLANDO, FL 32828For SaleMLS ID #O6420054, Gisela Gaztambide Balzac, EMPIRE NETWORK REALTY. Stellar MLS
- $799,0006 bd6 ba3.9k sqft224 HAMMOCK DUNES PLACE, ORLANDO, FL 32828For SaleMLS ID #O6428320, Chris Creegan, CREEGAN GROUP. Stellar MLS
- $695,0004 bd3 ba2.8k sqft2627 LAKEMOOR DRIVE, ORLANDO, FL 32828For SaleMLS ID #V4949378, Robin Isolica, ELITE REAL ESTATE PROFESSIONAL. Stellar MLS
- $719,0004 bd3 ba2.3k sqft456 BARON ROAD, ORLANDO, FL 32828For SaleMLS ID #O6440735, Billy Bilegsaikhan, CARRIGAN REALTY, INC.. Stellar MLS
