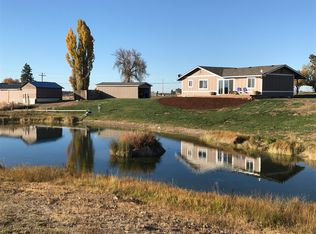
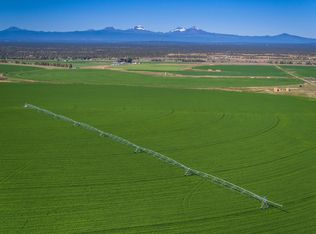
A once-in-a-lifetime opportunity awaits you in the wide-open expanses that exist just east of the popular destination town of Bend, Oregon. With pristine mountain views, multiple buildings and dwellings, and 25 acres of irrigated land, this 37.89-acre property is the perfect family estate or compound. The 3 bdrm/3.5 bath main residence anchors the living spaces and overlooks the expansive landscape with beautiful mountain views from the wide kitchen windows and wrap-around porch. Five duplex cabins, each about 500 sqft, provide additional living space. For family members and friends on the go, there are 7 RV spots with hook-ups. Additional buildings include a 8,639 sqft conference center and commercial kitchen, and a 3,016 sqft chapel offering opportunities for large gatherings, meetings and celebrations. Located between Pronghorn Resort and Brasada Ranch, just 30 minutes from downtown Bend, this property provides vistas and tranquility as well as modern amenities.
Active
$5,975,000
14427 SW Alfalfa Rd, Powell Butte, OR 97753
4beds
4baths
4,544sqft
Single Family Residence
Built in 2008
37.89 Acres Lot
$5,856,600 Zestimate®
$1,315/sqft
$-- HOA
What's special
Commercial kitchenPristine mountain viewsMultiple buildings and dwellingsOverlooks the expansive landscapeWrap-around porch
- 5 days
- 280
- 20
Likely to sell faster than
Zillow last checked:
Listing updated:
Listed by:
RE/MAX Key Properties 541-728-0033
Source: Oregon Datashare,MLS#: 220230336
Facts & features
Interior
Bedrooms & bathrooms
- Bedrooms: 4
- Bathrooms: 4
Heating
- Forced Air, Natural Gas
Cooling
- Central Air
Appliances
- Included: Cooktop, Dishwasher, Oven, Refrigerator, Washer, Water Heater
Features
- Ceiling Fan(s), Kitchen Island, Laminate Counters, Linen Closet, Open Floorplan, Pantry, Primary Downstairs, Shower/Tub Combo, Vaulted Ceiling(s), Walk-In Closet(s)
- Flooring: Carpet, Hardwood, Vinyl
- Windows: Double Pane Windows
- Has fireplace: Yes
- Fireplace features: Gas, Great Room
- Common walls with other units/homes: No Common Walls
Interior area
- Total structure area: 2,544
- Total interior livable area: 4,544 sqft
Property
Parking
- Total spaces: 2
- Parking features: Asphalt, Driveway, Garage Door Opener, RV Access/Parking, Storage
- Garage spaces: 2
- Has uncovered spaces: Yes
Accessibility
- Accessibility features: Accessible Approach with Ramp
Features
- Levels: One,Multi/Split
- Stories: 1
- Patio & porch: Covered, Deck
- Exterior features: Fire Pit, RV Dump, RV Hookup
- Fencing: Fenced
- Has view: Yes
- View description: Mountain(s), Panoramic, Pond
- Has water view: Yes
- Water view: Pond
Lot
- Size: 37.89 Acres
- Features: Landscaped, Native Plants, Pasture, Rock Outcropping, Sprinkler Timer(s), Water Feature
Details
- Additional structures: Guest House, RV/Boat Storage, Workshop, Other
- Parcel number: 2063
- Zoning description: Efu3; Exclusive Farm Use
- Special conditions: Standard
- Horses can be raised: Yes
Construction
Type & style
- Home type: SingleFamily
- Architectural style: Northwest
- Property subtype: Single Family Residence
Materials
- Frame
- Foundation: Stemwall
- Roof: Composition
Condition
- New construction: No
- Year built: 2008
Utilities & green energy
- Sewer: Septic Tank, Standard Leach Field, Other
- Water: Private
Community & HOA
Community
- Security: Carbon Monoxide Detector(s), Smoke Detector(s)
HOA
- Has HOA: No
Location
- Region: Powell Butte
Financial & listing details
- Price per square foot: $1,315/sqft
- Date on market: 10/22/2026
- Listing terms: Cash,Conventional
- Inclusions: Furnishings, kitchen supplies, furniture, and other equipment to be included at no stated value.
- Exclusions: Religious items at the discretion of the Seller.
- Has irrigation water rights: Yes
- Acres allowed for irrigation: 25
- Road surface type: Dirt, Gravel, Paved
Estimated market value
$5,856,600
$5.56M - $6.15M
Not available
Price history
| Date | Event | Price |
|---|---|---|
| 10/22/2026 | Listed for sale | $5,975,000$1,315/sqft |
Source:  Oregon Datashare #220230336 Report a problem | ||
Public tax history
Tax history is unavailable.
Monthly payment
Est. payment
Payment breakdown
Explore the cost of this home by adjusting the details. Changes won't be saved.Climate risks
Neighborhood: 97753
Nearby schools
Schools provided by the listing agent
- Elementary: Crooked River Elem
- Middle: Crook County Middle
- High: Crook County High
Source: Oregon Datashare. This data may not be complete. We recommend contacting the local school district to confirm school assignments for this home.
- $25,730-- bd-- ba-- sqft14101 SW Powell Butte Hwy, Powell Butte, OR 97753Off Market
- $485,8003 bd1 ba3.5k sqft14629 SW Alfalfa Rd, Powell Butte, OR 97753Off Market
- $601,3003 bd2 ba1.5k sqft17498 SW Hahlen Ave, Powell Butte, OR 97753Off Market
- $647,2003 bd2 ba2.9k sqft14813 SW Alfalfa Rd, Powell Butte, OR 97753Off Market
Similar homes
- $6,500,0004 bd5 ba4.7k sqft11705 SW Shumway Rd, Powell Butte, OR 97753For Sale
 MLS ID #220208676, Pamela L. Mayo-Phillips, Cascade Hasson SIR. Oregon Datashare
- $4,875,0003 bd5 ba4.8k sqft13301 SW Seven Peaks Loop, Powell Butte, OR 97753For Sale
 MLS ID #220227833, Jennifer Cornelius, Keller Williams Realty Central Oregon. Oregon Datashare
- $3,100,0003 bd4 ba4.5k sqft13501 SW Riggs Rd, Powell Butte, OR 97753For Sale
 MLS ID #220222941, Laina Lynne Yancey, Coldwell Banker Sun Country. Oregon Datashare
- $3,290,0004 bd5 ba4.9k sqft13503 SW Spirit Rock, Powell Butte, OR 97753New Construction
 MLS ID #220225668, Perry A Cross, Cascade Hasson SIR. Oregon Datashare
- $5,499,0003 bd3 ba2.7k sqft8892 NW Campbell Ranch Rd, Prineville, OR 97754For SaleMLS ID #220210890, Jerry W. Hicks, Hicks Team - Fay Ranches LLC. Oregon Datashare
- $5,495,0005 bd6 ba6.7k sqft18780 Macalpine Loop, Bend, OR 97702For SaleMLS ID #220205781, Jenn L Schaake, Cascade Hasson SIR. Oregon Datashare
- $3,190,0006 bd6 ba5.2k sqft21455 Young Ave, Bend, OR 97703For SaleMLS ID #220223998, Jeffrey A Larkin, Jeff Larkin Realty. Oregon Datashare
- $4,949,9994 bd6 ba6k sqft11540 NE Canyons Ranch Dr, Terrebonne, OR 97760For SaleMLS ID #220198522, Suzanne Carvlin, Avenir Realty. Oregon Datashare
- $4,995,0005 bd5 ba3k sqft66505 Gerking Market Rd, Bend, OR 97703For SaleMLS ID #220213779, Alexander P Robertson, Fay Ranches, Inc.. Oregon Datashare
- $3,150,0005 bd4 ba5.3k sqft22155 Rickard Rd, Bend, OR 97702For SaleMLS ID #220229050, Korren V. Bower, Cascade Hasson SIR. Oregon Datashare
- $5,285,0004 bd5 ba4.6k sqft63435 Palla Ln, Bend, OR 97703New ConstructionMLS ID #220225078, Brian John Ladd, Cascade Hasson SIR. Oregon Datashare
- $3,799,0004 bd5 ba4.6k sqft20172 Soft Breeze Ct, Bend, OR 97703For SaleMLS ID #220222292, Brian John Ladd, Cascade Hasson SIR. Oregon Datashare
- $4,950,0003 bd6 ba5.3k sqft11500 NE Canyons Ranch Dr, Terrebonne, OR 97760For SaleMLS ID #220222840, Betsey Leever Little, Cascade Hasson SIR. Oregon Datashare
- $3,250,0004 bd5 ba4.2k sqft19345 Roswell Dr, Bend, OR 97702For SaleMLS ID #220219277, Caleb J Anderson, Cascade Hasson SIR. Oregon Datashare
- $3,865,0003 bd3 ba3.2k sqft61456 Weinhard Ct, Bend, OR 97702For SaleMLS ID #220227641, Brian John Ladd, Cascade Hasson SIR. Oregon Datashare
- $4,250,0005 bd7 ba6.5k sqft19167 Cartwright Ct, Bend, OR 97702For SaleMLS ID #220223644, Stephanie Wilson Ruiz, Cascade Hasson SIR. Oregon Datashare
- $3,150,0003 bd5 ba3.9k sqft61440 Tam McArthur Loop, Bend, OR 97702For SaleMLS ID #220218333, Alison J Mata, Harcourts The Garner Group Real Estate. Oregon Datashare
- $3,950,0004 bd6 ba4.6k sqft62333 McClain Dr, Bend, OR 97703For SaleMLS ID #220227071, Breanne Brand, Cascade Hasson SIR. Oregon Datashare
- $3,800,0004 bd5 ba5.2k sqft664 NW Powell Butte Loop, Bend, OR 97703For SaleMLS ID #220204557, Cyndi Elizabeth Robertson, Cascade Hasson SIR. Oregon Datashare
- $3,495,0005 bd5 ba6.6k sqft11698 NE Pinedale Ln, Terrebonne, OR 97760For SaleMLS ID #220194502, Karen Malanga, RE/MAX Key Properties. Oregon Datashare
