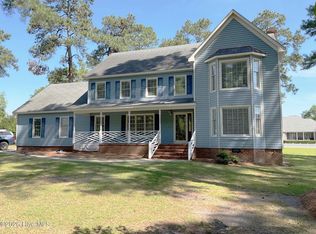
Welcome home to this stunning nearly 3,000 sq. ft. property situated on a spacious 1.88-acre lot! This beautifully updated 3-bedroom, 2.5-bath home offers the perfect blend of comfort, style, and space. Enjoy relaxing mornings on the wrap-around porch and entertain with ease in the open-concept kitchen featuring a large island, updated finishes, and plenty of room to gather. The oversized primary suite is a true retreat with a spa-like ensuite bathroom and dream walk-in closet. Additional features include a dedicated office space, generous living areas, and peaceful surroundings with plenty of room to enjoy outdoor living. A must-see property offering privacy, charm, and modern updates all in one!
For sale
Price cut: $15.1K (10/5)
$399,900
1443 Bland Howell Road, Kinston, NC 28504
3beds
2,974sqft
Single Family Residence
Built in 1995
1.88 Acres Lot
$388,900 Zestimate®
$134/sqft
$-- HOA
What's special
- 159 days
- 800
- 42
Zillow last checked:
Listing updated:
Listed by:
Ashley Price 252-775-1886,
Kinston Realty Group
Source: Hive MLS,MLS#: 100576034 Originating MLS: Coastal Plains Association of Realtors
Originating MLS: Coastal Plains Association of RealtorsFacts & features
Interior
Bedrooms & bathrooms
- Bedrooms: 3
- Bathrooms: 4
- Full bathrooms: 3
- 1/2 bathrooms: 1
Rooms
- Room types: Master Bedroom, Bedroom 2, Bedroom 3, Living Room, Laundry
Heating
- Propane, Gas Pack
Cooling
- Central Air
Appliances
- Included: Gas Cooktop, Built-In Electric Oven, Dishwasher
- Laundry: Laundry Room
Features
- Kitchen Island, Ceiling Fan(s), Gas Log
- Flooring: LVT/LVP
- Basement: None
- Number of fireplaces: 1
- Fireplace features: Gas Log
Interior area
- Total structure area: 2,974
- Total interior livable area: 2,974 sqft
Video & virtual tour
Property
Parking
- Parking features: Concrete
Features
- Levels: Two
- Patio & porch: Deck, Porch, Wrap Around
- Fencing: None
- View description: None
- Frontage type: See Remarks
Lot
- Size: 1.88 Acres
- Dimensions: 165 x 479 x 169 x 560
Details
- Parcel number: 358200917123
- Zoning: RES
- Special conditions: Standard
Construction
Type & style
- Home type: SingleFamily
- Property subtype: Single Family Residence
Materials
- Vinyl Siding, Wood Frame
- Foundation: Crawl Space
- Roof: Shingle
Condition
- New construction: No
- Year built: 1995
Utilities & green energy
- Sewer: Septic Tank
- Water: Public
- Utilities for property: Water Available
Community & HOA
Community
- Security: Smoke Detector(s)
- Subdivision: Not In Subdivision
HOA
- Has HOA: No
Location
- Region: Kinston
Financial & listing details
- Price per square foot: $134/sqft
- Tax assessed value: $301,490
- Annual tax amount: $2,200
- Date on market: 5/22/2026
- Cumulative days on market: 180 days
- Listing agreement: Exclusive Right To Sell
- Listing terms: Cash,Conventional,FHA,VA Loan
Estimated market value
$388,900
$369,000 - $408,000
$2,197/mo
Price history
| Date | Event | Price |
|---|---|---|
| 10/5/2026 | Price change | $399,900-3.6%$134/sqft |
Source:  Hive MLS #100576034 Report a problem Hive MLS #100576034 Report a problem | ||
| 8/29/2026 | Price change | $415,000-2.4%$140/sqft |
Source: Hive MLS #100576034 Report a problem | ||
| 8/13/2026 | Price change | $425,000-3.4%$143/sqft |
Source: Hive MLS #100576034 Report a problem | ||
| 7/21/2026 | Price change | $439,900-4.2%$148/sqft |
Source: Hive MLS #100576034 Report a problem | ||
| 5/22/2026 | Listed for sale | $459,000$154/sqft |
Source: Hive MLS #100576034 Report a problem | ||
| 5/5/2026 | Listing removed | $459,000$154/sqft |
Source: Hive MLS #100566932 Report a problem | ||
| 4/14/2026 | Listed for sale | $459,000-2.5%$154/sqft |
Source: Hive MLS #100566932 Report a problem | ||
| 3/5/2026 | Listing removed | $470,999$158/sqft |
Source: Hive MLS #100533099 Report a problem | ||
| 11/17/2025 | Price change | $470,999-5.8%$158/sqft |
Source: Hive MLS #100533099 Report a problem | ||
| 10/14/2025 | Price change | $499,900-3.9%$168/sqft |
Source: Hive MLS #100533099 Report a problem | ||
| 9/27/2025 | Listed for sale | $519,999+136.5%$175/sqft |
Source: Hive MLS #100533099 Report a problem | ||
| 10/20/2017 | Listing removed | $219,900$74/sqft |
Source: UNITED REAL ESTATE EAST CAROLINA #100081732 Report a problem | ||
| 10/20/2017 | Pending sale | $219,900+7.3%$74/sqft |
Source: UNITED REAL ESTATE EAST CAROLINA #100081732 Report a problem | ||
| 10/16/2017 | Sold | $205,000-6.8%$69/sqft |
Source: Hive MLS #100081732 Report a problem | ||
| 9/14/2017 | Price change | $219,900+2.3%$74/sqft |
Source: UNITED REAL ESTATE EAST CAROLINA #100081732 Report a problem | ||
| 8/9/2017 | Listed for sale | $215,000+10.3%$72/sqft |
Source: Owner Report a problem | ||
| 3/11/2016 | Sold | $195,000+18.2%$66/sqft |
Source: Public Record Report a problem | ||
| 3/14/2014 | Sold | $165,000-10.8%$55/sqft |
Source: Hive MLS #50024053 Report a problem | ||
| 2/14/2012 | Listing removed | $185,000$62/sqft |
Source: CENTURY 21 Harry H. Cummings, Inc. #24053 Report a problem | ||
| 8/13/2011 | Listed for sale | $185,000$62/sqft |
Source: Harry H. Cummings, Inc. #24053 Report a problem | ||
Public tax history
| Year | Property taxes | Tax assessment |
|---|---|---|
| 2025 | $2,201 +18.9% | $301,490 +50.6% |
| 2024 | $1,852 +2.2% | $200,166 |
| 2023 | $1,812 | $200,166 |
| 2022 | $1,812 | $200,166 |
| 2021 | $1,812 | $200,166 |
| 2020 | $1,812 0% | $200,166 |
| 2019 | $1,812 +1.1% | $200,166 |
| 2017 | $1,791 -1.4% | $200,166 +25.8% |
| 2014 | $1,817 +20.5% | $159,128 |
| 2013 | $1,508 | $159,128 |
| 2011 | $1,508 | $159,128 |
| 2010 | -- | -- |
Find assessor info on the county website
Monthly payment
Est. payment
Payment breakdown
Explore the cost of this home by adjusting the details. Changes won't be saved.Climate risks
Neighborhood: 28504
Nearby schools
Schools provided by the listing agent
- Elementary: Pink Hill
- Middle: Woodington
- High: South Lenoir
Source: Hive MLS. This data may not be complete. We recommend contacting the local school district to confirm school assignments for this home.
Similar homes
- $440,0003 bd4 ba3.5k sqft2111 Hunt Hill Place, Kinston, NC 28504For Sale

 MLS ID #100578427, Chad Howery Real Estate Group, Keller Williams Realty. Hive MLS
 - $420,0003 bd3 ba3.5k sqft3028 Fox Run Circle, Kinston, NC 28504For Sale
 MLS ID #100572510, Steve Evans, Evans Properties. Hive MLS
 - $364,9004 bd5 ba3.4k sqft2857 Branchwood Drive, Kinston, NC 28504For Sale
 MLS ID #100581568, Bertha Pyne, Selective Homes. Hive MLS
 - $298,0003 bd2 ba2.5k sqft2877 Tyndall Williams Drive, Deep Run, NC 28525For Sale
 MLS ID #100600746, Jason Long, Nathan Perry Realty LLC. Hive MLS
 - $349,9003 bd2 ba1.8k sqft1437 Louie Pollock Road, La Grange, NC 28551For SaleMLS ID #100577885, Dee Smith, NELL A JARMAN & ASSOCIATES. Hive MLS
- $274,9003 bd2 ba1.9k sqft2778 Forrest Drive, Kinston, NC 28504For SaleMLS ID #100596039, Ashley Price, Kinston Realty Group. Hive MLS
- $329,0004 bd3 ba3k sqft1910 York Street, Kinston, NC 28504For SaleMLS ID #100569122, Patricia Webb Jones, Kinston Realty Group. Hive MLS
- $332,0005 bd3 ba2.8k sqft2207 Stallings Drive, Kinston, NC 28504For SaleMLS ID #100605074, Robert M McClure, McClure Group Realty LLC. Hive MLS
- $318,0003 bd3 ba1.9k sqft3255 Doug Drive, Kinston, NC 28504For SaleMLS ID #100579469, The Lemmond Group, REAL Broker LLC. Hive MLS
- $399,0003 bd2 ba2.4k sqft3899 Highway 58 N, Trenton, NC 28585For SaleMLS ID #100576611, ANGELA MILLS, eXp Realty. Hive MLS
- $399,9003 bd3 ba2.7k sqft2496 N Nc 24 Highway, Beulaville, NC 28518For SaleMLS ID #100570279, Dana Thompson, Terri Alphin Smith & Co. Hive MLS
- $265,0003 bd3 ba2.6k sqft2407 Sparre Drive, Kinston, NC 28504For SaleMLS ID #100531887, Matthew Pollock, Nathan Perry Realty LLC. Hive MLS
- $224,0003 bd2 ba2.1k sqft2992 Cherry Lane, Kinston, NC 28504For SaleMLS ID #100563655, Sonya Keene, KW Wilson (Keller Williams Realty). Hive MLS
- $265,0003 bd3 ba2.5k sqft5978 Hwy 258 S, Deep Run, NC 28525For SaleMLS ID #100556300, Debra R Lanier, Kinston Realty Group. Hive MLS
- $229,5003 bd2 ba2k sqft2206 Stanton Road, Kinston, NC 28504For SaleMLS ID #100611355, Debra R Lanier, Kinston Realty Group. Hive MLS
- $250,0003 bd2 ba1.9k sqft2485 Pine Knoll Drive, Kinston, NC 28504For SaleMLS ID #100570463, Maria Wiggins, Wiggins Real Estate. Hive MLS
- $249,0003 bd2 ba1.5k sqft2010 Westwood Drive, Kinston, NC 28504For SaleMLS ID #100598190, Dee Smith, NELL A JARMAN & ASSOCIATES. Hive MLS
- $304,0003 bd2 ba1.7k sqft540 Broomcorn Ln, Kinston, NC 28504For Sale
 MLS ID #10156450, Jasmin Valentin Kelly. Doorify MLS
 - $389,9004 bd3 ba2.5k sqft102 Riviera Court, Goldsboro, NC 27534For SaleMLS ID #100599629, Larry J DuBose, Jr. 558001076, Down Home Realty And Property Management, LLC. Hive MLS
- $277,5004 bd3 ba3.4k sqft1907 Essex Street, Kinston, NC 28504For SaleMLS ID #100539290, Jason Long, Nathan Perry Realty LLC. Hive MLS
