Welcome to 1443 Greenwich Road in the Purchase Line School District! Situated on approximately 7.7 acres, this beautifully maintained stone ranch offers an impressive combination of space, privacy, and versatility, complete with a scenic pond, a 40x50 steel building, multiple additional outbuildings, and so much more. The main floor features a spacious living room, formal dining room, large kitchen with included appliances, bonus room, laundry area, mudroom, half bathroom, and a generous family room. You'll also find two nicely sized bedrooms, a full bathroom, and an expansive primary suite featuring a huge walk-in closet, private full bathroom, and plenty of room to unwind. The partially finished basement offers even more potential and is ready for your finishing touches. It includes a large living area with an electric fireplace, two bonus rooms, a full bathroom, and a separate area already equipped with plumbing for a possible second kitchen. Outside, the property continues to impress with a paved driveway, oversized attached two-car garage, 40x50 steel building, workshop, shed, pond, and a large cleared sandstone/gravel pad offering endless possibilities for additional parking, equipment, recreation, or future use. Properties offering this much acreage, usable space, storage, and versatility are hard to find. Call today for more information or to schedule your private tour!
For sale
$349,900
1443 Greenwich Rd, Cherry Tree, PA 15724
3beds
3,987sqft
Single Family Residence
Built in 1980
7.7 Acres Lot
$-- Zestimate®
$88/sqft
$-- HOA
What's special
Scenic pondHalf bathroomLaundry areaOversized attached two-car garageTwo nicely sized bedroomsBeautifully maintained stone ranchPaved driveway
- 13 days
- 652
- 56
Zillow last checked:
Listing updated:
Listed by:
Hunter Ott 814-254-8121,
Howard Hanna Bardell Realty Altoona 814-313-4111
Source: AHAR,MLS#: 81033
Facts & features
Interior
Bedrooms & bathrooms
- Bedrooms: 3
- Bathrooms: 4
- Full bathrooms: 3
- 1/2 bathrooms: 1
Heating
- Wood, Propane, Forced Air, Electric, Heat Pump
Cooling
- None
Appliances
- Included: Dishwasher, Range, Microwave, Dryer, Refrigerator, Washer
Features
- See Remarks
- Flooring: Varies
- Windows: Insulated Windows
- Basement: Full,Partially Finished
- Number of fireplaces: 2
- Fireplace features: Electric
Interior area
- Total structure area: 3,987
- Total interior livable area: 3,987 sqft
- Finished area above ground: 3,058
- Finished area below ground: 929
Video & virtual tour
Property
Parking
- Total spaces: 8
- Parking features: Attached, Detached, Driveway, Garage, Paved
- Attached garage spaces: 8
Features
- Levels: One
- Patio & porch: Covered, Porch
- Exterior features: Private Entrance, Private Yard
- Pool features: None
- Fencing: None
Lot
- Size: 7.7 Acres
- Features: Cleared, Fishing, Level
Details
- Additional structures: Garage(s), Shed(s), Workshop
- Parcel number: SEE COMMENTS
- Special conditions: Standard
Construction
Type & style
- Home type: SingleFamily
- Architectural style: Ranch,Traditional
- Property subtype: Single Family Residence
Materials
- Stone
- Foundation: Block
- Roof: Metal
Condition
- Year built: 1980
Utilities & green energy
- Sewer: Septic Tank
- Water: Well
- Utilities for property: Electricity Connected, Sewer Connected
Community & HOA
Community
- Subdivision: None
HOA
- Has HOA: No
Location
- Region: Cherry Tree
Financial & listing details
- Price per square foot: $88/sqft
- Tax assessed value: $233,000
- Annual tax amount: $3,938
- Date on market: 9/4/2026
- Listing terms: Cash,Conventional,FHA,VA Loan
- Inclusions: Fridge, Stove, Dishwasher, Microwave, Washer, Dryer, Gazebo, Shed
- Exclusions: Deep Freezer, Bar, Cameras, Personal Items
Estimated market value
Not available
Estimated sales range
Not available
Not available
Price history
| Date | Event | Price |
|---|---|---|
| 9/4/2026 | Listed for sale | $349,900$88/sqft |
Source:  CSMLS #96042414 Report a problem CSMLS #96042414 Report a problem | ||
| 8/25/2026 | Pending sale | $349,900$88/sqft |
Source: CSMLS #96042414 Report a problem | ||
| 8/23/2026 | Listed for sale | $349,900$88/sqft |
Source: CSMLS #96042414 Report a problem | ||
Public tax history
| Year | Property taxes | Tax assessment |
|---|---|---|
| 2025 | $3,726 +2.5% | $225,500 |
| 2024 | $3,636 +9% | $225,500 |
| 2023 | $3,336 +5.5% | $225,500 |
| 2022 | $3,162 | $225,500 |
| 2021 | $3,162 +3.4% | $225,500 |
| 2020 | $3,058 | $225,500 |
| 2019 | $3,058 | $225,500 |
| 2018 | $3,058 -44.6% | $225,500 |
| 2017 | $5,523 | $225,500 +689.6% |
| 2015 | -- | $28,560 |
| 2014 | -- | $28,560 |
| 2013 | -- | $28,560 |
| 2012 | -- | $28,560 |
| 2011 | -- | $28,560 |
| 2010 | -- | $28,560 |
| 2009 | -- | $28,560 |
| 2008 | -- | $28,560 |
| 2007 | -- | $28,560 |
| 2006 | -- | $28,560 +42.9% |
| 2005 | -- | $19,990 |
| 2004 | -- | $19,990 |
| 2003 | -- | $19,990 |
| 2002 | -- | $19,990 |
| 2000 | -- | $19,990 |
Find assessor info on the county website
Monthly payment
Est. payment
Payment breakdown
Explore the cost of this home by adjusting the details. Changes won't be saved.Climate risks
Neighborhood: 15724
Similar homes
- $479,0003 bd4 ba2.8k sqft450 Nagle Rd, Hastings, PA 16646For Sale
 MLS ID #11966747, Benjamin Beck, Mossy Oak Properties Pennsylvania Land Professionals, LLC. My State MLS
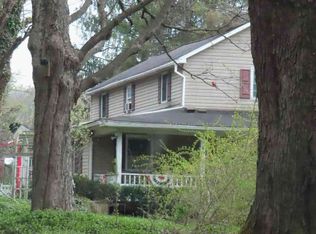
 - $--4 bd2 ba2.2k sqft10021 Route 422 Hwy E, Penn Run, PA 15765Auction
 ServiceLink Auction
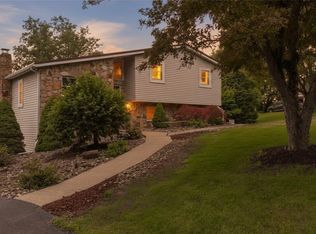
 - $325,0003 bd2 ba2k sqft89 Fir St, Indiana, PA 15701For Sale
 MLS ID #1762351, Nathaniel Brida. WPMLS
 - $249,0004 bd4 ba2.7k sqft24th St #408, Northern Cambria, PA 15714For Sale
 MLS ID #2820664, Ethel Solinski. Huntingdon County BOR
