This building is full of possibilities and waits for its next chapter. Originally built as a teen center with a roller rink it was most recently used by a artist and an architect as their own center for creative projects as well as an open concept living space. The building sits on a 14.5 acre lot on the main thoroughfare of the Pemaquid Peninsula and is about 7 miles to the center of Damariscotta and a little over 8 miles to the lighthouse at Pemaquid Point. The main building is 50' wide and 80' and appears to have been originally a single large open space. Currently it is 3 separate spaces with the art studio on the bright south side of the building, a large gallery space in the center and the workshop on the north side with a 12' high garage door. The original building also has a bathroom with a shower.The living space was added on in 2004 and is a large open concept ''studio'' apartment with a full bath and a separate kitchen with lots of cabinets and counter space as well as a pantry area with removable shelving. The building offers all sorts of possibilities where 18' high ceilings, a 12' x 12' door and a 80' by 40' space might come in handy. The separate living space could be used separately as offices or a showroom for whatever you decide to create. Besides the 14.5 acre lot where the building is there is another 20 acre non-contiguous lot that is part of the package.
Active
Price cut: $51K (7/8)
$399,000
1443 Bristol & TBD Split Rock Road, Bristol, ME 04539
1beds
5,600sqft
Single Family Residence
Built in 1975
35 Acres Lot
$-- Zestimate®
$71/sqft
$-- HOA
What's special
Bathroom with a shower
- 100 days |
- 518 |
- 42 |
Zillow last checked:
Listing updated:
Listed by:
Legacy Properties Sotheby's International Realty
Source: Maine Listings,MLS#: 1657088
Loading...
Facts & features
Interior
Bedrooms & bathrooms
- Bedrooms: 1
- Bathrooms: 2
- Full bathrooms: 2
Primary bedroom
- Features: Closet
- Level: First
Bedroom 4
- Level: First
Great room
- Level: First
Kitchen
- Features: Pantry
- Level: First
Other
- Level: First
Other
- Level: First
Other
- Level: First
Heating
- Direct Vent Heater, Forced Air, Wood Stove
Cooling
- None
Appliances
- Included: Cooktop, Dishwasher, Dryer, Electric Range, Refrigerator, Washer
Features
- 1st Floor Bedroom, Pantry, Shower
- Flooring: Concrete, Vinyl, Wood
- Basement: Interior Entry,Crawl Space,Unfinished
- Has fireplace: No
Interior area
- Total structure area: 5,600
- Total interior livable area: 5,600 sqft
- Finished area above ground: 5,600
- Finished area below ground: 0
Property
Parking
- Parking features: Gravel, 21+ Spaces
Lot
- Size: 35 Acres
- Features: Near Town, Rural, Level, Wooded
Details
- Zoning: Rural
- Other equipment: Cable, Internet Access Available
Construction
Type & style
- Home type: SingleFamily
- Architectural style: Contemporary
- Property subtype: Single Family Residence
Materials
- Wood Frame, Wood Siding
- Foundation: Poured Concrete
- Roof: Metal
Condition
- Year built: 1975
Utilities & green energy
- Electric: On Site, Circuit Breakers, Generator Hookup
- Sewer: Private Sewer, Septic Design Available
- Water: Private, Well
- Utilities for property: Utilities On
Community & HOA
Location
- Region: Bristol
Financial & listing details
- Price per square foot: $71/sqft
- Annual tax amount: $4,713
- Date on market: 4/9/2026
- Electric utility on property: Yes
Estimated market value
Not available
Estimated sales range
Not available
Not available
Price history
| Date | Event | Price |
|---|---|---|
| 7/8/2026 | Listed for sale | $399,000-11.3%$71/sqft |
Source:  Maine Listings #1657088 Report a problem Maine Listings #1657088 Report a problem | ||
| 6/10/2026 | Contingent | $450,000$80/sqft |
Source: Maine Listings #1657088 Report a problem | ||
| 4/9/2026 | Listed for sale | $450,000$80/sqft |
Source: Maine Listings #1657088 Report a problem | ||
Public tax history
Tax history is unavailable.
Monthly payment
Est. payment
Payment breakdown
Explore the cost of this home by adjusting the details. Changes won't be saved.Climate risks
Neighborhood: 04539
Nearby schools
GreatSchools rating
- 10/10Bristol Consolidated SchoolGrades: PK-8Distance: 3.5 mi
- $155,000-- bd-- ba-- sqft1403 Bristol Rd, Bristol, ME 04539Sold
- $229,3003 bd2 ba1.4k sqft11 Robins Ridge Rd, Bristol, ME 04539Off Market
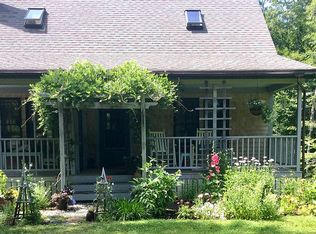
- $170,100-- bd-- ba-- sqft425 Split Rock Rd, Bristol, ME 04539Off Market
- $179,900-- bd-- ba-- sqft1385 Bristol Rd, Bristol, ME 04539Off Market
- $430,1003 bd2 ba2k sqft1429 Bristol Rd, Bristol, ME 04539Off Market
- $430,0003 bd2 ba1.3k sqft441 Split Rock Rd, Bristol, ME 04539Sold
- $200,000-- bd-- ba-- sqft1437 Bristol Rd, Bristol, ME 04539Sold
- $229,600-- bd-- ba-- sqft453 Split Rock Rd, Bristol, ME 04539Off Market
A local agent can set up tours, give advice and negotiate with sellers.
Similar homes
- $489,9004 bd3 ba3.2k sqft292 Neck Road, Benton, ME 04901Active
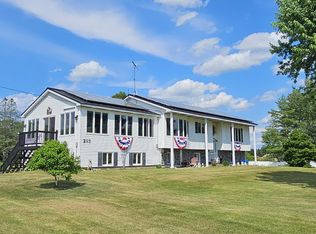
 MLS ID #1670824, EXP Realty. Maine Listings
 - $385,0004 bd3 ba3.8k sqft1257 N Pond Road #2, Warren, ME 04864Active
 MLS ID #1662113, RE/MAX JARET & COHN. Maine Listings
 - $551,0004 bd3 ba3.7k sqft178 Boothbay Road, Edgecomb, ME 04556Active
 MLS ID #1670698, Keller Williams Realty. Maine Listings
 - $550,0004 bd2 ba2.8k sqft1 Echo Lake Road, Boothbay Harbor, ME 04538Active
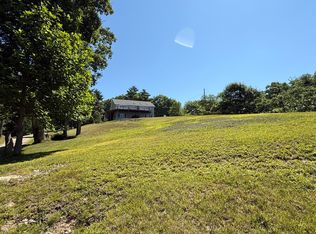 MLS ID #1665592, NextHome Premier Realty. Maine Listings
 - $485,9952 bd3 ba2.8k sqft766 Atlantic Highway, Waldoboro, ME 04572ActiveMLS ID #1654888, RE/MAX JARET & COHN. Maine Listings
- $549,9004 bd4 ba3.1k sqft320 Lowelltown Road, Wiscasset, ME 04578ActiveMLS ID #1667043, Tim Dunham Realty. Maine Listings
- $424,0004 bd4 ba3.4k sqft3 Echo Lane #3 & 5, Phippsburg, ME 04562ActiveMLS ID #1665837, Rob Williams Real Estate Brokers. Maine Listings
