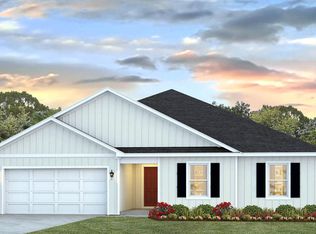
Welcome to this beautifully maintained Gold Fortified home with smart home capabilities, offering 4 bedrooms and 2 bathrooms in a community of newer residences. The Cali floor plan is an open split-bedroom floor plan that creates privacy while making it easy to gather with family and friends. The spacious kitchen is the heart of the home, complete with a large island, refrigerator, dishwasher, stove, and disposal. The washer, dryer, and blinds also convey, so you can settle in from day one. The primary suite offers a peaceful retreat with a relaxing soaking tub, separate shower, and an oversized walk-in closet. Three additional bedrooms provide flexible space for family, guests, a home office, or hobbies. Enjoy the convenience of a two-car garage, plus a backyard shed with electric for extra storage or workspace. Built for energy efficiency and thoughtfully cared for, this move-in-ready home is ready for its next owner. Magnolia Shore has a large community pond. Home comes with up to a $500.00 home warranty. Appointments are required to view the home. Buyer to verify all information during the due diligence period. Buyer to verify all information during due diligence.
Active
Price increase: $10K (10/8)
$279,900
14432 Buttonwood Ln, Foley, AL 36535
4beds
1,768sqft
Single Family Residence
Built in 2023
-- sqft lot
$-- Zestimate®
$158/sqft
$36/mo HOA
What's special
Two-car garageLarge islandOversized walk-in closetOpen split-bedroom floor planSpacious kitchenSmart home capabilitiesSeparate shower
- 93 days
- 133
- 10
Zillow last checked:
Listing updated:
Listed by:
Paula Cramer 251-232-7702,
EXIT Realty Landmark,
Dan Cramer
Source: Baldwin Realtors,MLS#: 399228
Facts & features
Interior
Bedrooms & bathrooms
- Bedrooms: 4
- Bathrooms: 2
- Full bathrooms: 2
Heating
- Electric
Appliances
- Included: Dryer, Washer, Disposal, Microwave, Dishwasher
Features
- Ceiling Fan(s)
- Flooring: Vinyl
- Has fireplace: No
- Fireplace features: No Fireplace
Interior area
- Total interior livable area: 1,768 sqft
Property
Parking
- Parking features: Attached, Double Garage
- Has garage: Yes
Features
- Stories: 1
- Patio & porch: Covered Patio
- Pool features: None
- Has view: Yes
- View description: Other/See Remarks
- Waterfront features: No Waterfront
Lot
- Features: Level, Subdivision, Less Than 1 Acre
Details
- Parcel number: 5505150000008.073
- Special conditions: None
Construction
Type & style
- Home type: SingleFamily
- Architectural style: Single Story
- Property subtype: Single Family Residence
Materials
- Roof: Composition Shingle
Condition
- Year built: 2023
Details
- Warranty included: Yes
Utilities & green energy
- Utilities for property: Baldwin EMC
Community & HOA
Community
- Features: Pets Allowed, Other, More Than Two Pets Allowed
- Security: Security System, Smoke Detector(s)
- Subdivision: Magnolia Shores
HOA
- Has HOA: Yes
- Services included: Common Area Insurance, Association Management, Common Area Maintenance
- HOA fee: $430 annually
- HOA name: Magnolia Shore
Location
- Region: Foley
Financial & listing details
- Price per square foot: $158/sqft
- Tax assessed value: $287,000
- Date on market: 7/10/2026
- Ownership type: Whole Full
Estimated market value
Not available
Estimated sales range
Not available
Not available
Price history
| Date | Event | Price |
|---|---|---|
| 10/8/2026 | Price change | $289,900+3.6%$164/sqft |
Source: EXIT Realty broker feed #399228 Report a problem | ||
| 10/7/2026 | Price change | $279,900-3.4%$158/sqft |
Source:  Baldwin Realtors #399228 Report a problem Baldwin Realtors #399228 Report a problem | ||
| 7/31/2026 | Price change | $289,900-3.3%$164/sqft |
Source: Baldwin Realtors #399228 Report a problem | ||
| 7/10/2026 | Listed for sale | $299,900-3.2%$170/sqft |
Source: Baldwin Realtors #399228 Report a problem | ||
| 5/25/2026 | Listing removed | $309,900$175/sqft |
Source: Baldwin Realtors #388802 Report a problem | ||
| 4/11/2026 | Price change | $309,900-1.6%$175/sqft |
Source: Baldwin Realtors #388802 Report a problem | ||
| 2/6/2026 | Price change | $315,000-1.6%$178/sqft |
Source: Baldwin Realtors #388802 Report a problem | ||
| 12/8/2025 | Listed for sale | $320,000+17.9%$181/sqft |
Source: Baldwin Realtors #388802 Report a problem | ||
| 2/24/2023 | Listing removed | -- |
Source:  DR Horton Report a problem DR Horton Report a problem | ||
| 1/24/2023 | Pending sale | $271,525-2.2%$154/sqft |
Source: Baldwin Realtors #336973 Report a problem | ||
| 12/27/2022 | Sold | $277,525+2.2%$157/sqft |
Source: Baldwin Realtors #336974 Report a problem | ||
| 11/23/2022 | Listed for sale | $271,525$154/sqft |
Source: Baldwin Realtors #336973 Report a problem | ||
| 10/18/2022 | Pending sale | $271,525$154/sqft |
Source: Baldwin Realtors #336973 Report a problem | ||
| 10/5/2022 | Price change | $271,525-2.2%$154/sqft |
Source: DR Horton Report a problem | ||
| 10/3/2022 | Pending sale | $277,525$157/sqft |
Source: Baldwin Realtors #336974 Report a problem | ||
| 9/27/2022 | Price change | $277,525+2.2%$157/sqft |
Source: Baldwin Realtors #336974 Report a problem | ||
| 9/27/2022 | Listed for sale | $271,525$154/sqft |
Source: Baldwin Realtors #336973 Report a problem | ||
Public tax history
| Year | Property taxes | Tax assessment |
|---|---|---|
| 2025 | -- | $28,700 +2.9% |
| 2024 | -- | $27,900 +17.4% |
| 2023 | $692 | $23,760 +518.8% |
| 2022 | -- | $3,840 |
Find assessor info on the county website
Monthly payment
Est. payment
Payment breakdown
Explore the cost of this home by adjusting the details. Changes won't be saved.Climate risks
Neighborhood: 36535
Nearby schools
Schools provided by the listing agent
- Elementary: Magnolia School
- Middle: Foley Middle
- High: Foley High
Source: Baldwin Realtors. This data may not be complete. We recommend contacting the local school district to confirm school assignments for this home.

Similar homes
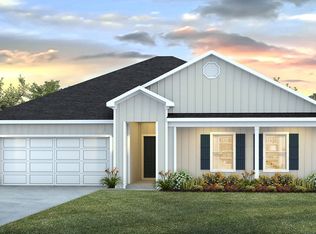
- $317,5004 bd2 ba2k sqft14556 Headlands Ln, Foley, AL 36535Active
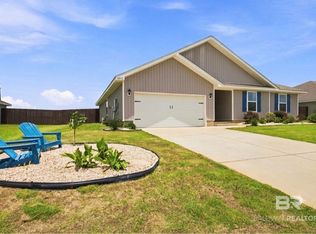 MLS ID #411526, Mohammad Farhan, SimpliHOM Alabama -Huntsville LLC. Baldwin Realtors
 - $324,0004 bd2 ba1.9k sqft14443 Buttonwood Ln, Foley, AL 36535Active
 MLS ID #410415, Jennifer Garcia, RE/MAX on the Coast. Baldwin Realtors
 - $269,9003 bd2 ba1.7k sqft16566 Sugar Loop, Foley, AL 36535Active
 MLS ID #400102, Ted Brokop, Coastal Leaders Realty Group. Baldwin Realtors
 - $274,9003 bd2 ba1.4k sqft13426 Sanctuary Dr, Foley, AL 36535For Sale
 MLS ID #686851, Travis High, Better Homes And Gardens Real Estate Main Street Properties. PAR
