Skip main navigation
Sold for $347,500
  • $347,500

    14438 Gun Club Rd, Okmulgee, OK 74447

    3beds
    1,928sqft
    Single Family Residence
    Built in 2017
    2.84 Acres Lot
    $347,600 Zestimate®
    $180/sqft
    $1,941 Estimated rent

    Home value

    $347,600

    Estimated sales range

    Not available

    $1,941/mo

    Zestimate® history
    Loading
    Loading...

    Owner options

    List your home for rent

    $1,941/mo

    Rent Zestimate®

    Find your next renter with Zillow Rental Manager. Plus, with online applications, you can quickly screen prospective tenants – for free.

    Learn more

    $1,941/mo

    Rent Zestimate®

    Refinance and save

    $2,038/mo

    Est. payment

    Refinancing to a lower rate could help reduce your monthly payments and save thousands over the life of the loan.

    See today's rates

    $2,038/mo

    Est. payment

    Explore your selling options

    Work with a Zillow partner agent

    Leverage their expertise and Zillow's premium Showcase listings to get your home seen by more buyers.

    Get started

    List with your own agent

    Get your home in front of millions of buyers by listing it on Zillow.

    Learn how to do it

    Sell it yourself

    Take full control of how buyers see your home on Zillow by listing For Sale by Owner (FSBO).

    List your home

    What's special

    Picturesque on-site pondOpen floor planWood-burning fireplaceFull brick exteriorElectric overhead doorWrap-around sidewalksHardwood and tile flooring
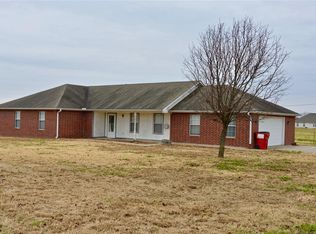
    Remarkable custom-built home nestled on nearly 3 acres in the Okmulgee region, offering the perfect blend of country charm and modern convenience. This 3-bedroom, 2-bathroom Country French beauty boasts of thoughtfully designed living space, including an open floor plan with a wood-burning fireplace. The kitchen and living areas feature granite countertops throughout, hardwood and tile flooring, Jeld-Wen windows, and crown molding throughout much of the home — details that speak to the quality of craftsmanship from the ground up. The master suite offers a spacious walk-in closet and double sinks, while a large laundry room adds everyday ease. Step outside to enjoy wrap-around sidewalks and a picturesque on-site pond with scenic territorial and water views. The full brick exterior and attached 2-car garage (side entry, electric overhead door, with storage) add curb appeal and functionality. Infrastructure is built to impress: 400-amp electrical service with a dedicated 200-amp panel ready for a future shop, a 1,000-gallon underground propane tank, RV hookup, generator hookup, gigabit fiber internet, and prewired ethernet and coax throughout. Recent updates include a brand-new central AC (March 2026) and a replaced water heater (2025), giving buyers peace of mind from day one. Additional highlights include extra insulation for energy efficiency, concrete slab foundation, asphalt roof, and all appliances conveying — dishwasher, range/oven, microwave, and garbage disposal. This one-of-a-kind property checks every box for buyers seeking space, privacy, and infrastructure without sacrificing comfort.

    Zillow last checked:

    Listing updated:

    Listed by:

    Carri Ray 918-520-7149,

    Trinity Properties

    Bought with:

    Sabrina Shaw, 179748

    eXp Realty, LLC (BO)

    Source: MLS Technology, Inc.,MLS#: 2612380MLS LogoOriginating MLS: MLS Technology

    Facts & features

    Interior

    Bedrooms & bathrooms
    • Bedrooms: 3
    • Bathrooms: 2
    • Full bathrooms: 2
    Primary bedroom
    • Description: Master Bedroom,Private Bath,Walk-in Closet
    • Level: First
    Bedroom
    • Description: Bedroom,
    • Level: First
    Bedroom
    • Description: Bedroom,
    • Level: First
    Primary bathroom
    • Description: Master Bath,Bathtub,Double Sink,Full Bath,Separate Shower,Vent,Whirlpool
    • Level: First
    Bathroom
    • Description: Hall Bath,Bathtub,Full Bath,Vent
    • Level: First
    Dining room
    • Description: Dining Room,Combo w/ Family
    • Level: First
    Kitchen
    • Description: Kitchen,Breakfast Nook,Country,Island
    • Level: First
    Living room
    • Description: Living Room,Fireplace
    • Level: First
    Utility room
    • Description: Utility Room,Inside
    • Level: First
    Heating
    • Central, Propane
    Cooling
    • Central Air
    Appliances
    • Included: Built-In Range, Built-In Oven, Convection Oven, Dishwasher, Electric Water Heater, Disposal, Microwave, Oven, Range
    • Laundry: Washer Hookup, Electric Dryer Hookup
    Features
    • Attic, Granite Counters, High Ceilings, High Speed Internet, Internal Expansion, Cable TV, Wired for Data, Gas Range Connection, Gas Oven Connection, Programmable Thermostat
    • Flooring: Carpet, Plywood, Tile, Wood Veneer
    • Windows: Vinyl, Insulated Windows
    • Basement: None
    • Number of fireplaces: 1
    • Fireplace features: Blower Fan, Wood Burning
    Interior area
    • Total structure area: 1,928
    • Total interior livable area: 1,928 sqft

    Property

    Parking
    • Total spaces: 2
    • Parking features: Attached, Garage, Other, Garage Faces Side, Storage
    • Attached garage spaces: 2
    Features
    • Levels: One
    • Stories: 1
    • Patio & porch: Covered, Porch
    • Exterior features: Concrete Driveway, Gravel Driveway, Rain Gutters
    • Pool features: None
    • Fencing: None
    Lot
    • Size: 2.84 Acres
    • Features: Corner Lot, Mature Trees, Pond on Lot
    Details
    • Additional structures: None
    • Parcel number: 081300001007000100

    Construction

    Type & style
    • Home type: SingleFamily
    • Architectural style: French Provincial
    • Property subtype: Single Family Residence
    Materials
    • Brick Veneer, Concrete, Vinyl Siding, Wood Siding
    • Foundation: Slab
    • Roof: Asphalt,Fiberglass
    Condition
    • Year built: 2017

    Utilities & green energy

    • Electric: Generator Hookup
    • Sewer: Aerobic Septic
    • Water: Rural
    • Utilities for property: Electricity Available, Fiber Optic Available, Other, Water Available
    Green energy
    • Energy efficient items: Insulation, Windows

    Community & neighborhood

    Security
    • Security features: No Safety Shelter, Smoke Detector(s)
    Community
    • Community features: Gutter(s), Sidewalks
    Location
    • Region: Okmulgee
    • Subdivision: Green Acres

    Other

    Other facts
    • Listing terms: Conventional,FHA,VA Loan

    Price history

    DateEventPrice
    7/2/2026Sold$347,500$180/sqft
    Source: MLS Technology, Inc. #2612380 Report a problem
    6/3/2026Pending sale$347,500$180/sqft
    Source: MLS Technology, Inc. #2612380 Report a problem
    5/22/2026Price change$347,500-0.4%$180/sqft
    Source: MLS Technology, Inc. #2612380 Report a problem
    4/28/2026Listed for sale$349,000+51.7%$181/sqft
    Source: MLS Technology, Inc. #2612380 Report a problem
    3/31/2017Sold$230,000$119/sqft
    Source: MLS Technology, Inc. #1700122 Report a problem

    Public tax history

    YearProperty taxesTax assessment
    2025$2,359 +7.7%$26,738 +6.1%
    2024$2,191 +6.3%$25,204
    2023$2,061 +0.7%$25,204
    2022$2,047 -4.4%$25,204
    2021$2,140 -4.6%$25,204 -4.5%
    2020$2,243 -2.3%$26,404 -2.2%
    2019$2,296 $27,000 -2.2%
    2018$2,296 -3.5%$27,600 +2600.6%
    2017$2,380 +2667.4%$1,022 +5%
    2016$86 $973 +5%
    2015$86 +12.4%$927 +5%
    2014$77 +8.6%$883 +5%
    2013$70 +10.2%$841 +5%
    2012$64 +2.2%$801 +5%
    2011$63 $763
    2010$63 $763
    2009$63 +3.4%$763
    2008$61 0%$763
    2007$61 $763

    Find assessor info on the county website

    Neighborhood: 74447

    Nearby schools

    GreatSchools rating
    Schools provided by the listing agent
    • Elementary: Okmulgee
    • High: Okmulgee
    • District: Okmulgee - Sch Dist (91)

    Source: MLS Technology, Inc.. This data may not be complete. We recommend contacting the local school district to confirm school assignments for this home.

    Get pre-qualified for a loan
    At Zillow Home Loans, we can pre-qualify you in as little as 5 minutes with no impact to your credit score.

    An equal housing lender. NMLS #10287.

    Sell for more on Zillow
    Get a Zillow Showcase℠ listing at no additional cost and you could sell for .
    $347,600
    2% more
    +$6,952
    With Zillow Showcase(estimated)
    $354,552