WELCOME TO THIS WELL-MAINTAINED 1¾-STOREY BRICK HOME IN A QUIET EAST-END NEIGHBOURHOOD! OFFERING 3 BEDROOMS, 3 FULL BATHS & A PRIVATE UPPER-LEVEL IN-LAW SUITE WITH SEPARATE ENTRANCE, KITCHEN, LIVING AREA, BEDROOM & IN-SUITE LAUNDRY. THE MAIN FLOOR FEATURES A BRIGHT LIVING ROOM, DINING AREA, DEN, BEDROOM, 4-PC BATH & UPDATED KITCHEN WITH BREAKFAST BAR. THE LOWER LEVEL OFFERS A GRADE ENTRANCE, REC ROOM, BEDROOM, 3-PC BATH, LAUNDRY & STORAGE. ENJOY A DEEP FENCED YARD, PATIO, DECK WITH POTENTIAL FOR A FUTURE ABOVE GROUND POOL, LONG DRIVEWAY AND 1.5-CAR GARAGE WITH HYDRO. CLOSE TO PARKS, SHOPPING AND THE RIVERFRONT.
For sale
C$499,900
1444 Bernard Rd, Windsor, ON N8Y 4K3
3beds
SingleFamily
Built in 1950
-- sqft lot
$-- Zestimate®
C$--/sqft
C$-- HOA
What's special
In-suite laundryDining areaDeep fenced yardLong driveway
- 2 days
- 22
- 1
Zillow last checked:
Listing updated:
Listed by:
Sarah Renaud, Sales Person,
Royal Lepage Binder Real Estate Brokerage
Source: Windsor-Essex County AOR,MLS®#: 26028110 Originating MLS®#: Windsor-Essex County Association of REALTORS®
Facts & features
Interior
Bedrooms & bathrooms
- Bedrooms: 3
- Bathrooms: 3
- Full bathrooms: 3
Rooms
- Room types: 2nd Kitchen
Heating
- Natural Gas, Forced Air, Furnace
Cooling
- Central Air
Appliances
- Included: 2 Fridges, 2 Stoves, Dishwasher, Dryer, Washer, Gas Water Heater
Features
- In-Law Suite
- Flooring: Parquet
- Basement: Full,Partially Finished
Video & virtual tour
Property
Parking
- Total spaces: 1.5
- Parking features: Concrete Drive, Finished Drive, 1.5 Garage, Detached
- Garage spaces: 1.5
- Has uncovered spaces: Yes
Features
- Levels: 1 3/4 Storey
- Entry location: Grade Entrance
- Patio & porch: Covered Porch
- Exterior features: Balcony
- Fencing: Fenced Yard
- Frontage length: 35.01
Lot
- Features: Landscaped, Playground Nearby, Shopping Nearby, Acreage Info (Unknown)
Details
- Zoning: RD1.2
Construction
Type & style
- Home type: SingleFamily
Materials
- Aluminum/Vinyl, Brick
- Foundation: Block
- Roof: Asphalt Shingle
Condition
- Year built: 1950
Utilities & green energy
- Sewer: Sanitary
- Water: Municipal Water
- Utilities for property: Water Connected, Sewer Connected
Community & HOA
Location
- Region: Windsor
Financial & listing details
- Annual tax amount: C$3,626
- Date on market: 11/17/2026
- Inclusions: (2) Fridge(s), (2) Stoves, (2) Washer(s) & (2) Dryer(s), (1) Dishwasher
- Ownership: Freehold
Price history
| Date | Event | Price |
|---|---|---|
| 11/19/2026 | Listed for rent | C$1,350 |
Source:  Windsor-Essex County AOR #26028389 Report a problem | ||
| 11/17/2026 | Listed for sale | C$499,900 |
Source: Windsor-Essex County AOR #26028110 Report a problem | ||
Public tax history
Tax history is unavailable.
Climate risks
Neighborhood: Pillette


Similar homes
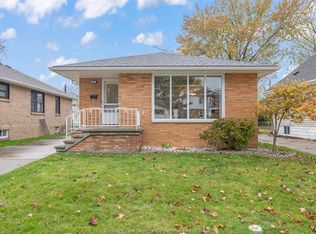
- C$399,9003 bd1 ba-- sqft1343 Bernard Rd, Windsor, ON N8Y 4K2For Sale
 MLS ID #26028060, Rob Armitage, Sales Person, Remax Capital Diamond Realty Brokerage. Windsor-Essex County AOR
- C$419,9003 bd2 ba-- sqft1023 Buckingham Rd, Windsor, ON N8S 2E2For Sale
 MLS ID #26028190, Ryan Peltier, Sales Person, Remax Capital Diamond Realty Brokerage. Windsor-Essex County AOR
- C$499,9004 bd2 ba-- sqft848 Rossini Blvd, Windsor, ON N8Y 2Z3For Sale
 MLS ID #26026748, Theresa Forcier, Sales Person, Remax Preferred Realty Ltd. - 586 Brokerage. Windsor-Essex County AOR
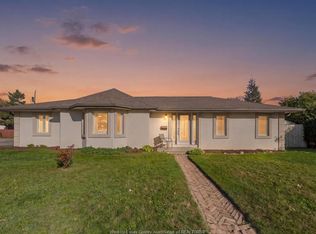
- C$499,0003 bd2 ba2.1k sqft2404 Chandler Rd, Windsor, ON N8W 4A8For Sale
 MLS ID #26027059, Jamie Kerr, Sales Person, Jump Realty Inc. Brokerage. Windsor-Essex County AOR
