Skip main navigation
Closed
  • $514,455

    1444 Bluffs Ridge Way, Canton, GA 30114

    4beds
    2,648sqft
    Single Family Residence
    Built in 2024
    5,227 Square Feet Lot
    $526,000 Zestimate®
    $194/sqft
    $2,841 Estimated rent

    Home value

    $526,000

    $500,000 - $552,000

    $2,841/mo

    Zestimate® history
    Loading
    Loading...

    Owner options

    List your home for rent

    $2,841/mo

    Rent Zestimate®

    Find your next renter with Zillow Rental Manager. Plus, with online applications, you can quickly screen prospective tenants – for free.

    Learn more

    $2,841/mo

    Rent Zestimate®

    Refinance and save

    $3,319/mo

    Est. payment

    Refinancing to a lower rate could help reduce your monthly payments and save thousands over the life of the loan.

    See today's rates

    $3,319/mo

    Est. payment

    Explore your selling options

    Work with a Zillow partner agent

    Leverage their expertise and Zillow's premium Showcase listings to get your home seen by more buyers.

    Get started

    List with your own agent

    Get your home in front of millions of buyers by listing it on Zillow.

    Learn how to do it

    Sell it yourself

    Take full control of how buyers see your home on Zillow by listing For Sale by Owner (FSBO).

    List your home

    What's special

    Family roomBreakfast roomCorner fireplaceGorgeous quartz countertopsLifestyle directorZero entry showerHuge kitchen island
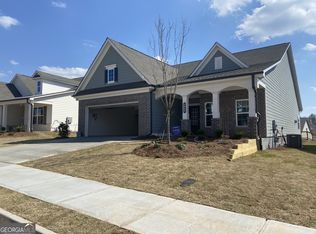
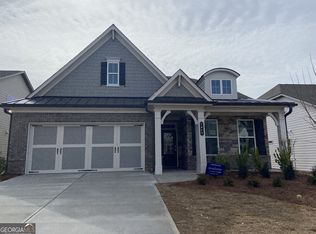
    Beautiful Brunswick Ranch-4BR/3BA home. STUNNING kitchen is open to breakfast room and family room with corner fireplace flanked by bookcases. SS appliances, 5 burner gas cooktop, cabinet microwave and oven, quartz countertops and tons of cabinet and pantry space and huge kitchen island. Owner's bath with gorgeous quartz countertops and zero entry shower!! Low maintenance luxury vinyl planking in foyer, breakfast room, family room, dining, and kitchen. Primary suite includes a sitting room with access to the screened patio and huge walk in closet that connects to the laundry room. Upstairs includes a LOFT, bedroom and bathrooom. 2" faux wood blinds complete this home! Unbelievable amenities with huge clubhouse, gym, lifestyle director, pool, tennis and pickleball courts. ALL LAWN CARE INCLUDED in HOA. Active Adult age restricted community. Seondary photos are stock photos*

    Zillow last checked:

    Listing updated:

    Listed by:

    Tamra J Wade 770-502-6230,

    Re/Max Tru, Inc.

    Bought with:

    Non Mls Salesperson, 421051

    Keller Williams Rlty. Partners

    Source: GAMLS,MLS#: 10263528MLS Logo

    Facts & features

    Interior

    Bedrooms & bathrooms
    • Bedrooms: 4
    • Bathrooms: 3
    • Full bathrooms: 3
    • Main level bathrooms: 3
    • Main level bedrooms: 4
    Rooms
    • Room types: Family Room, Loft
    Dining room
    • Features: Seats 12+, Separate Room
    Kitchen
    • Features: Breakfast Room, Kitchen Island, Pantry, Solid Surface Counters
    Heating
    • Forced Air, Natural Gas, Zoned
    Cooling
    • Central Air
    Appliances
    • Included: Cooktop, Dishwasher, Disposal, Double Oven, Electric Water Heater, Microwave, Oven, Stainless Steel Appliance(s)
    • Laundry: Other
    Features
    • Bookcases, Double Vanity, Tile Bath, Tray Ceiling(s), Walk-In Closet(s)
    • Flooring: Carpet, Tile, Vinyl
    • Basement: None
    • Number of fireplaces: 1
    • Fireplace features: Family Room
    • Common walls with other units/homes: No Common Walls
    Interior area
    • Total structure area: 2,648
    • Total interior livable area: 2,648 sqft
    • Finished area above ground: 2,648
    • Finished area below ground: 0

    Property

    Parking
    • Parking features: Garage, Garage Door Opener, Kitchen Level
    • Has garage: Yes
    Features
    • Levels: One and One Half
    • Stories: 1
    • Body of water: None
    Lot
    • Size: 5,227 Square Feet
    • Features: Other
    • Residential vegetation: Partially Wooded
    Details
    • Parcel number: 0.0
    • Other equipment: Electric Air Filter

    Construction

    Type & style
    • Home type: SingleFamily
    • Architectural style: Craftsman,Traditional
    • Property subtype: Single Family Residence
    Materials
    • Other, Stone
    • Foundation: Slab
    • Roof: Composition
    Condition
    • Under Construction
    • New construction: Yes
    • Year built: 2024
    Details
    • Warranty included: Yes

    Utilities & green energy

    • Sewer: Public Sewer
    • Water: Public
    • Utilities for property: Electricity Available, Natural Gas Available, Sewer Available, Underground Utilities, Water Available
    Green energy
    • Energy efficient items: Thermostat

    Community & HOA

    Community
    • Features: Fitness Center, Gated, Pool, Retirement Community, Sidewalks, Street Lights, Tennis Court(s)
    • Security: Carbon Monoxide Detector(s), Gated Community, Smoke Detector(s)
    • Senior community: Yes
    • Subdivision: Hickory Bluffs
    HOA
    • Has HOA: Yes
    • Services included: Maintenance Structure, Management Fee, Pest Control, Swimming
    • HOA fee: $215 annually
    Location
    • Region: Canton

    Financial & listing details

    • Price per square foot: $194/sqft
    • Tax assessed value: $457,000
    • Annual tax amount: $1
    • Date on market: 3/7/2024
    • Cumulative days on market: 8 days
    • Listing agreement: Exclusive Right To Sell
    • Listing terms: Cash,Conventional,VA Loan
    • Electric utility on property: Yes

    Price history

    DateEventPrice
    3/29/2024Sold$514,455-2.8%$194/sqft
    Source: GAMLS #10263528 Report a problem
    3/20/2024Pending sale$529,455-1.9%$200/sqft
    Source: GAMLS #10263528 Report a problem
    3/12/2024Price change$539,455+1.9%$204/sqft
    Source: Lennar Homes Report a problem
    3/7/2024Price change$529,455+2.9%$200/sqft
    Source: GAMLS #10263528 Report a problem
    2/27/2024Price change$514,455+0.6%$194/sqft
    Source: Lennar Homes Report a problem
    2/15/2024Price change$511,455+0.6%$193/sqft
    Source: Lennar Homes Report a problem
    2/10/2024Price change$508,455+0.4%$192/sqft
    Source: Lennar Homes Report a problem
    2/6/2024Listed for sale$506,455$191/sqft
    Source: Lennar Homes Report a problem

    Public tax history

    YearProperty taxesTax assessment
    2025$1,335 -58%$182,800 +65.5%
    2024$3,179 $110,480
    Find assessor info on the county website

    Neighborhood: 30114

    Nearby schools

    GreatSchools rating
    Schools provided by the listing agent
    • Elementary: Hasty
    • Middle: Teasley
    • High: Cherokee

    Source: GAMLS. This data may not be complete. We recommend contacting the local school district to confirm school assignments for this home.

    Get a cash offer in 3 minutes
    Find out how much your home could sell for in as little as 3 minutes with a no-obligation cash offer.
    Estimated market value
    $526,000
    Get a cash offer in 3 minutes
    Find out how much your home could sell for in as little as 3 minutes with a no-obligation cash offer.
    Estimated market value
    $526,000