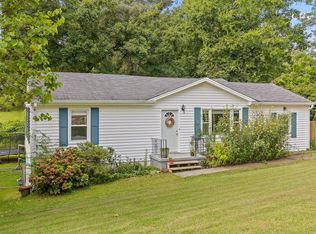
PRICE REDUCTION! Single level three-bedroom two-bath home in established Fairfax Heights neighborhood. This location not only has multiple ingresses and egresses, it is also very convenient to Access Rd, Hixson Pike, Hwy 153, and the CB Robinson Bridge to Amnicola Hwy. There is hardwood flooring throughout a good portion of the house and all kitchen appliances remain. The primary bedroom has a large walk-in closet and a separate shower. If a bathtub soak is needed, that is found in the hall bath. Rivermont Park, Fire Dept Station #16, and a recycling drop-off center are very nearby. The scenic beauty of Greenway Farms is just a short drive away. Wired for EPB fiber and water is via Hixson Utility District. Distance to zoned schools: DuPont Elementary - 0.7 miles, Hixson Middle - 4.2 miles, Hixson High - 4.6 miles. Curbside recycling occurs every other Wednesday and there is an active neighborhood association combining residents of Fairfax Heights, Bagwell, and Lupton City (membership is strictly voluntary, no HOA fees or rules apply here). There is a sewer cap in the back left corner of the lot and sellers recall three separate occasions excessive storm water created what the city calls a ''sanitary overflow'' into the adjacent storm ditch during a torrential rain storm. Please note it is the sellers' wish to convey the property ''as is, where is.'' Listing agent is related to sellers.
Sold for $200,000
Zestimate®
$200,000
1444 Brenda Rd, Chattanooga, TN 37415
3beds
1,318sqft
Single Family Residence
Built in 1950
0.3 Acres Lot
$200,000 Zestimate®
$152/sqft
$1,901 Estimated rent
Home value
$200,000
$190,000 - $210,000
$1,901/mo
Zestimate® history
Owner options
List your home for rent
$1,901/mo
Rent Zestimate®
Find your next renter with Zillow Rental Manager. Plus, with online applications, you can quickly screen prospective tenants – for free.
$1,901/mo
Rent Zestimate®
Refinance and save
$1,291/mo
Est. payment
Refinancing to a lower rate could help reduce your monthly payments and save thousands over the life of the loan.
$1,291/mo
Est. payment
Explore your selling options
Work with a Zillow partner agent
Leverage their expertise and Zillow's premium Showcase listings to get your home seen by more buyers.
Get startedList with your own agent
Get your home in front of millions of buyers by listing it on Zillow.
Learn how to do itSell it yourself
Take full control of how buyers see your home on Zillow by listing For Sale by Owner (FSBO).
List your homeWhat's special
All kitchen appliances remain
Zillow last checked:
Listing updated:
Listed by:
Scott Louisell 423-667-6936,
Crye-Leike, REALTORS
Bought with:
Comps Unrepresented Buyer
COMPS ONLY
Source: Greater Chattanooga Realtors,MLS#: 1542127
Facts & features
Interior
Bedrooms & bathrooms
- Bedrooms: 3
- Bathrooms: 2
- Full bathrooms: 2
Primary bedroom
- Level: First
Bedroom
- Level: First
Bedroom
- Level: First
Primary bathroom
- Level: First
Bathroom
- Level: First
Kitchen
- Level: First
Living room
- Level: First
Heating
- Central, Natural Gas
Cooling
- Central Air, Electric
Appliances
- Included: Disposal, Dishwasher, Electric Water Heater, Free-Standing Electric Range, Free-Standing Refrigerator, Microwave, Vented Exhaust Fan
- Laundry: Electric Dryer Hookup, In Garage, Washer Hookup
Features
- Double Vanity, Eat-in Kitchen, High Speed Internet, Recessed Lighting, Separate Shower
- Flooring: Carpet, Hardwood, Linoleum
- Windows: Blinds, Vinyl Frames
- Basement: Other,Unfinished
- Has fireplace: No
Interior area
- Total structure area: 1,318
- Total interior livable area: 1,318 sqft
- Finished area above ground: 1,318
Property
Parking
- Total spaces: 1
- Parking features: Concrete, Driveway, Garage, Off Street, Garage Faces Front
- Attached garage spaces: 1
Features
- Levels: One
- Stories: 1
- Patio & porch: Awning(s), Covered, Front Porch
- Exterior features: Awning(s)
- Fencing: Back Yard,Chain Link
Lot
- Size: 0.3 Acres
- Dimensions: 75 x 175.8
- Features: Gentle Sloping, Level
Details
- Parcel number: 118e B 007
- Special conditions: Standard
- Other equipment: Dehumidifier
Construction
Type & style
- Home type: SingleFamily
- Architectural style: Ranch
- Property subtype: Single Family Residence
Materials
- Block, Wood Siding, Shingle Siding
- Foundation: Block
- Roof: Asphalt,Shingle
Condition
- New construction: No
- Year built: 1950
Utilities & green energy
- Sewer: Public Sewer
- Water: Public
- Utilities for property: Cable Connected, Electricity Connected, Natural Gas Connected, Sewer Connected, Water Connected
Community & HOA
Community
- Features: None
- Subdivision: Fairfax Heights
HOA
- Has HOA: No
Location
- Region: Chattanooga
Financial & listing details
- Price per square foot: $152/sqft
- Tax assessed value: $300,700
- Annual tax amount: $2,590
- Date on market: 9/4/2026
- Listing terms: Cash,Conventional
- Inclusions: Kitchen appliances, dehumidifier.
- Road surface type: Asphalt
Price history
| Date | Event | Price |
|---|---|---|
| 10/9/2026 | Sold | $200,000-16.6%$152/sqft |
Source: Greater Chattanooga Realtors #1542127 Report a problem | ||
| 9/24/2026 | Contingent | $239,900$182/sqft |
Source: Greater Chattanooga Realtors #1542127 Report a problem | ||
| 9/17/2026 | Price change | $239,900-4%$182/sqft |
Source: Greater Chattanooga Realtors #1542127 Report a problem | ||
| 9/4/2026 | Listed for sale | $250,000+108.3%$190/sqft |
Source: Greater Chattanooga Realtors #1542127 Report a problem | ||
| 10/10/2015 | Listing removed | $120,000$91/sqft |
Source: Real Estate Partners of Chattanooga #1229581 Report a problem | ||
| 10/7/2015 | Listed for sale | $120,000-4%$91/sqft |
Source: Real Estate Partners of Chattanooga #1229581 Report a problem | ||
| 4/21/2006 | Sold | $125,000+50.6%$95/sqft |
Source: Public Record Report a problem | ||
| 8/29/2005 | Sold | $83,000+0.7%$63/sqft |
Source: Public Record Report a problem | ||
| 12/7/1999 | Sold | $82,400$63/sqft |
Source: Public Record Report a problem | ||
Public tax history
| Year | Property taxes | Tax assessment |
|---|---|---|
| 2025 | $1,139 +44.6% | $75,175 +113.4% |
| 2024 | $788 | $35,225 |
| 2023 | $788 | $35,225 |
| 2022 | $788 | $35,225 |
| 2021 | $788 -5.5% | $35,225 +16.8% |
| 2020 | $834 | $30,150 |
| 2019 | $834 | $30,150 |
| 2018 | $834 -49.4% | $30,150 |
| 2017 | $1,647 +17.6% | $30,150 |
| 2016 | $1,400 | -- |
| 2015 | $1,400 | $25,325 |
| 2014 | $1,400 +1.9% | -- |
| 2013 | $1,374 | $25,325 -6.5% |
| 2012 | $1,374 | $27,075 |
| 2011 | $1,374 | $27,075 |
| 2010 | $1,374 +7.9% | $27,075 |
| 2009 | $1,274 | $27,075 +18.2% |
| 2008 | -- | $22,900 |
| 2007 | -- | $22,900 |
| 2006 | -- | $22,900 |
| 2005 | -- | $22,900 +14.5% |
| 2004 | -- | $20,000 |
| 2003 | -- | $20,000 |
| 2002 | -- | $20,000 |
| 2001 | -- | $20,000 +28.6% |
| 2000 | -- | $15,550 |
Find assessor info on the county website
Neighborhood: Fairfax Heights
Nearby homes
- $174,100-- bd1 ba888 sqft1450 Brenda Rd, Chattanooga, TN 37415Off Market
- $238,1002 bd-- ba912 sqft1438 Brenda Rd, Chattanooga, TN 37415Off Market
- $419,8003 bd3 ba1.7k sqft1459 Elm St, Chattanooga, TN 37415Off Market
- $355,0004 bd2 ba2k sqft1432 Brenda Rd, Chattanooga, TN 37415Sold
- $239,500-- bd1 ba1k sqft1451 Elm St, Chattanooga, TN 37415Off Market
- $250,0003 bd1 ba1k sqft1447 Brenda Rd, Chattanooga, TN 37415Sold
- $215,1002 bd1 ba1k sqft1465 Elm St, Chattanooga, TN 37415Off Market
- $226,4002 bd1 ba1.1k sqft3823 Birmingham Dr, Chattanooga, TN 37415Off Market
Nearby schools
GreatSchools rating
- 4/10Dupont Elementary SchoolGrades: PK-5Distance: 0.4 mi
- 5/10Hixson Middle SchoolGrades: 6-8Distance: 3.6 mi
- 7/10Hixson High SchoolGrades: 9-12Distance: 3.7 mi
Schools provided by the listing agent
- Elementary: DuPont Elementary
- Middle: Hixson Middle
- High: Hixson High
Source: Greater Chattanooga Realtors. This data may not be complete. We recommend contacting the local school district to confirm school assignments for this home.
Get a cash offer in 3 minutes
Find out how much your home could sell for in as little as 3 minutes with a no-obligation cash offer.
Estimated market value
$200,000
Get a cash offer in 3 minutes
Find out how much your home could sell for in as little as 3 minutes with a no-obligation cash offer.
Estimated market value
$200,000
- Tennessee
- Hamilton County
- Chattanooga
- 37415
- Fairfax Heights
- 1444 Brenda Rd
