Skip main navigation
Off market
  • $1,194,800

    1444 Keystone Ridge Cir, Tarpon Springs, FL 34688

    5beds
    3,225sqft
    Single Family Residence
    Built in 2017
    0.7 Acres Lot
    $1,194,800 Zestimate®
    $370/sqft
    $6,507 Estimated rent

    Home value

    $1,194,800

    $1.12M - $1.27M

    $6,507/mo

    Zestimate® history
    Loading
    Loading...

    Owner options

    List your home for rent

    $6,507/mo

    Rent Zestimate®

    Find your next renter with Zillow Rental Manager. Plus, with online applications, you can quickly screen prospective tenants – for free.

    Learn more

    $6,507/mo

    Rent Zestimate®

    Refinance and save

    $8,529/mo

    Est. payment

    Refinancing to a lower rate could help reduce your monthly payments and save thousands over the life of the loan.

    See today's rates

    $8,529/mo

    Est. payment

    Explore your selling options

    Work with a Zillow partner agent

    Leverage their expertise and Zillow's premium Showcase listings to get your home seen by more buyers.

    Get started

    List with your own agent

    Get your home in front of millions of buyers by listing it on Zillow.

    Learn how to do it

    Sell it yourself

    Take full control of how buyers see your home on Zillow by listing For Sale by Owner (FSBO).

    List your home

    What's special

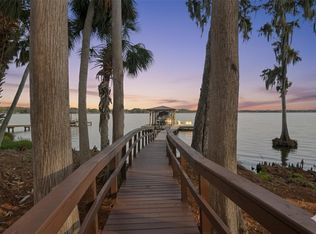
    This stunning home on Lake Tarpon is nestled in the back of a desired small private gated community, it is the perfect place to enjoy your waterfront property and the wonderful Florida Lifestyle. From the manicured landscaped lawn, to the oversized brick paver driveway, along with the stacked stone entryway and large lot, makes this waterfront home the most desired property in the community. This property features 5 bedrooms, 3.5 baths and a large second floor bonus/game room. The gourmet style kitchen features a two-tone cabinet layout with a custom 3-piece crown molding that has a decorative rope inlay, as well as a lower light rail molding and a custom tile backsplash. With a stainless Thor Commercial 5 burner gas range, stainless KitchenAid refrigerator, granite counter tops with stainless sink and commercial style spraying faucet, this space is a chef's dream. The oversized island with breakfast bar and spacious eating area, creates the perfect place to entertain. The Great room features a wall of sliding doors allowing you to take in the breath-taking views of the lake. A custom tray ceiling with dental molding caps the 2-story great room and is stunning as you look over the balcony down to travertine tile that surrounds the custom heated saltwater pool. From the elevated custom hot tub to the soothing water features, the color changing LED lights and glow in the dark pool tiles make you feel like you are living on vacation. When you are done relaxing on the enclosed lanai, you can take a walk outside onto the pressure treated elevated path down to the water's edge to the 12' x 20' sun dock. Use the lower angled platform to put your kayak in the water or take a ride on your boat that is parked under the boat house. The boat house is pre-wired for a boat lift and the lighting is controlled from inside the house or by your smart phone. The dock is equipped with electric for entertaining and fresh water to wash off your boat. The Master bedroom on the first floor has views of the lake to watch the sunrise, and its master bathroom with a soaking tub and tiled shower leads to the spacious walk-in closet. Taking the oak handrails with metal spindles upstairs you will be greeted by the large bonus/game room. The second floor features a split plan with 4 bedrooms, two bedrooms enjoy a Jack & Jill bathroom the other two rooms share a hall bath. Additional UPGRADES include: whole house Water Treatment system, keyless front door entry, crown molding in foyer, crown molding in dining room and master bedroom, custom wall molding in dining room, tankless gas water heater, roll down hurricane shutter over upper windows of great room and hurricane shutters for the rest of the home, Aqualink controller for the pool and hot tub which can also be controlled by your smart phone, dual zone HVAC system, epoxy garage floor with large amount of shelving for storage, professionally installed landscape up lighting, professionally installed sprinkler system, recycled lake water irrigation.

    This property is off market, which means it's not currently listed for sale or rent on Zillow. This may be different from what's available on other websites or public sources.
    Originating MLS: Pinellas Suncoast

    Facts & features

    Interior

    Bedrooms & bathrooms
    • Bedrooms: 5
    • Bathrooms: 4
    • Full bathrooms: 3
    • 1/2 bathrooms: 1
    Heating
    • Forced air, Electric, Gas
    Cooling
    • Central
    Appliances
    • Included: Dishwasher, Microwave, Range / Oven, Refrigerator
    • Laundry: Inside, Laundry Room
    Features
    • Ceiling Fans(s), Eating Space In Kitchen, High Ceiling(s), Master Bedroom Downstairs, Stone Counters, Walk-In Closet(s), Crown Molding, Solid Wood Cabinets, Kitchen/Family Room Combo, Solid Surface Counters, Cathedral Ceiling(s), Tray Ceiling(s)
    • Flooring: Tile, Carpet
    Interior area
    • Structure area source: Public Records
    • Total interior livable area: 3,225 sqft

    Property

    Parking
    • Total spaces: 6
    • Parking features: Garage - Attached
    Features
    • Levels: Two
    • Patio & porch: Deck, Patio, Screened, Covered
    • Exterior features: Stucco
    • Pool features: Gunite, Heated, In Ground, Salt Water, Screen Enclosure, Lighting, Tile, Deck
    • Has spa: Yes
    • Spa features: Heated, In Ground
    • Has view: Yes
    • View description: Water
    • Has water view: Yes
    • Water view: Water
    • Waterfront features: Lake
    • Body of water: LAKE TARPON
    Lot
    • Size: 0.7 Acres
    • Dimensions: 103x113
    • Features: In County, Oversized Lot, Street Paved, Street Private
    Details
    • Additional structures: Boathouse
    • Parcel number: 082716466150000120

    Construction

    Type & style
    • Home type: SingleFamily
    • Property subtype: Single Family Residence
    Materials
    • Foundation: Footing
    • Roof: Composition
    Condition
    • Year built: 2017

    Utilities & green energy

    • Sewer: Public Sewer
    • Water: Public
    • Utilities for property: Electricity Connected, Natural Gas Connected, Sprinkler Well, BB/HS Internet Available, Cable Available, Public, Street Lights, Cable Connected, Electricity Available, Fiber Optics, Water Available, Fire Hydrant, Water Connected

    Community & HOA

    Community
    • Subdivision: KEYSTONE RIDGE ESTATES
    HOA
    • Has HOA: Yes
    • Amenities included: Gated
    • Services included: Maintenance Grounds, Cable TV, Internet
    • HOA fee: $183 monthly
    Location
    • Region: Tarpon Springs

    Financial & listing details

    • Price per square foot: $370/sqft
    • Tax assessed value: $1,017,634
    • Annual tax amount: $13,728
    • Listing terms: Cash, Conventional, FHA, VA Loan
    • Ownership: Fee Simple

    Price history

    DateEventPrice
    3/3/2021Sold$943,000+3.1%$292/sqft
    Source: Public Record Report a problem
    1/17/2021Pending sale$915,000$284/sqft
    Source: CHARLES RUTENBERG REALTY INC #T3284813 Report a problem
    1/17/2021Listed for sale$915,000$284/sqft
    Source: CHARLES RUTENBERG REALTY INC #T3284813 Report a problem
    1/17/2021Pending sale$915,000$284/sqft
    Source: Stellar MLS #T3284813 Report a problem
    1/15/2021Listed for sale$915,000-1.1%$284/sqft
    Source: Stellar MLS #T3284813 Report a problem
    10/26/2020Listing removed$924,900$287/sqft
    Source: HUIS PREMIER REALTY #T3260035 Report a problem
    9/28/2020Pending sale$924,900$287/sqft
    Source: HUIS PREMIER REALTY #T3260035 Report a problem
    9/9/2020Price change$924,900-2.6%$287/sqft
    Source: HUIS PREMIER REALTY #T3260035 Report a problem
    8/15/2020Listed for sale$949,900+69.7%$295/sqft
    Source: Owner Report a problem
    11/20/2017Sold$559,672$174/sqft
    Source: Public Record Report a problem

    Public tax history

    YearProperty taxesTax assessment
    2024$13,728 +1.4%$786,855 +3%
    2023$13,543 +2.5%$763,937 +3%
    2022$13,206 +33.2%$741,686 +36.2%
    2021$9,918 +0.2%$544,500 +1.4%
    2020$9,901 +3.7%$536,982 +4.2%
    2019$9,548 $515,180 +16.9%
    2018$9,548 +17.4%$440,834 +298.7%
    2017$8,134 +510.3%$110,570 +74.1%
    2016$1,333 -16.3%$63,500 -14.4%
    2015$1,592 $74,162
    Find assessor info on the county website

    Neighborhood: 34688

    Nearby schools

    GreatSchools rating
    Get a cash offer in 3 minutes
    Find out how much your home could sell for in as little as 3 minutes with a no-obligation cash offer.
    Estimated market value
    $1,194,800
    Get a cash offer in 3 minutes
    Find out how much your home could sell for in as little as 3 minutes with a no-obligation cash offer.
    Estimated market value
    $1,194,800