Skip main navigation
New construction
  • Price cut: $4K (7/19)
    $344,990

    1444 Lady Bird Rd, Justin, TX 76247

    3beds
    1,531sqft
    : 
    $2,632/mo
    Get pre-qualified
    Single Family Residence
    Built in 2026
    4,573 Square Feet Lot
    $-- Zestimate®
    $225/sqft
    $69/mo HOA

    What's special

    Dining roomResort-style lazy riverRich laminate flooringNorth-facing homesitePocket parksQuartz countertopsFields of seasonal wildflowers
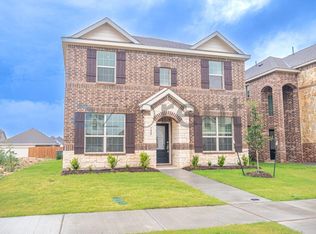
    Welcome home to the Salado—a beautifully designed Beazer Home where style meets comfort. From the moment you step inside, 9-foot ceilings and a breathtaking open concept living space set the tone for a home that’s both stunning and inviting. This 3 bedroom, 2 bathroom home features a dining room, foyer, and a covered porch, all situated on a north-facing homesite. The open concept kitchen offers a warm welcome to visitors, while the thoughtfully designed layout ensures space for every part of your life. Designed with the latest trends in mind, this home showcases quartz countertops, rich laminate flooring, and striking 42-inch linen cabinetry. Every Beazer home is certified by the Department of Energy as a Zero Energy Ready Home, designed for superior energy efficiency and healthier indoor air quality with Indoor airPLUS. This solar-ready home is built with durable 2x6 exterior walls and spray foam insulation, achieving an impressive average HERS score of 41. Wildflower Ranch is where weekends slow down and memories bloom. Families can unwind by the resort-style lazy river, stroll through fields of seasonal wildflowers, or explore the community’s playgrounds, pocket parks, and scenic hike and bike trails—perfect for everyday adventures. Located in Northwest ISD, with an onsite elementary school right inside the community, Wildflower Ranch makes family life simple and connected. And when you're ready for more excitement, Texas Motor Speedway and DFW Adventure Park are just minutes away—less than five miles from your doorstep. Estimated completion: August 2026 Days on market reflect the start of new home construction
    102 days
    |
    109
    |
    7
    |

    Zillow last checked:

    Listing updated:

    Listed by:

    Ginger Weeks 0528564 214-385-0155,

    RE/MAX DFW Associates 214-523-3300

    Source: NTREIS,MLS#: 21259048

      Facts & features

      Interior

      Bedrooms & bathrooms
      • Bedrooms: 3
      • Bathrooms: 2
      • Full bathrooms: 2
      Primary bedroom
      • Level: First
      • Dimensions: 12 x 13
      Living room
      • Level: First
      • Dimensions: 16 x 13
      Heating
      • Central, ENERGY STAR Qualified Equipment, Natural Gas
      Cooling
      • Central Air, Electric, ENERGY STAR Qualified Equipment
      Appliances
      • Included: Dishwasher, Electric Oven, Gas Cooktop, Disposal, Microwave
      Features
      • High Speed Internet, Cable TV
      • Flooring: Carpet, Ceramic Tile, Wood
      • Has basement: No
      • Has fireplace: No
      • Fireplace features: Electric
      Interior area
      • Total interior livable area: 1,531 sqft
      Video & virtual tour

      Property

      Parking
      • Total spaces: 2
      • Parking features: Covered, Garage Faces Front, Garage, Garage Door Opener
      • Attached garage spaces: 2
      Features
      • Levels: One
      • Stories: 1
      • Patio & porch: Covered
      • Exterior features: Rain Gutters
      • Pool features: None
      • Fencing: Wood
      Lot
      • Size: 4,573 Square Feet
      • Dimensions: 40 x 115
      • Features: Landscaped, Subdivision, Sprinkler System, Few Trees
      Details
      • Parcel number: R1049685

      Construction

      Type & style
      • Home type: SingleFamily
      • Architectural style: Traditional,Detached
      • Property subtype: Single Family Residence
      Materials
      • Brick, Fiber Cement, Rock, Stone
      • Foundation: Slab
      • Roof: Composition
      Condition
      • New construction: Yes
      • Year built: 2026

      Utilities & green energy

      • Sewer: Public Sewer
      • Water: Public
      • Utilities for property: Sewer Available, Water Available, Cable Available
      Green energy
      • Energy efficient items: HVAC, Insulation, Windows

      Community & HOA

      Community
      • Features: Curbs
      • Security: Security System, Carbon Monoxide Detector(s), Fire Alarm, Smoke Detector(s)
      • Subdivision: Wildflower Ranch
      HOA
      • Has HOA: Yes
      • Services included: All Facilities, Association Management, Maintenance Structure
      • HOA fee: $413 semi-annually
      • HOA name: Vision Community Mgt
      • HOA phone: 972-612-2303
      Location
      • Region: Justin

      Financial & listing details

      • Price per square foot: $225/sqft
      • Tax assessed value: $42,354
      • Annual tax amount: $961
      • Date on market: 5/4/2026
      • Cumulative days on market: 98 days
      • Listing terms: Cash,Conventional,FHA,VA Loan

        Estimated market value

        Not available

        Estimated sales range

        Not available

        Not available

        Price history

        DateEventPrice
        8/10/2026Listed for sale$344,990$225/sqft
        Source: NTREIS #21259048 Report a problem
        8/5/2026Pending sale$344,990$225/sqft
        Source: NTREIS #21259048 Report a problem
        7/19/2026Price change$344,990-1.1%$225/sqft
        Source: Beazer Homes Report a problem
        7/18/2026Price change$348,990-0.3%$228/sqft
        Source: NTREIS #21259048 Report a problem
        6/7/2026Price change$349,990-0.6%$229/sqft
        Source: Beazer Homes Report a problem
        5/20/2026Price change$351,990+0.6%$230/sqft
        Source: Beazer Homes Report a problem
        5/5/2026Price change$349,990-3.4%$229/sqft
        Source: NTREIS #21259048 Report a problem
        5/2/2026Listed for sale$362,403+8.2%$237/sqft
        Source: Beazer Homes Report a problem
        12/10/2025Listing removed$334,990$219/sqft
        Source: Beazer Homes Report a problem
        4/2/2025Price change$334,990+0.6%$219/sqft
        Source: Beazer Homes Report a problem
        3/12/2025Listed for sale$332,990$217/sqft
        Source: Beazer Homes Report a problem

        Public tax history

        YearProperty taxesTax assessment
        2025$961 $42,354
        Find assessor info on the county website

        Monthly payment

        Est. payment

        Payment breakdown

        Explore the cost of this home by adjusting the details. Changes won't be saved.
        All calculations are estimates and provided by Zillow, Inc. for informational purposes only. Actual amounts may vary.
        HOA fees may include property taxes on listings classified as Co-Ops. Contact the listing agent and/or owner for fee details.
        See how much you could borrow to make a competitive offer.

        Climate risks

        Neighborhood: 76247

        Getting around

        1 / 100
        Car-Dependent
        24 / 100
        Somewhat Bikeable

        Nearby schools

        GreatSchools rating
        Schools provided by the listing agent
        • Elementary: Alan and Andra Perrin
        • Middle: Chisholmtr
        • High: Northwest
        • District: Northwest ISD

        Source: NTREIS. This data may not be complete. We recommend contacting the local school district to confirm school assignments for this home.

        A local agent can set up tours, give advice and negotiate with sellers.

        A local lender can help you make sure your offer is ready when you are.

        Browse local experts

        Similar homes