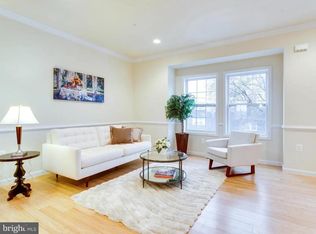
Beautiful end-unit home built in 2016, offering over 2,400 square feet of finished living space with luxurious finishes and thoughtful architectural details. Lovely curb appeal, a fenced front yard, and beautiful landscaping create a welcoming first impression. The entry level features a versatile fourth bedroom or home office with a large walk-in closet and access to a full bathroom with a tub/shower combination. A spacious Recreation Room with a ceiling fan and a laundry closet with added shelving complete this level. Step outside to a gorgeous landscaped rear yard featuring a large deck with a pergola and a paver pathway leading to a two-car parking pad. The expansive main level is open, airy, and flooded with natural light. A spacious Living Room with a large box bay window flows into the generous Dining Room with a tray ceiling, creating an ideal setting for entertaining. A beautiful architectural arch leads to the center-island Kitchen, featuring 42-inch cabinetry, quartz countertops, pendant lighting, and stainless steel appliances, including a convection microwave. The adjoining space offers flexibility for a casual dining area or cozy Family Room. Crown and chair rail molding add elegance, while a convenient Powder Room completes the level. Upstairs, the spacious Primary Suite features a tray ceiling, ceiling fan, and a large walk-in closet with custom organizers. The spa-inspired Primary Bathroom showcases a large walk-in shower with upgraded tile and a double vanity. Two additional generously sized bedrooms offer new carpet and ceiling fans, while the Hall Bathroom features a tub/shower combination with upgraded tile. Additional highlights include solar panels, engineered hardwood flooring throughout the entry and main levels and the bedroom-level hallway, recessed lighting throughout, floating vanities, and custom window treatments. Conveniently located on a bus line and near shops and restaurants, this home blends beautiful design with everyday comfort. No HOA fees! ** ASK ABOUT POTENTIAL VA ASSUMABLE LOAN!
For sale
$600,000
1444 Morris Rd SE, Washington, DC 20020
4beds
2,440sqft
Townhouse
Built in 2016
3,225 Square Feet Lot
$589,700 Zestimate®
$246/sqft
$-- HOA
What's special
Two-car parking padLuxurious finishesSolar panelsFenced front yardGorgeous landscaped rear yardBeautiful landscapingThoughtful architectural details
- --
- on Zillow
- 303
- views
- 43
- saves
Zillow last checked:
Listing updated:
Listed by:
Richard Prigal 301-370-2306,
RLAH @properties,
Co-Listing Team: The Prigal Brothers And Associates, Co-Listing Agent: Larry B Prigal 301-370-2305,
RLAH @properties
Source: Bright MLS,MLS#: DCDC2286234
Facts & features
Interior
Bedrooms & bathrooms
- Bedrooms: 4
- Bathrooms: 4
- Full bathrooms: 3
- 1/2 bathrooms: 1
- Main level bathrooms: 1
- Main level bedrooms: 1
Heating
- Forced Air, Electric
Cooling
- Central Air, Electric
Appliances
- Included: Disposal, Dishwasher, Dryer, Ice Maker, Oven/Range - Electric, Cooktop, Refrigerator, Washer, Microwave, Built-In Range, Exhaust Fan, Stainless Steel Appliance(s), Water Heater, Electric Water Heater
- Laundry: Dryer In Unit, Has Laundry, Lower Level, Washer In Unit
Features
- Bathroom - Stall Shower, Bathroom - Tub Shower, Bathroom - Walk-In Shower, Breakfast Area, Ceiling Fan(s), Chair Railings, Combination Dining/Living, Crown Molding, Dining Area, Entry Level Bedroom, Family Room Off Kitchen, Open Floorplan, Eat-in Kitchen, Kitchen - Gourmet, Kitchen Island, Kitchen - Table Space, Primary Bath(s), Recessed Lighting, Upgraded Countertops, Walk-In Closet(s), Other, Tray Ceiling(s)
- Flooring: Carpet, Luxury Vinyl
- Windows: Bay/Bow, Window Treatments
- Basement: Front Entrance,Finished,Full
- Has fireplace: No
Interior area
- Total structure area: 2,440
- Total interior livable area: 2,440 sqft
- Finished area above ground: 2,440
Video & virtual tour
Property
Parking
- Total spaces: 2
- Parking features: Asphalt, Driveway
- Uncovered spaces: 2
Accessibility
- Accessibility features: Other
Features
- Levels: Three
- Stories: 3
- Patio & porch: Deck
- Exterior features: Rain Gutters, Other
- Pool features: None
- Fencing: Wrought Iron
Lot
- Size: 3,225 Square Feet
- Features: Landscaped, Unknown Soil Type
Details
- Additional structures: Above Grade, Below Grade
- Parcel number: 5811//0071
- Zoning: R-3
- Zoning description: R-3
- Special conditions: Standard
Construction
Type & style
- Home type: Townhouse
- Architectural style: Other
- Property subtype: Townhouse
Materials
- Other
- Foundation: Slab
- Roof: Architectural Shingle,Composition
Condition
- Excellent
- New construction: No
- Year built: 2016
Utilities & green energy
- Sewer: Public Sewer
- Water: Public
Community & HOA
Community
- Security: Exterior Cameras
- Subdivision: Barry Farms
HOA
- Has HOA: No
Location
- Region: Washington
Financial & listing details
- Price per square foot: $246/sqft
- Tax assessed value: $600,070
- Annual tax amount: $4,233
- Date on market: 10/15/2026
- Listing agreement: Exclusive Right To Sell
- Inclusions: Storage Shed, Pergola
- Ownership: Fee Simple
Estimated market value
$589,700
$560,000 - $619,000
$5,234/mo
Price history
| Date | Event | Price |
|---|---|---|
| 5/18/2016 | Sold | $410,150$168/sqft |
Source: Public Record Report a problem | ||
Public tax history
| Year | Property taxes | Tax assessment |
|---|---|---|
| 2026 | $4,233 -0.1% | $589,930 +0.3% |
| 2025 | $4,237 +1.3% | $588,320 +1.6% |
| 2024 | $4,181 +6.2% | $578,940 +3.6% |
| 2023 | $3,938 +8.6% | $558,940 +10.6% |
| 2022 | $3,625 +7.4% | $505,180 +6.7% |
| 2021 | $3,374 +5.7% | $473,300 +2.5% |
| 2020 | $3,192 +12.9% | $461,690 +13.7% |
| 2018 | $2,828 -0.6% | $406,090 -0.3% |
| 2017 | $2,845 +196.7% | $407,160 +260.9% |
| 2016 | $959 +242.9% | $112,810 +242.9% |
| 2015 | $280 +111.6% | $32,900 +5.8% |
| 2014 | $132 | $31,100 |
Find assessor info on the county website
Monthly payment
Est. payment
Payment breakdown
Explore the cost of this home by adjusting the details. Changes won't be saved.Climate risks
Neighborhood: Anacostia
Nearby schools
Schools provided by the listing agent
- District: District Of Columbia Public Schools
Source: Bright MLS. This data may not be complete. We recommend contacting the local school district to confirm school assignments for this home.
Similar homes
- $599,0007 bd4 ba3.4k sqft2812 Hartford St SE, Washington, DC 20020For SaleMLS ID #DCDC2291262, Diane U Freeman, Pearson Smith Realty, LLC. Bright MLS
- $750,0005 bd3 ba2.3k sqft1956 Fendall St SE, Washington, DC 20020For Sale
 MLS ID #DCDC2288366, Emerick Peace, Keller Williams Preferred Properties. Bright MLS
- $--3 bd4 ba2k sqft4223 Talmadge Cir, Suitland, MD 20746Auction
 Auction.com 2
- $499,0005 bd2 ba1.4k sqft2311 Minnesota Ave SE, Washington, DC 20020For Sale
 MLS ID #DCDC2287920, Abel Gebremichael, Real Broker, LLC. Bright MLS
- $530,0004 bd4 ba2k sqft144 Finale Ter, Silver Spring, MD 20901For SaleMLS ID #MDMC2261914, Kristen Wendel, Compass. Bright MLS
- $375,0003 bd3 ba1.7k sqft1359 Morris Rd SE, Washington, DC 20020For SaleMLS ID #DCDC2283882, Christine Chatmon, Dudley Pro Homes. Bright MLS
- $329,0004 bd1 ba2.9k sqft2607 Martin Luther King Jr Ave SE, Washington, DC 20020For SaleMLS ID #DCDC2228890, jon Malcolm, Keller Williams Capital Properties. Bright MLS
- $330,0002 bd2 ba1.4k sqft1339 Talbert Ter SE, Washington, DC 20020For SaleMLS ID #DCDC2248386, Dianne Lewis, DC Real Property,LLC. Bright MLS
- $849,0003 bd3 ba1.6k sqft29 Todd Pl NE #1, Washington, DC 20002For SaleMLS ID #DCDC2285888, Seth Haskins, Realty of America LLC. Bright MLS
- $639,0004 bd5 ba2.6k sqftPotomac Overlook Condo, Oxon Hill, MD 20745For SaleMLS ID #MDPG2220640, Alex Fox, Allfirst Realty, Inc.. Bright MLS
- $524,9994 bd3 ba2.3k sqft4136 2nd St SW, Washington, DC 20032For SaleMLS ID #DCDC2280204, Dwayne Bradford, Bradford Real Estate Group, LLC. Bright MLS
- $650,0003 bd3 ba2.4k sqft3440 11th St NW, Washington, DC 20010For SaleMLS ID #DCDC2284236, Elly Martin, Berkshire Hathaway HomeServices PenFed Realty. Bright MLS
- $599,9004 bd4 ba1.2k sqft819 Quintana Pl NW, Washington, DC 20011For SaleMLS ID #DCDC2289442, Anna Mackler, Serhant. Bright MLS
- $350,0003 bd3 ba2.4k sqft908 48th Pl NE, Washington, DC 20019For SaleMLS ID #DCDC2291446, Lisa Williams, D&D Properties. Bright MLS
- $439,9004 bd4 ba2k sqft7822 Emilys Way, Greenbelt, MD 20770For SaleMLS ID #MDPG2221168, Mr. Dag Alemayehu, Samson Properties. Bright MLS
- $349,9993 bd2 ba1.3k sqft1518 Fort Davis Pl SE, Washington, DC 20020For SaleMLS ID #DCDC2281724, Tina Marie Marshall, DC Prime Realty, Co.. Bright MLS
- $399,0003 bd2 ba1.3k sqft400 Division Ave NE, Washington, DC 20019For SaleMLS ID #DCDC2291530, Rosalia Turcios, Samson Properties. Bright MLS
- $475,0004 bd2 ba1.5k sqft760 19th St NE, Washington, DC 20002For SaleMLS ID #DCDC2199144, Billy Bradshaw, RLAH @properties. Bright MLS
